 For sale 50
$488,888
2 bed1 bath800–899 sq ft
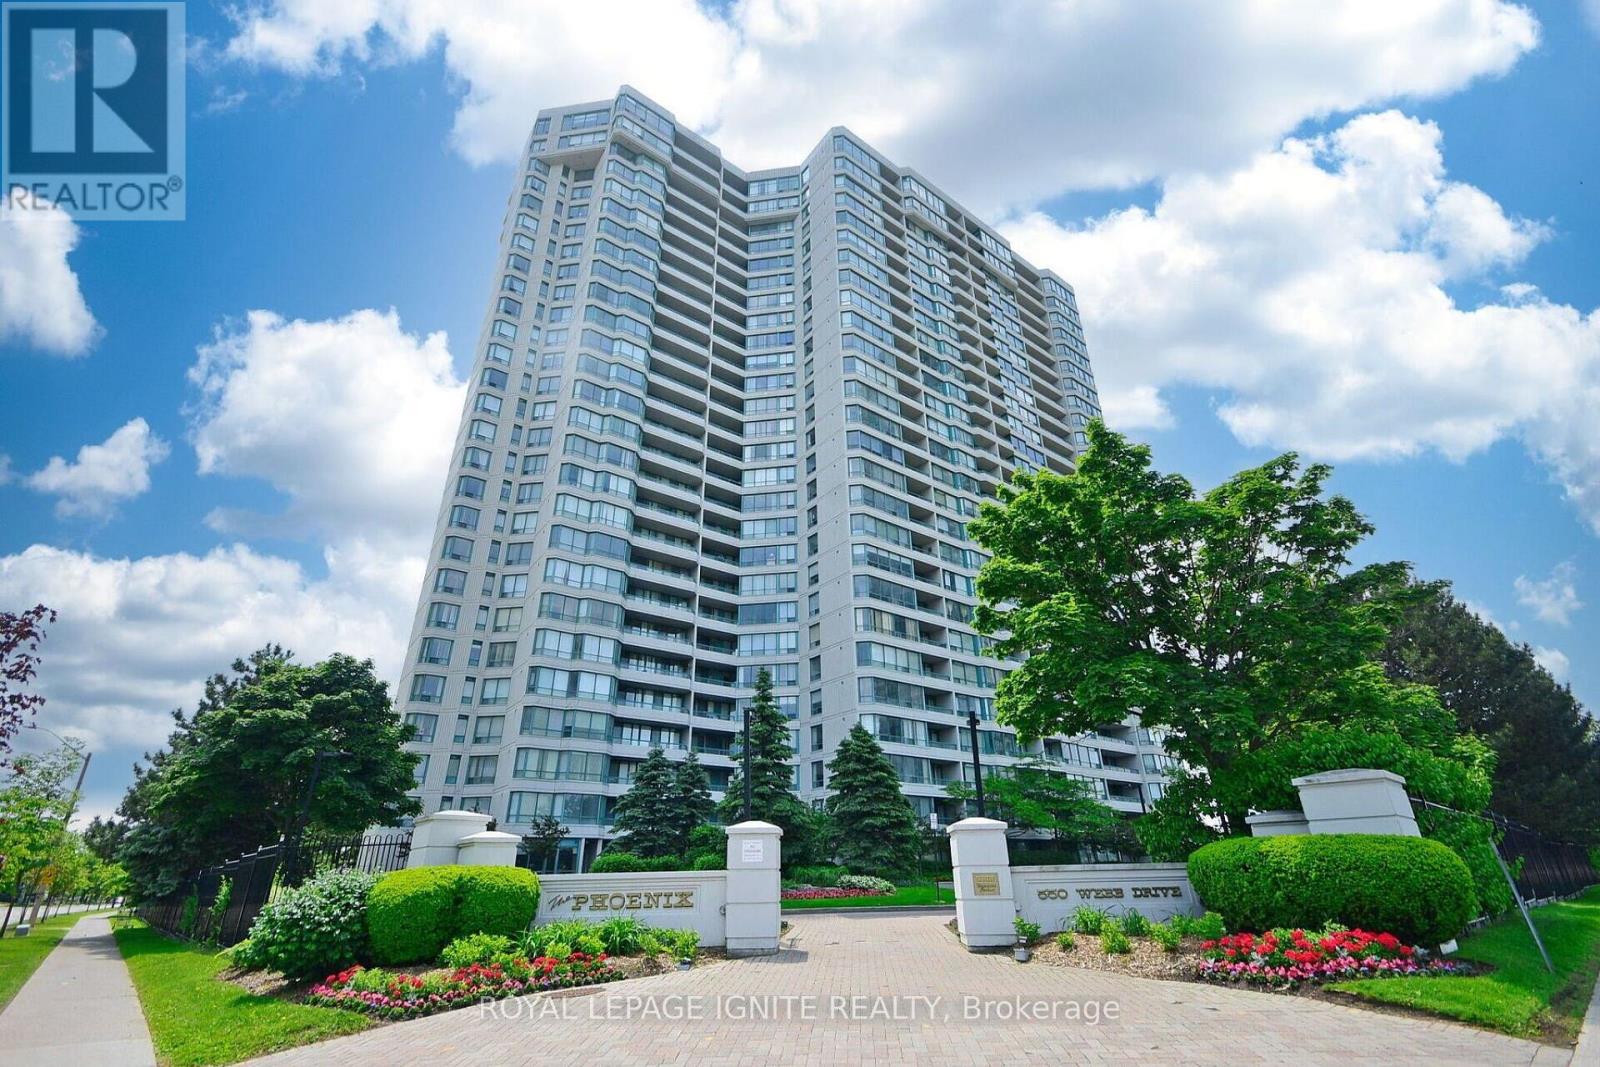
300 Webb Drive #303
City Centre, Mississauga
1 month agoMLS® W13753156
EXP REALTY
2520 Eglinton Avenue West #810
Central Erin Mills, Mississauga, Ontario L5M0Y4
For sale· Added
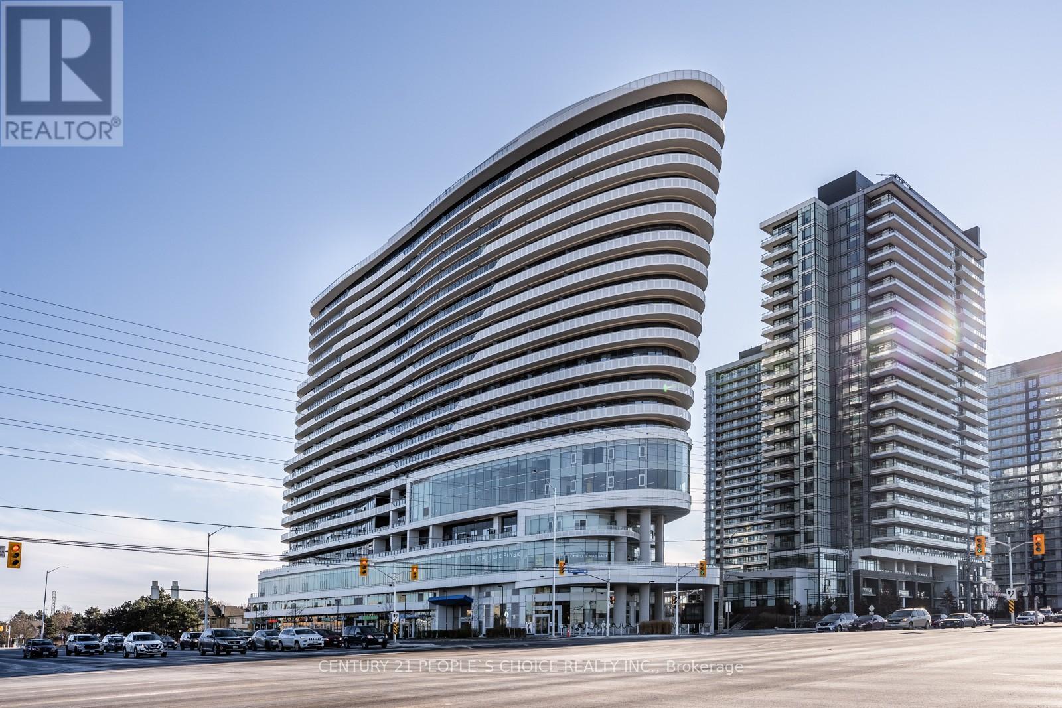
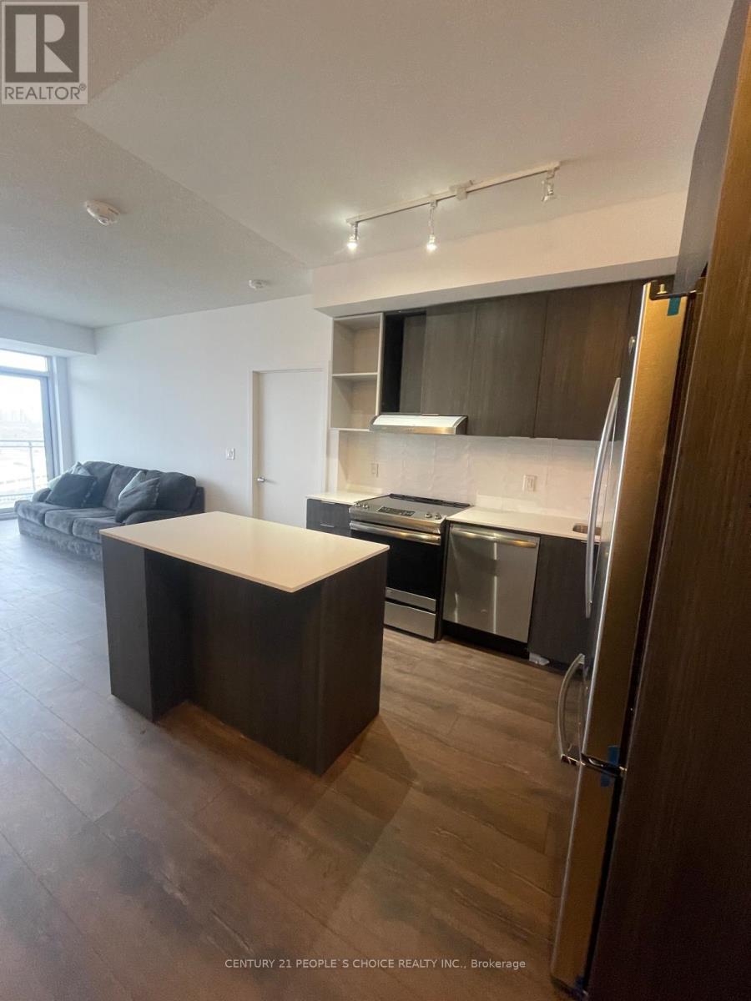
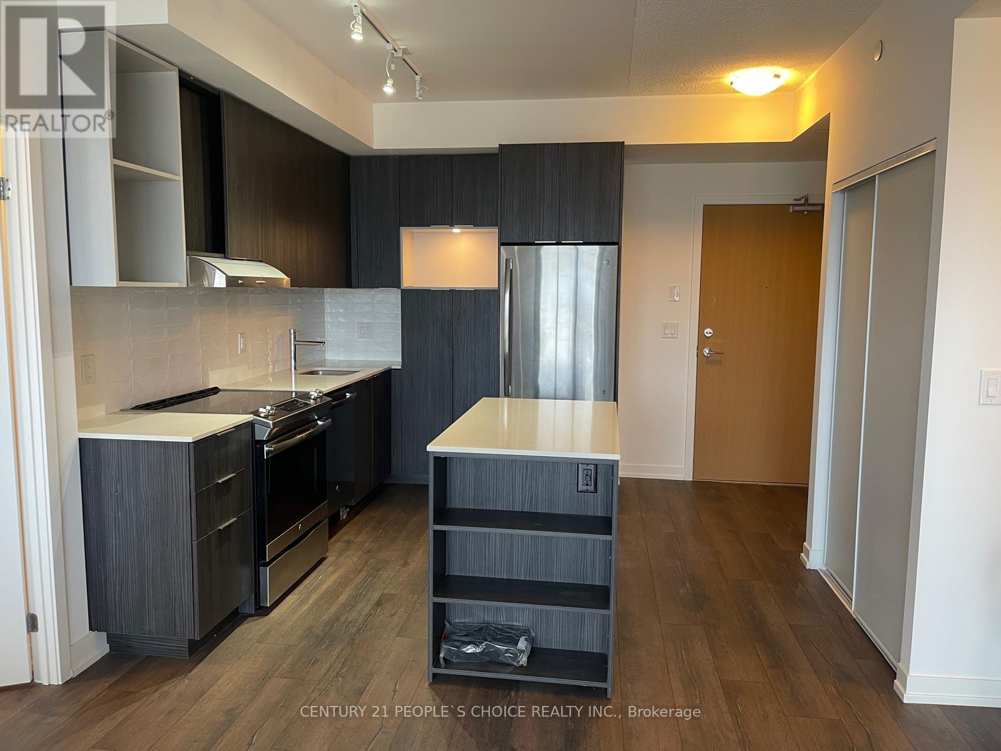
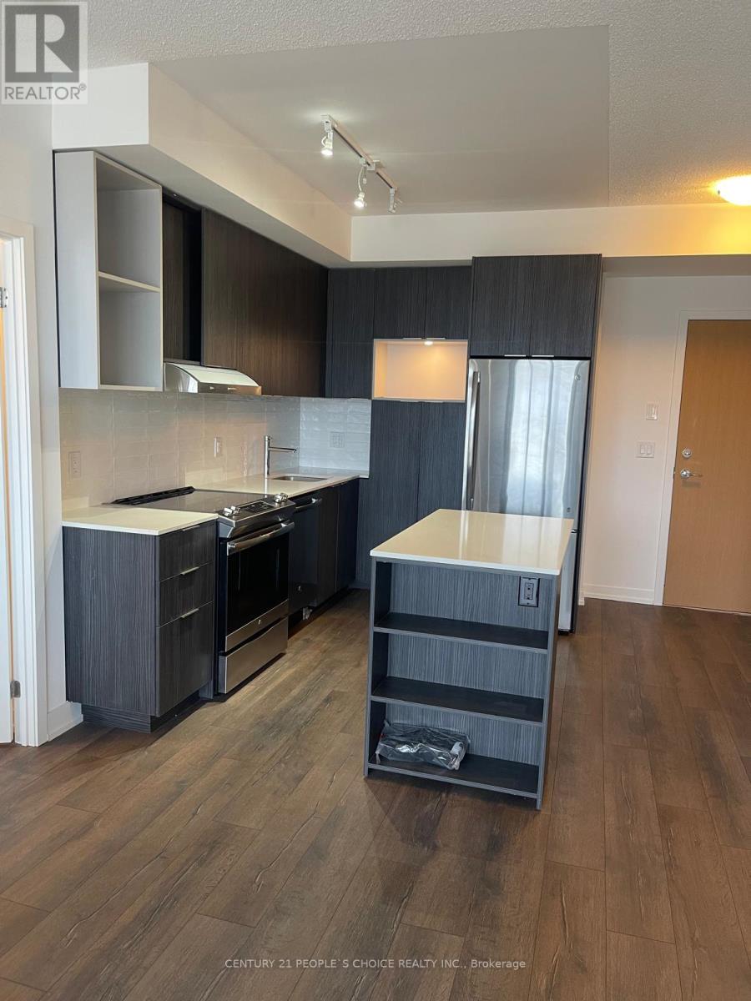
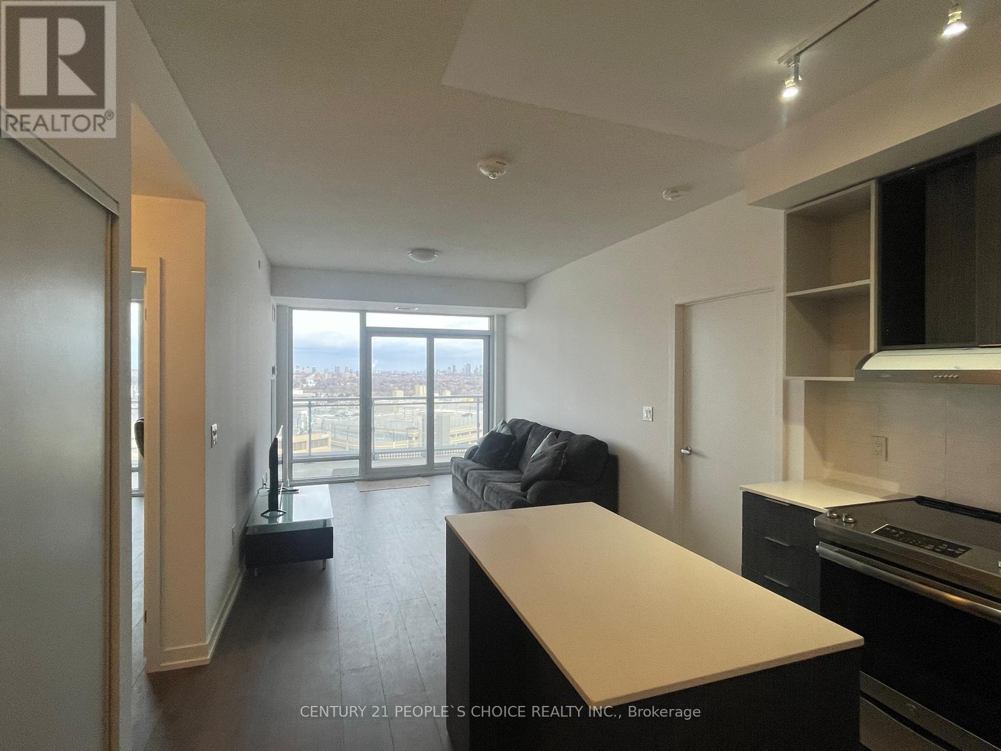
Stunning Designer-Inspired Condo with an Efficient Layout at The Arc by Daniels! Fantastic opportunity to lease this bright and spacious 2+1 bedroom unit on the 8th floor, featuring floor-to-ceiling windows and laminate flooring throughout. Enjoy an open-concept kitchen, dining, and living area with walk-out to a private balcony-perfect for modern living. The primary bedroom offers a large walk-in closet and a private ensuite bath, while the second bedroom features a generous closet. A spacious den provides the perfect space for a home office or additional living area. Ideally located close to Hwy 403, Erin Mills Town Centre, Credit Valley Hospital, John Fraser Secondary School, transit, restaurants, and more-this unit combines style, comfort, and unbeatable convenience.
Map data © OpenStreetMap contributors
No open houses are scheduled for this home.
Can't make it? Request a private viewing.
| Living room | Flat | 0 x 0 m |
| Dining room | Flat | 0 x 0 m |
| Kitchen | Flat | 0 x 0 m |
| Primary Bedroom | Flat | 0 x 0 m |
| Bedroom 2 | Flat | 0 x 0 m |
| Den | Flat | 0 x 0 m |