 For sale 50
$980,000
4 bed3 bath1,500–2,000 sq ft
3726 Holden Crescent
Mississauga Valleys, Mississauga
1 month agoMLS® W13716472
RE/MAX ESCARPMENT REALTY INC.
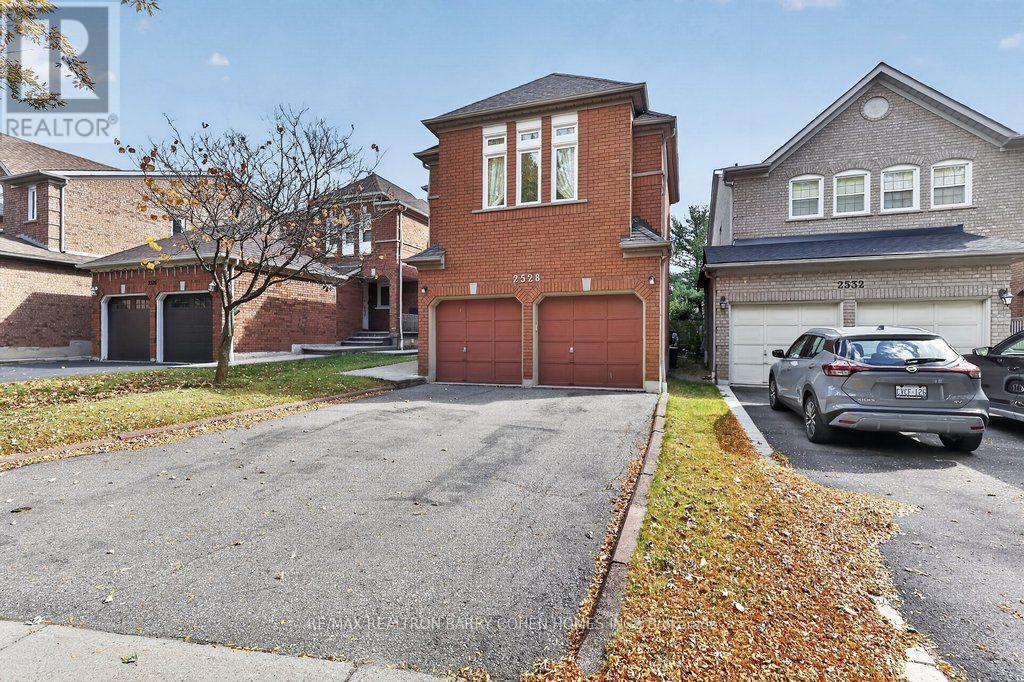
2528 Willowburne Drive
Central Erin Mills, Mississauga, Ontario L5M5E9
For sale· Added
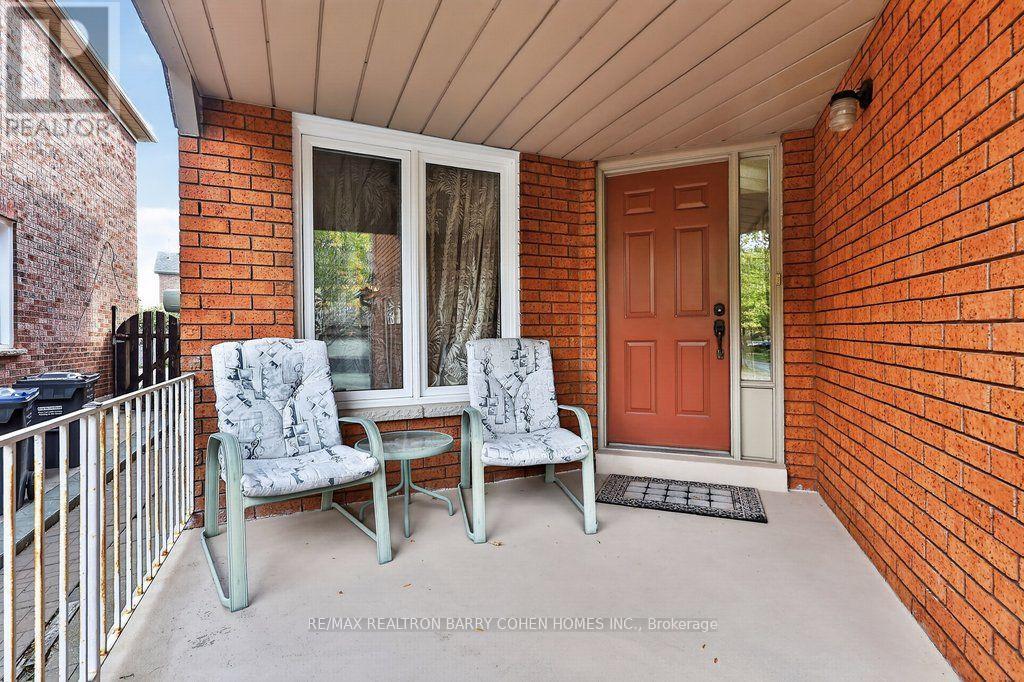
Welcome To 2528 Willowburne Drive, A Wonderful Opportunity To Own A Well-Maintained Two-StoreyHome In One Of Mississauga's Most Desirable Family-Friendly Neighbourhoods. Nestled Within AHighly Sought-After School District And Surrounded By Beautiful Parks, Nature Trails, And AnAbundance Of Everyday Conveniences, This Exceptional Location Offers The Perfect Balance OfTranquility, Community, And Accessibility. Lovingly Cared For By Its Current Owners, This Home Presents An Exciting Opportunity For BuyersLooking To Create Something Truly Their Own. With Its Established Character And TremendousRenovation Potential, The Possibilities Are Endless. Whether You Envision Thoughtful ModernUpdates, A Complete Interior Transformation, Or Simply Enjoying The Home As It Is WhilePlanning For The Future, This Property Provides The Ideal Canvas To Bring Your Vision To Life.Enjoy The Convenience Of Nearby Shopping, Dining, Recreation, And Excellent Schools, All WhileBeing Surrounded By The Natural Beauty And Green Spaces That Make This Neighbourhood SoSpecial.An Outstanding Opportunity For Families, Renovators, Or Buyers Seeking Long-Term Value In ACoveted Mississauga Location. A Home With A Proud History Of Ownership, Exciting Potential, AndA Future Limited Only By Your Imagination. Make It Your Own!
Map data © OpenStreetMap contributors
No open houses are scheduled for this home.
Can't make it? Request a private viewing.
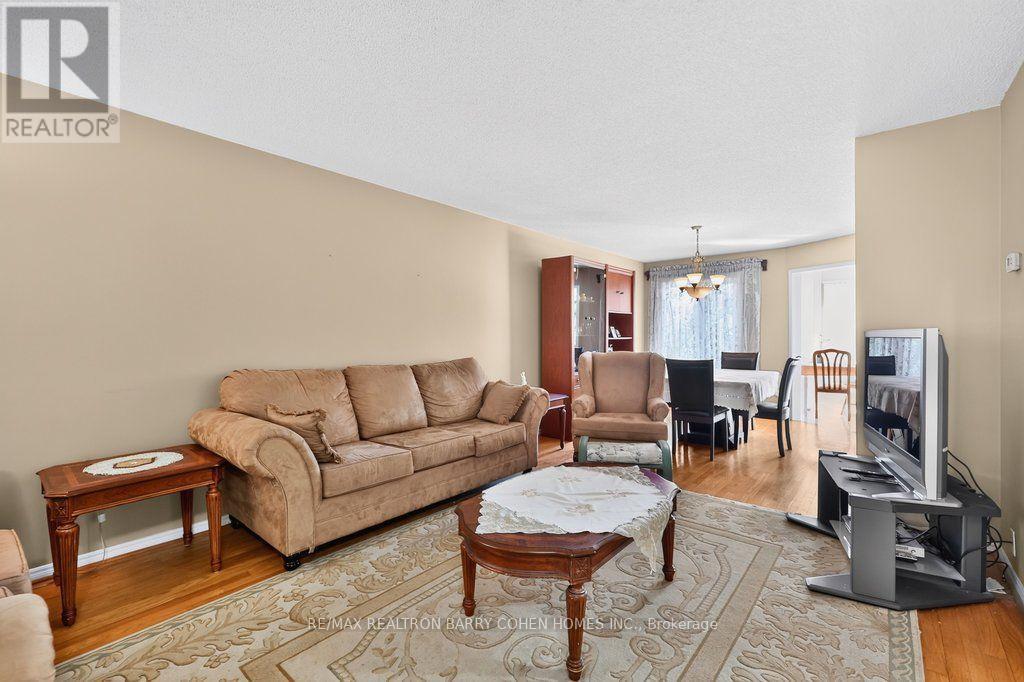
| Living room | Main level | 3.65 x 4.54 m |
| Dining room | Main level | 3.03 x 3.78 m |
| Kitchen | Main level | 3.58 x 3.15 m |
| Eating area | Main level | 4.69 x 2.75 m |
| Family room | In between | 5.44 x 6.22 m |
| Primary Bedroom | Second level | 5.16 x 5.88 m |
| Bedroom 2 | Second level | 3.33 x 3 m |
| Bedroom 3 | Second level | 3.33 x 3.61 m |