 For sale 50
$538,000
2 bed2 bath1,000–1,199 sq ft
3250 Bentley Drive #68
Churchill Meadows, Mississauga
8 days agoMLS® W13863032
HOMELIFE LANDMARK REALTY INC.
2585 Erin Centre Boulevard #1005
Central Erin Mills, Mississauga, Ontario L5M6Z7
For sale· Added
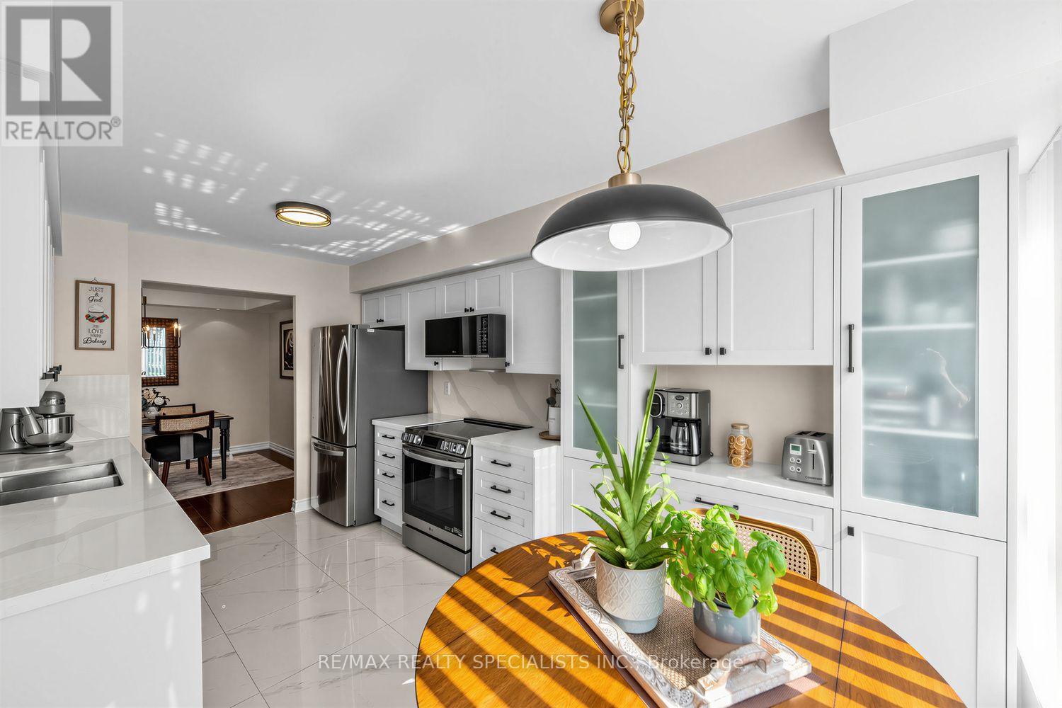
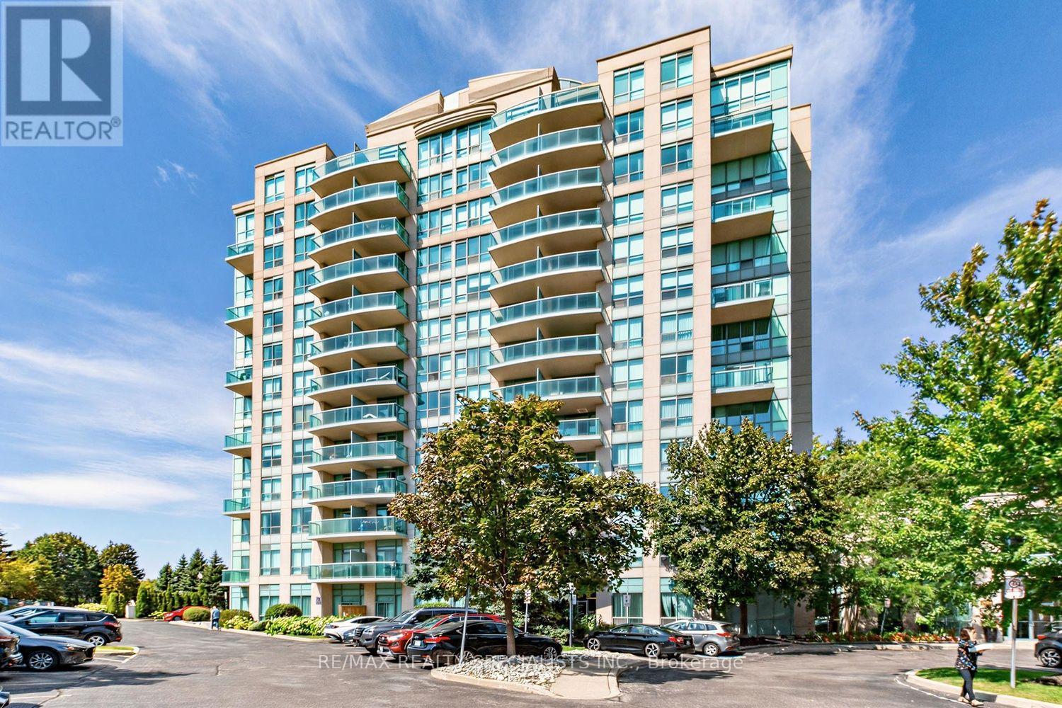
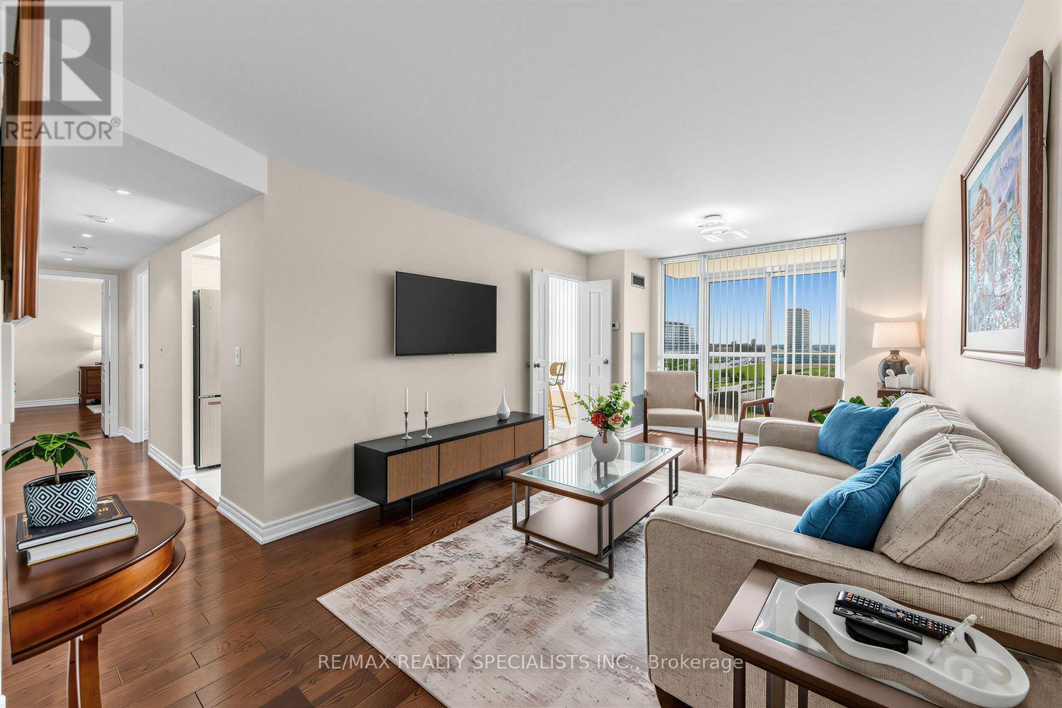
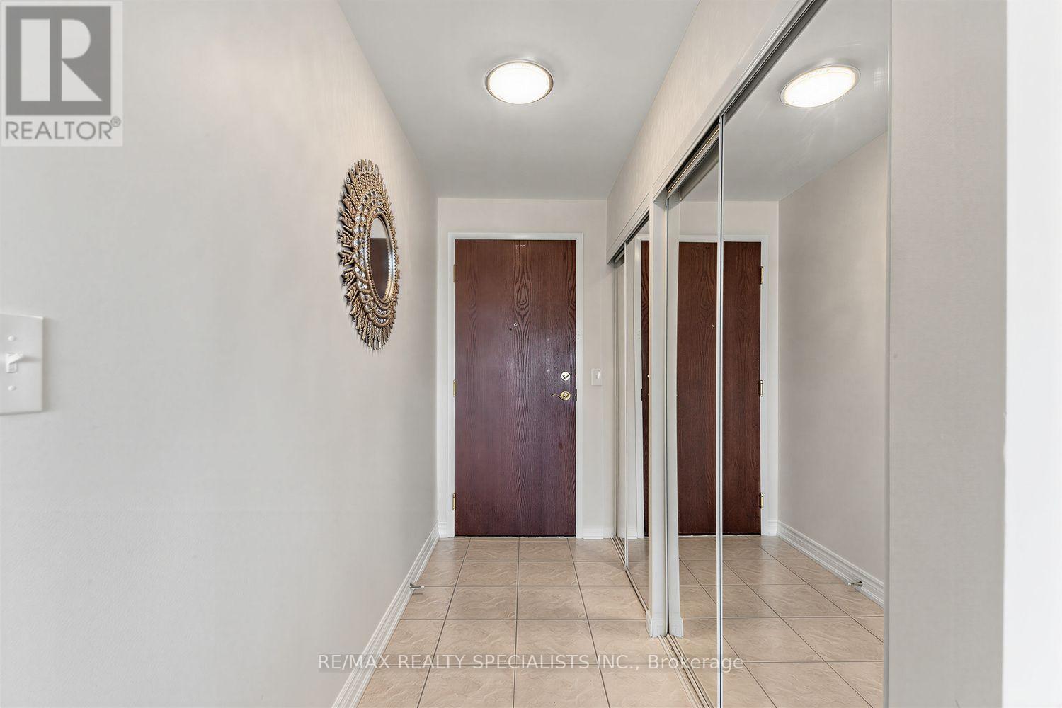
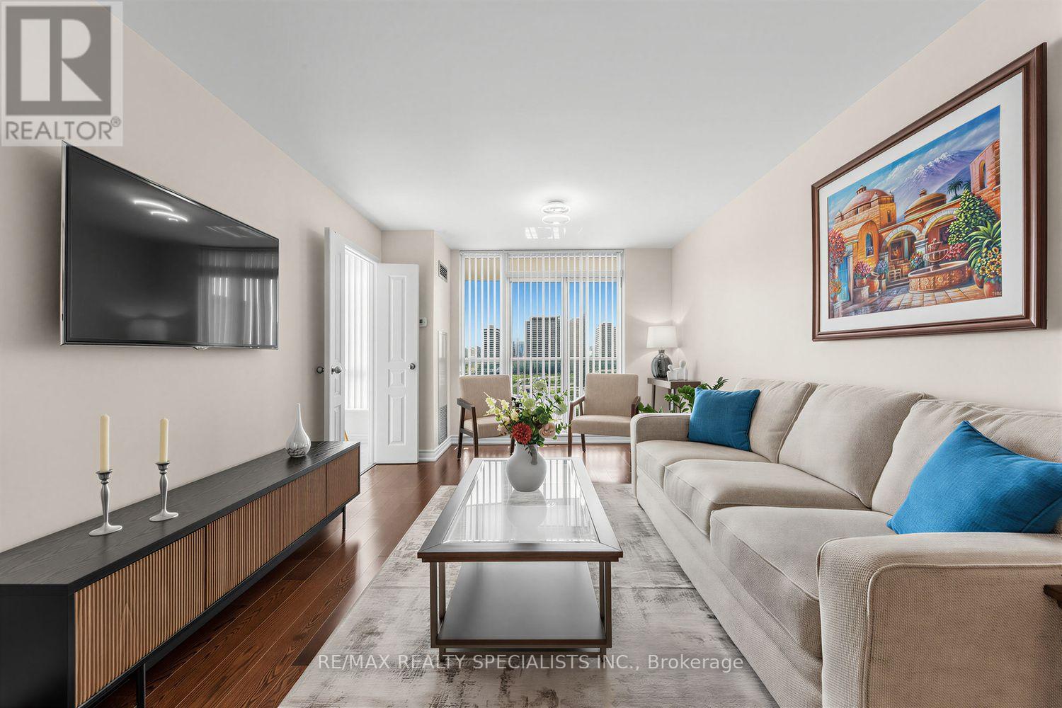
1,200 sq. ft. condo is perfect for those downsizing from a larger home who don't want to sacrifice space. Beautifully updated and move-in ready, this bright south-facing unit features no carpeting, a renovated kitchen, separate dining room, two balconies, two parking spaces, and two storage lockers. Perfectly located within walking distance to Erin Mills Town Centre, Credit Valley Hospital, parks, and minutes from the 403 and Streetsville GO. Offering an exceptional amount of space, functionality, and convenience, this condo is truly one of a kind for the area and is sure to impress. Spotless, and Move-in ready.
Map data © OpenStreetMap contributors
No open houses are scheduled for this home.
Can't make it? Request a private viewing.
| Living room | Main level | 5.69 x 3.33 m |
| Dining room | Main level | 3.23 x 2.72 m |
| Kitchen | Main level | 4.47 x 2.72 m |
| Primary Bedroom | Main level | 5.72 x 4.45 m |
| Bedroom 2 | Main level | 4.47 x 2.87 m |