 For sale 50
$479,000
2+1 bed2 bath1,000–1,199 sq ft
155 Hillcrest Avenue #1413
Cooksville, Mississauga
2 months agoMLS® W13672462
CENTURY 21 PEOPLE'S CHOICE REALTY INC.
2605 Woodchester Drive #36
Sheridan, Mississauga, Ontario L5K2E3
For sale· Added
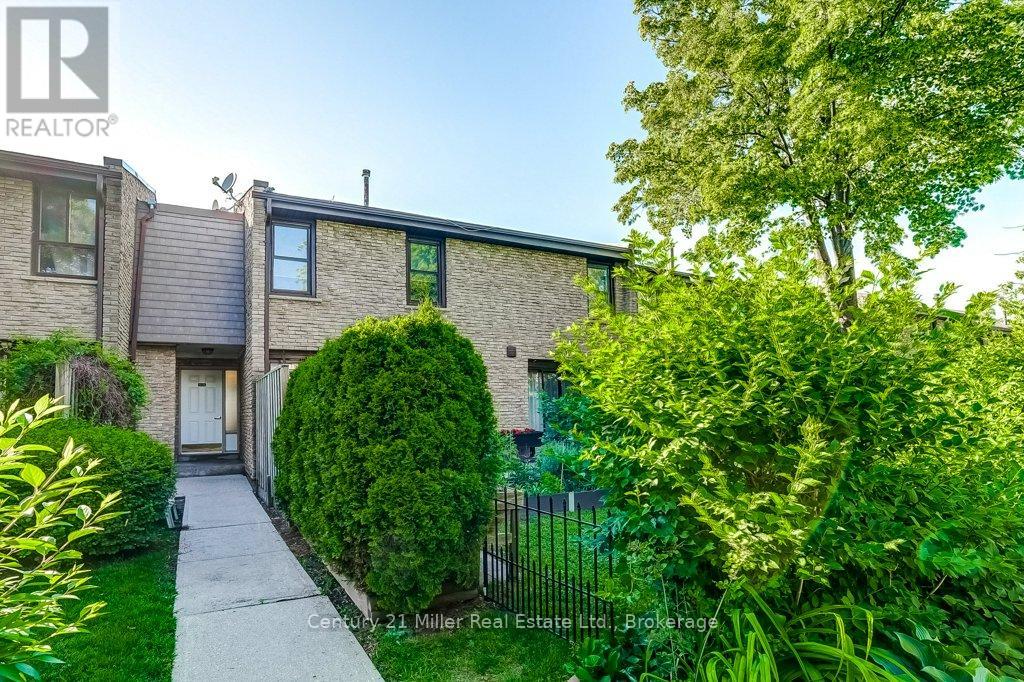
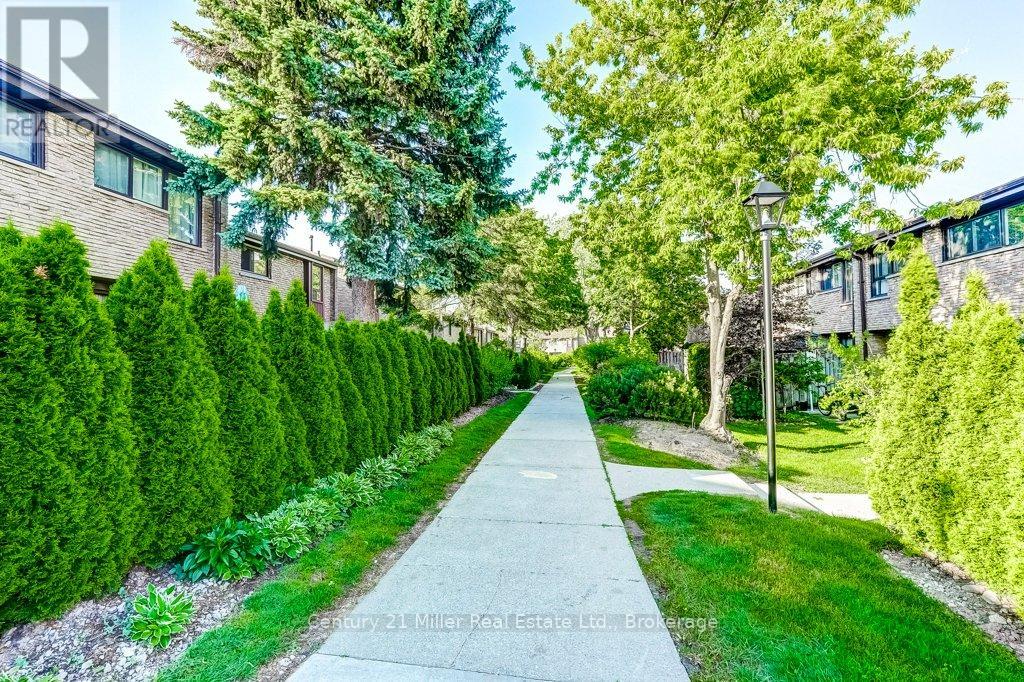
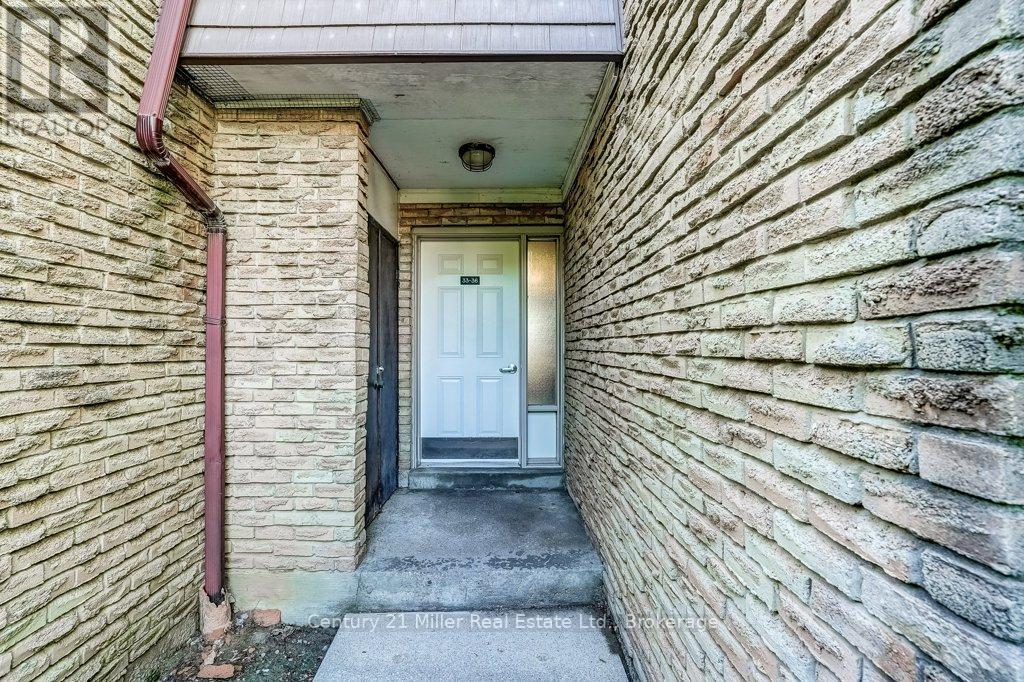
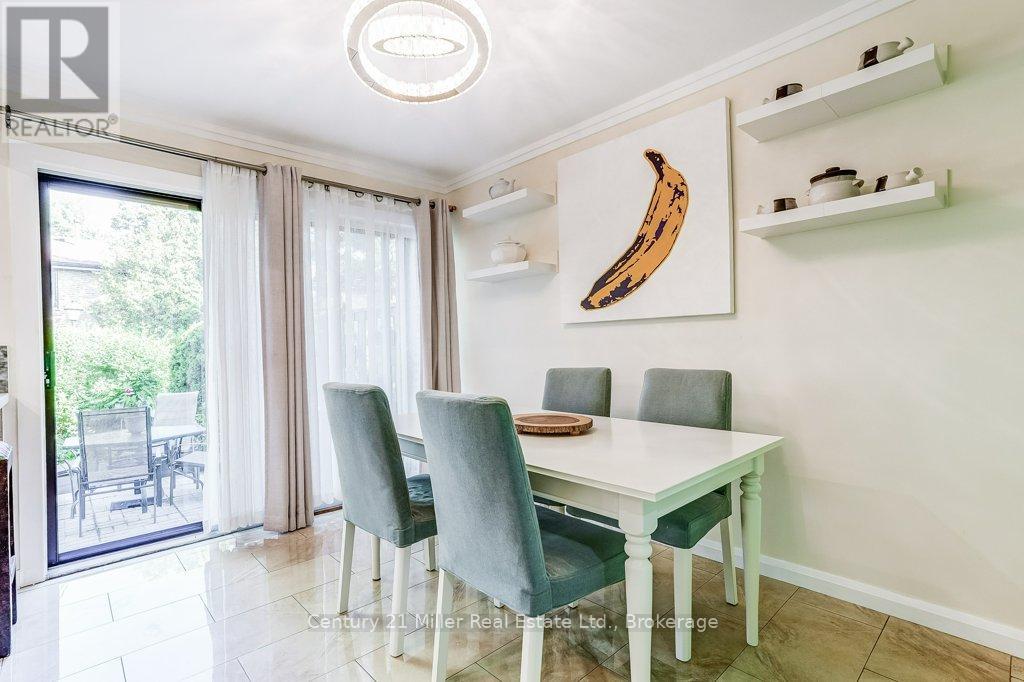
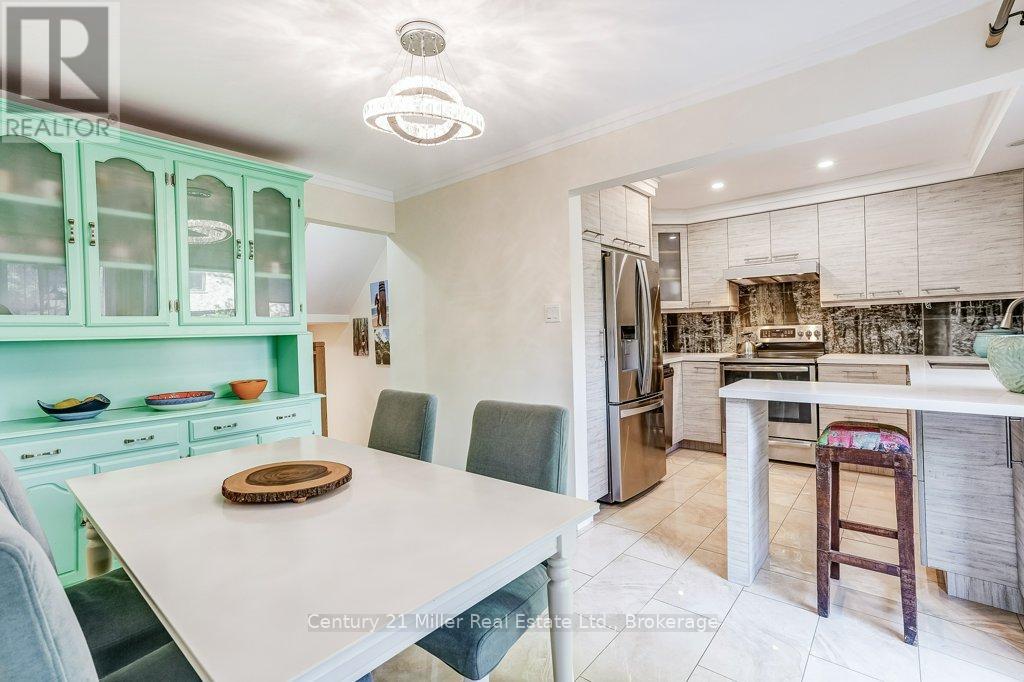
Welcome to a home that grows with you! Nestled in a family-friendly community, this spacious townhouse offers 2 kitchens, 4 bedrooms, 4 bathrooms and 2 parking spaces-providing exceptional flexibility for first-time buyers, growing families, or those seeking an in-law suite. The beautifully updated custom kitchen features quartz countertops, stainless steel appliances, custom design stylish backsplash, and ample workspace for family meals and entertaining. Bright living and dining areas, each open directly to a private patio and lush garden, creating the perfect space for outdoor relaxation and play. Upstairs, the primary retreat includes a walk-through closet and an updated private ensuite, complemented by two additional bedrooms and an updated main bath. The fully finished lower level offers incredible versatility with a fourth bedroom, family room, full bathroom, second kitchen, laundry, and abundant storage-ideal for extended family, guests, or independent living space. Located in a well-maintained condominium community close to excellent schools, parks, shopping, transit, highways, and direct bus service to South Common Mall and to Islington Subway. Move in and enjoy the space, convenience, and lifestyle your family deserves.
Map data © OpenStreetMap contributors
No open houses are scheduled for this home.
Can't make it? Request a private viewing.
| Sep 16, 2026 | $630,000 | ▼ $14,000 |
| Sep 4, 2026 | $644,000 | First recorded price |
Price changes since Sep 4, 2026.
| Dining room | Main level | 3.68 x 2.69 m |
| Kitchen | Main level | 2.98 x 2.69 m |
| Living room | Main level | 5.39 x 3.15 m |
| Primary Bedroom | Second level | 4.03 x 3.02 m |
| Bedroom 2 | Second level | 4 x 2.85 m |
| Bedroom 3 | Second level | 4 x 2.73 m |
| Bedroom 4 | Basement | 5.26 x 3.03 m |
| Family room | Basement | 3.57 x 2.33 m |
| Kitchen | Basement | 3.12 x 2.12 m |