 For sale 50
$479,000
2+1 bed2 bath1,000–1,199 sq ft
155 Hillcrest Avenue #1413
Cooksville, Mississauga
2 months agoMLS® W13672462
CENTURY 21 PEOPLE'S CHOICE REALTY INC.
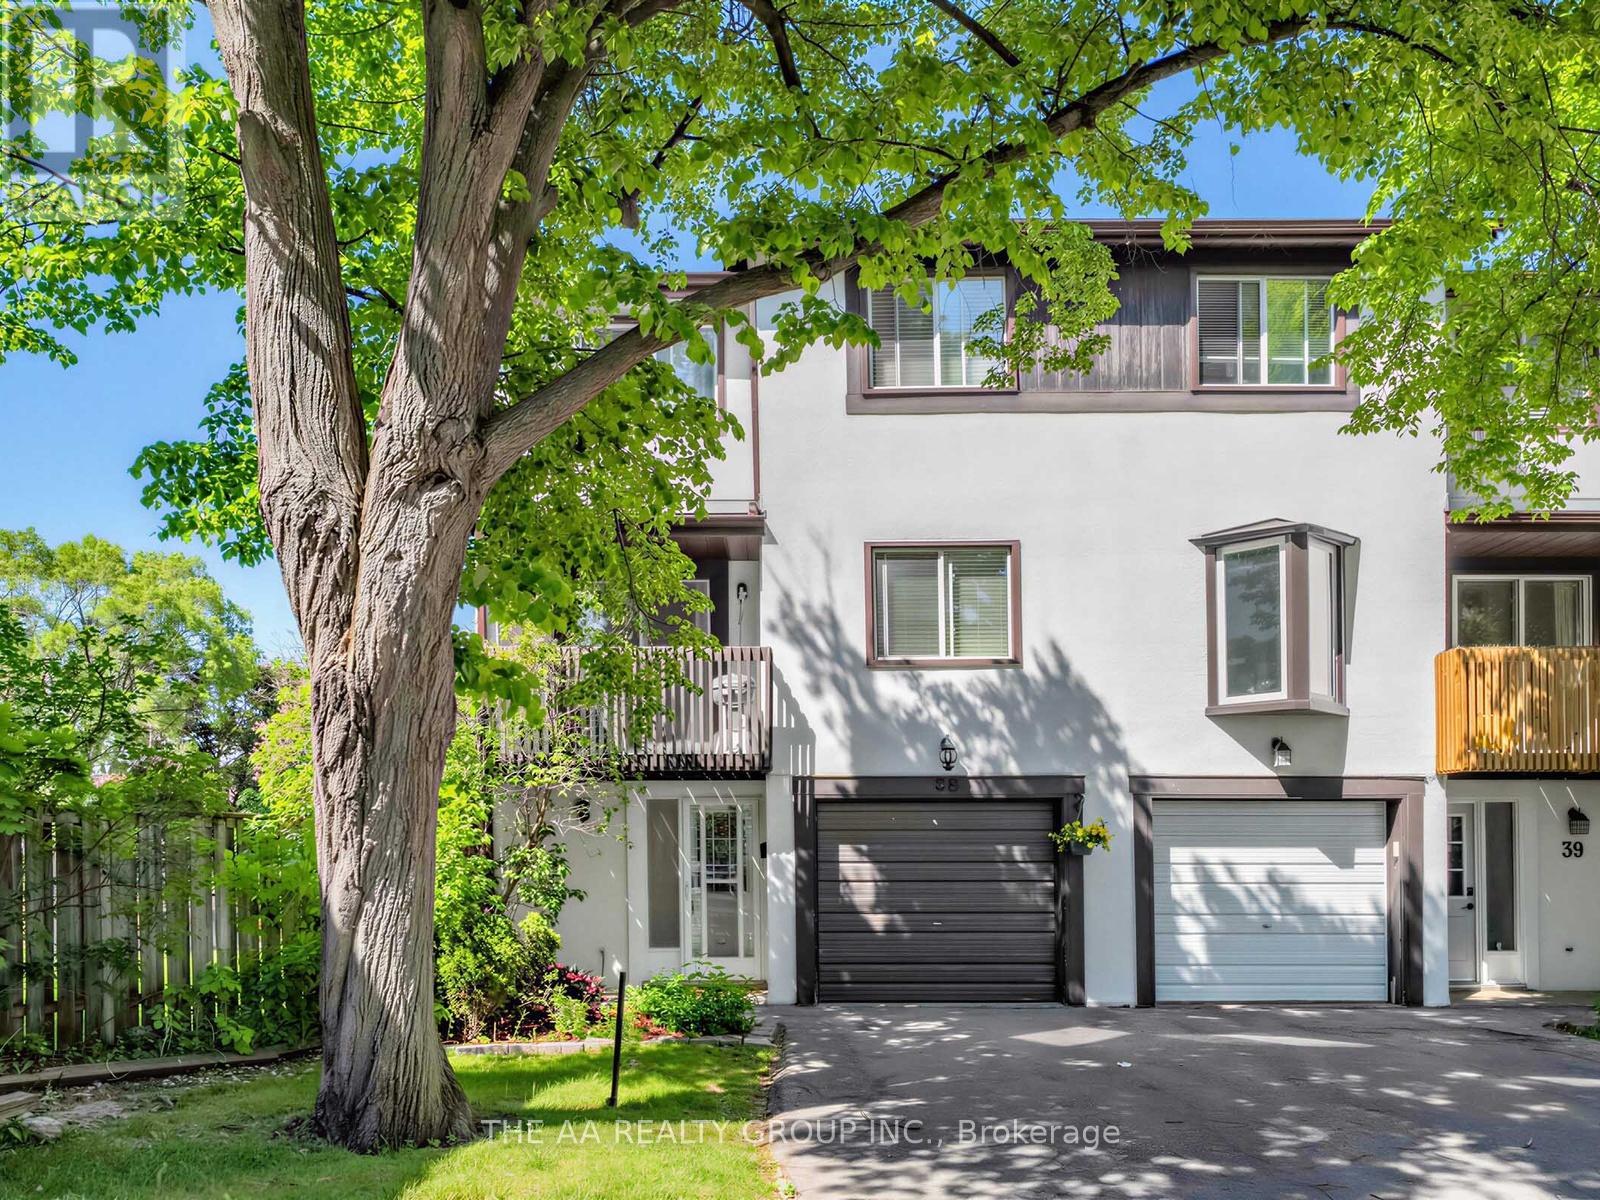
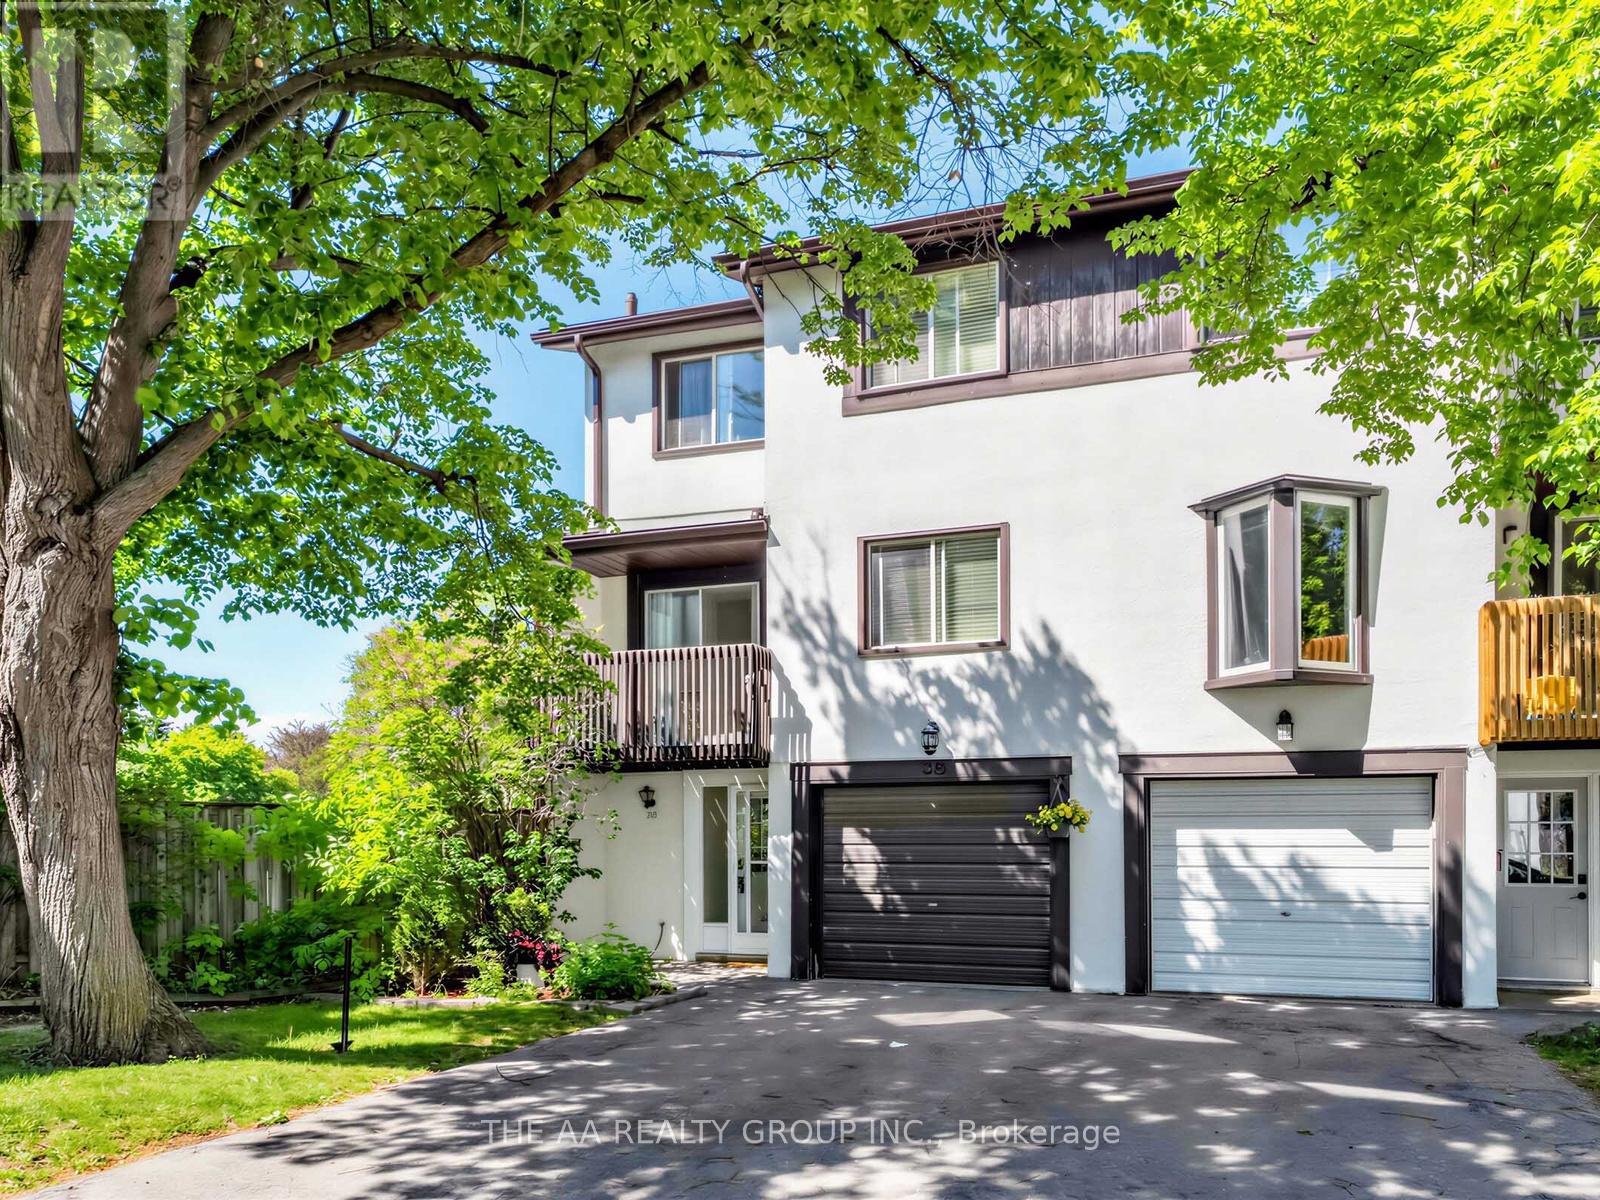
2651 Aquitaine Avenue #38
Meadowvale, Mississauga, Ontario L5N1V5
For sale· Added
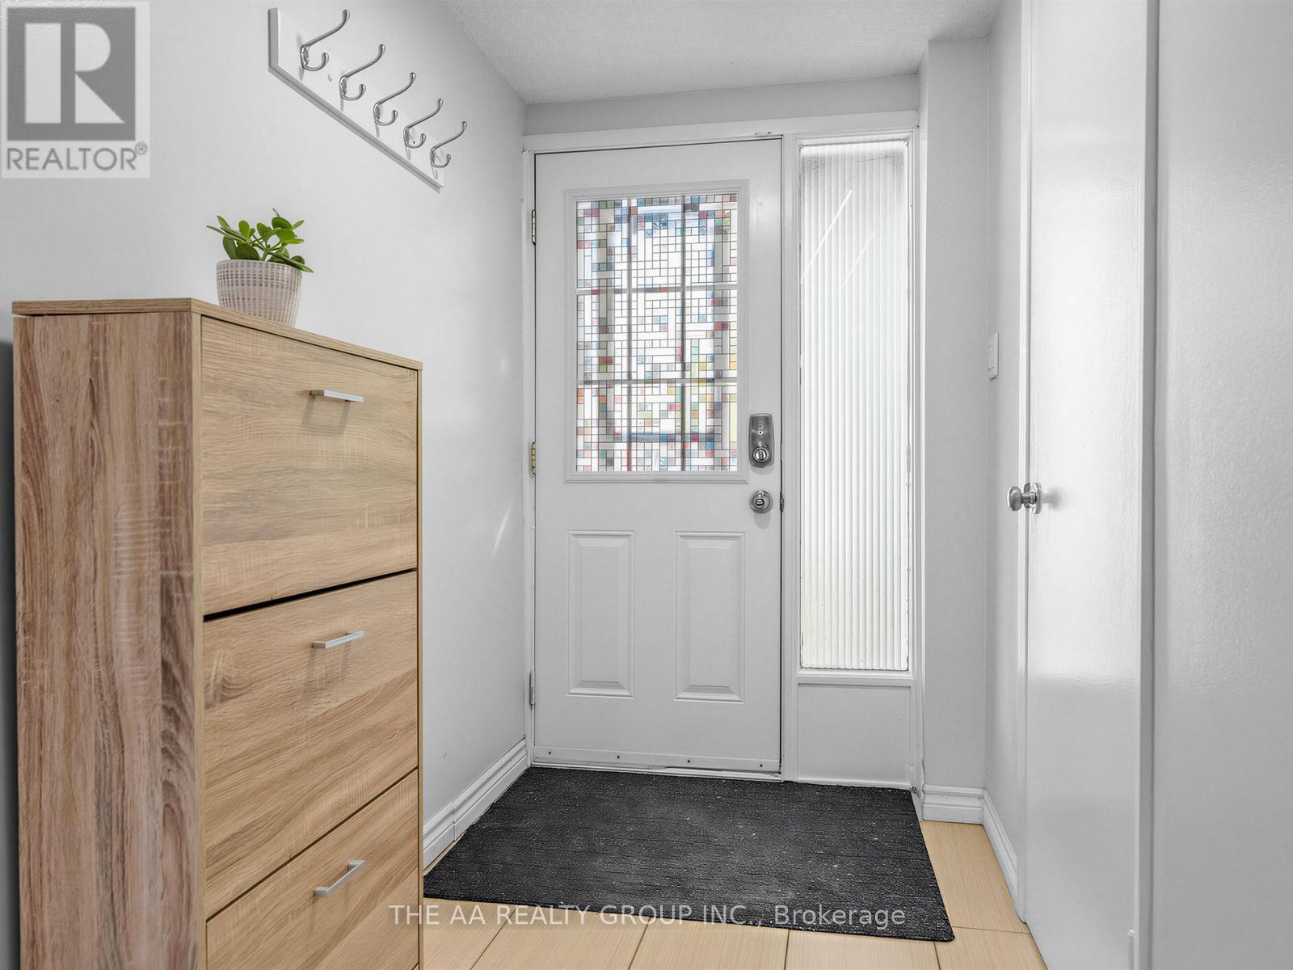
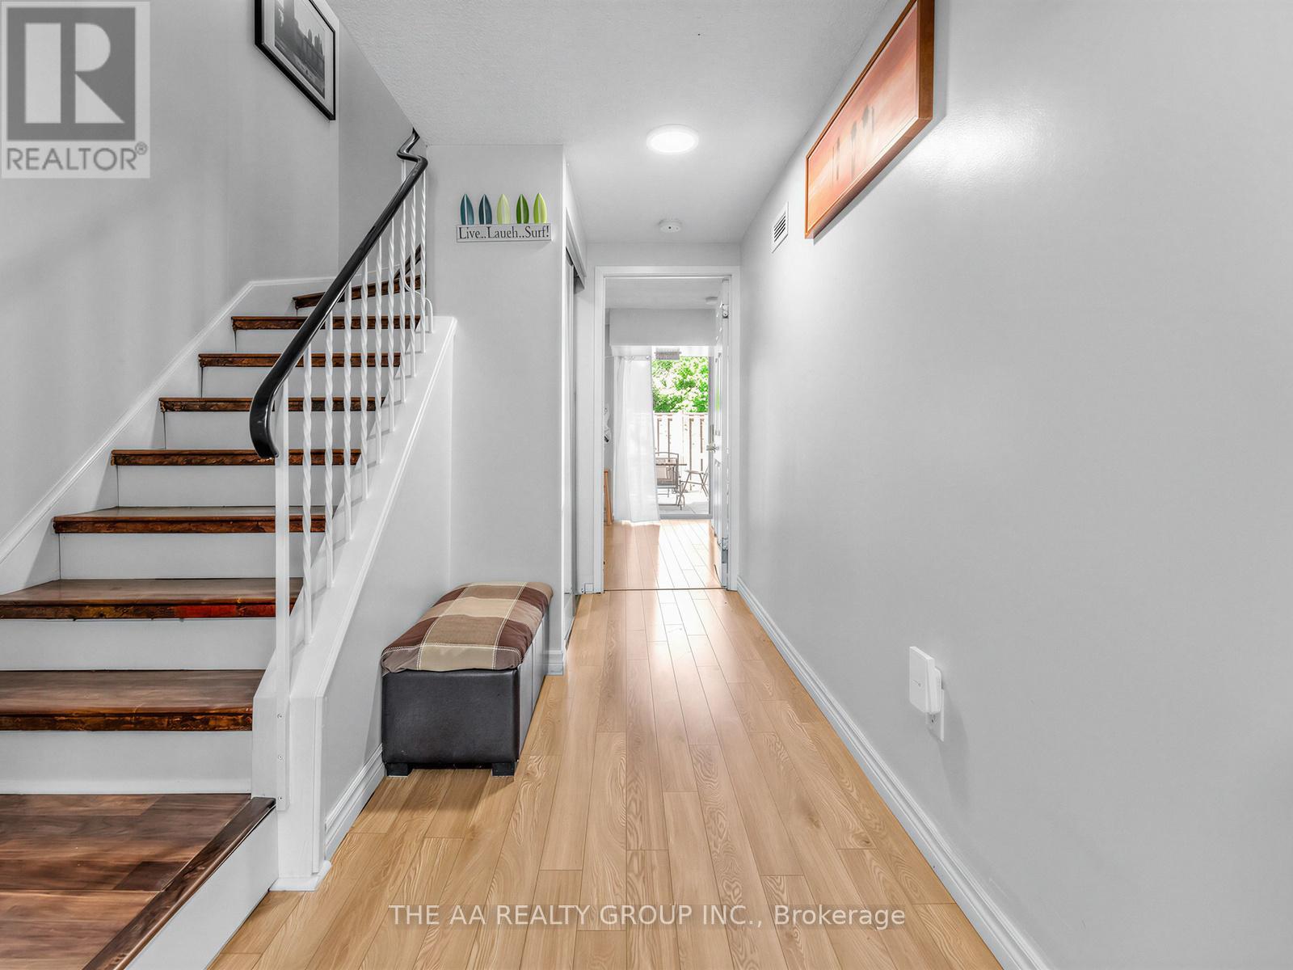
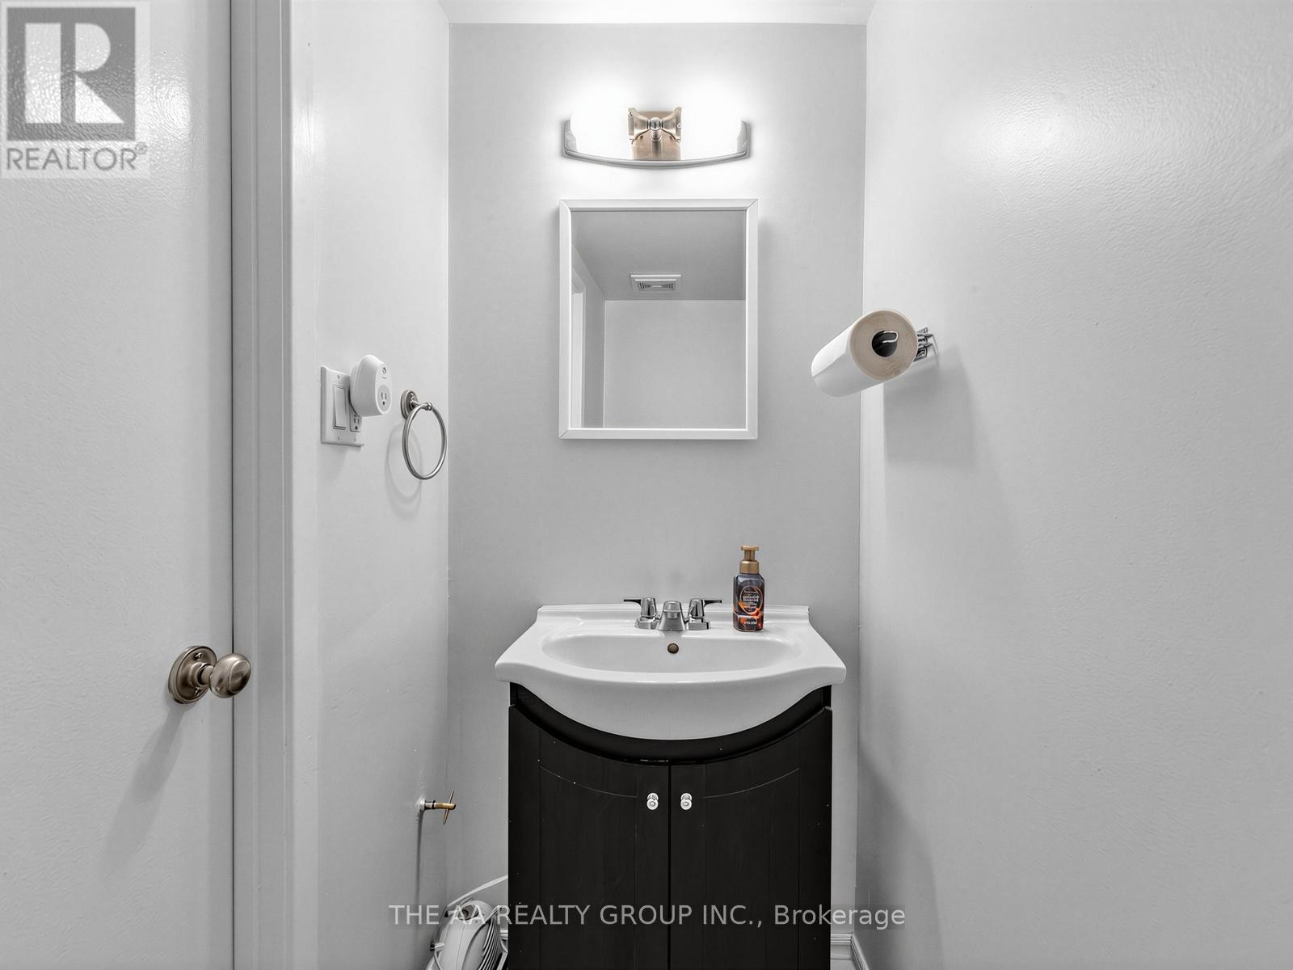
Spacious and bright end-unit townhome that feels like a semi-detached! Featuring 2-car parking, large windows, and plenty of natural light throughout. This well-maintained home offers 3 bedrooms, 1.5 baths, plus a versatile ground-floor room ideal as a 4th bedroom, home office, or rec room with walkout to a fully fenced private backyard with gate access and no neighbours behind. Enjoy a cozy living and dining area with modern pot lights and walkout to a large balcony. The bright kitchen features ample cabinetry, a breakfast nook/den, and a second walkout balcony perfect for relaxing. Spacious primary bedroom with double-door entry and two large closets, plus two additional generous-sized bedrooms. Upgrades include gas heating, central air conditioning, and laminate flooring throughout. Well-managed family-friendly complex includes internet, snow removal, grass cutting, playground, and ample visitor parking. Prime Meadowvale location close to Lake Aquitaine Park, Meadowvale Town Centre, schools, parks, restaurants, transit, highways 401/403/407, and Meadowvale GO Station. A fantastic opportunity for families, first-time buyers, or investors!A Canadian Home Shield SafeClose Home Systems Breakdown 1yr Warranty* will be provided on closing. Upgrades: Furnace (2015), AC(2022), Laminate Floor (2014), Pot lights (2023), and Kitchen reface (2026). Bedrooms and Bathrooms freshly painted. (2026), Maintenance includes:Rogers Internet and Rogers Xfinity TV, Roof, Balcony and maintaining exterior. Total finished space 1498 sq ft as per Matterport 3D measurements.
Map data © OpenStreetMap contributors
No open houses are scheduled for this home.
Can't make it? Request a private viewing.
| Recreational, Games room | Ground level | 4.51 x 3.14 m |
| Kitchen | Second level | 4.32 x 3.07 m |
| Dining room | Second level | 2.86 x 2.13 m |
| Living room | Second level | 5.79 x 3.35 m |
| Den | Second level | 2.62 x 2.01 m |
| Primary Bedroom | Third level | 5.15 x 3.35 m |
| Bedroom 2 | Third level | 4.02 x 2.56 m |
| Bedroom 3 | Third level | 3.14 x 2.71 m |