 For sale 50
$575,000
3 bed2 bath1,200–1,399 sq ft
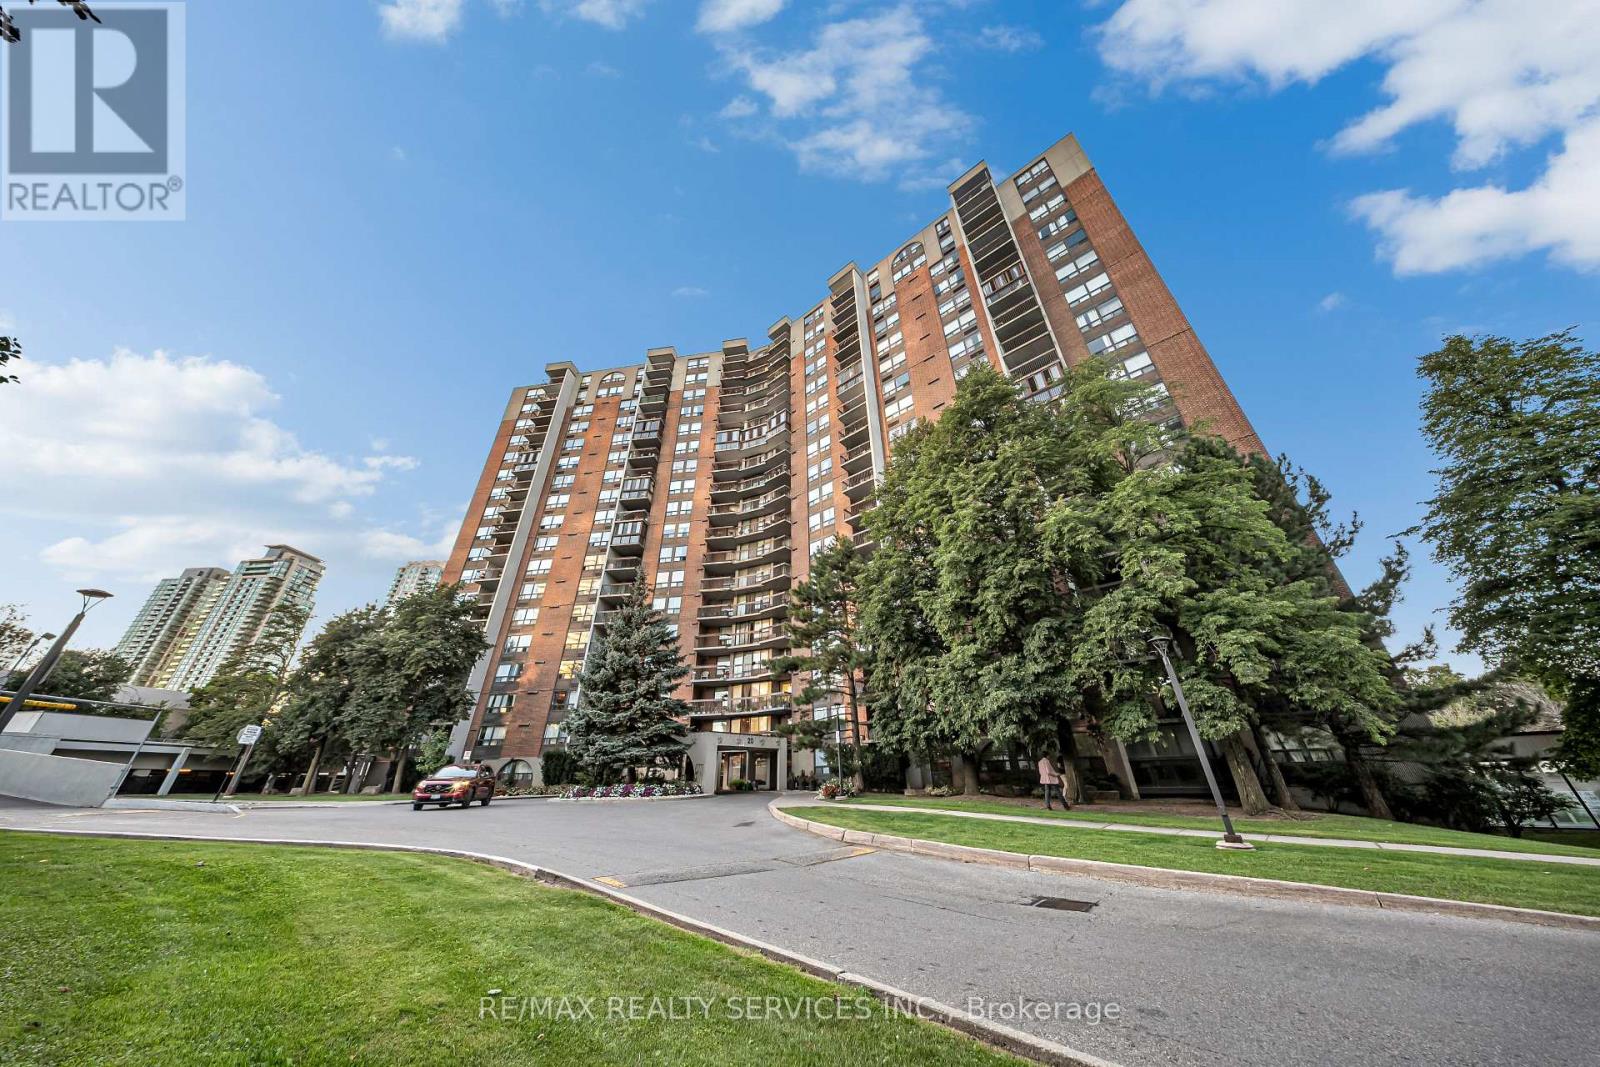
20 Mississauga Valley Boulevard #701
Mississauga Valleys, Mississauga
8 days agoMLS® W13864546
RE/MAX REALTY SERVICES INC.
268 Troy Street
Mineola, Mississauga, Ontario L5G1S7
For sale· Added
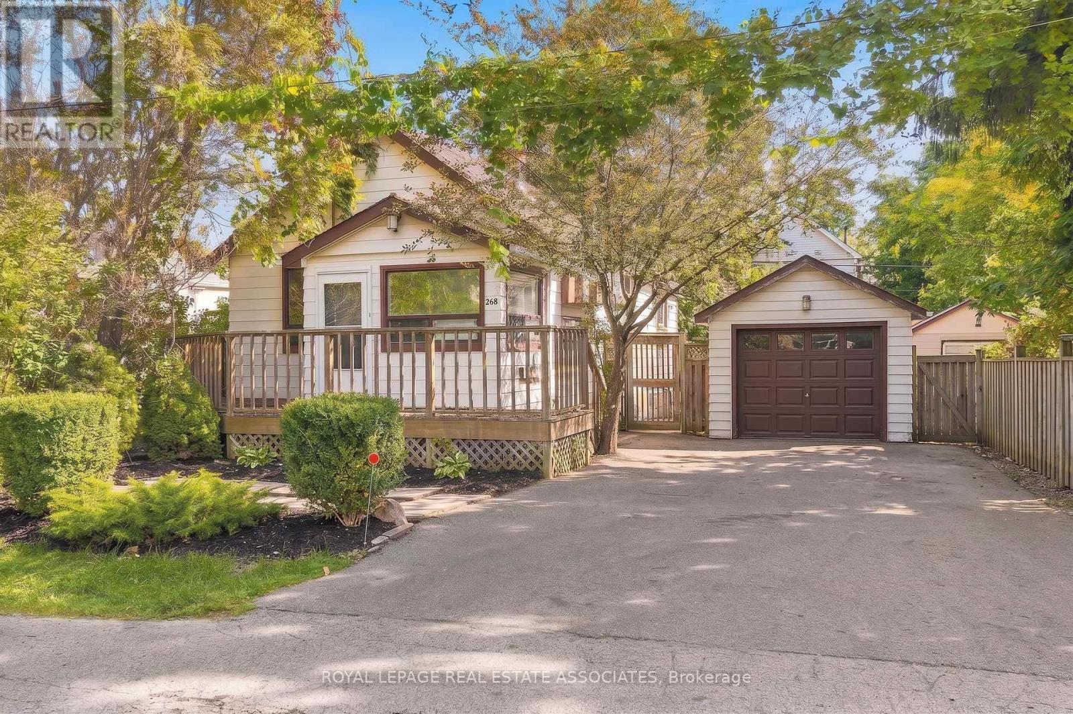
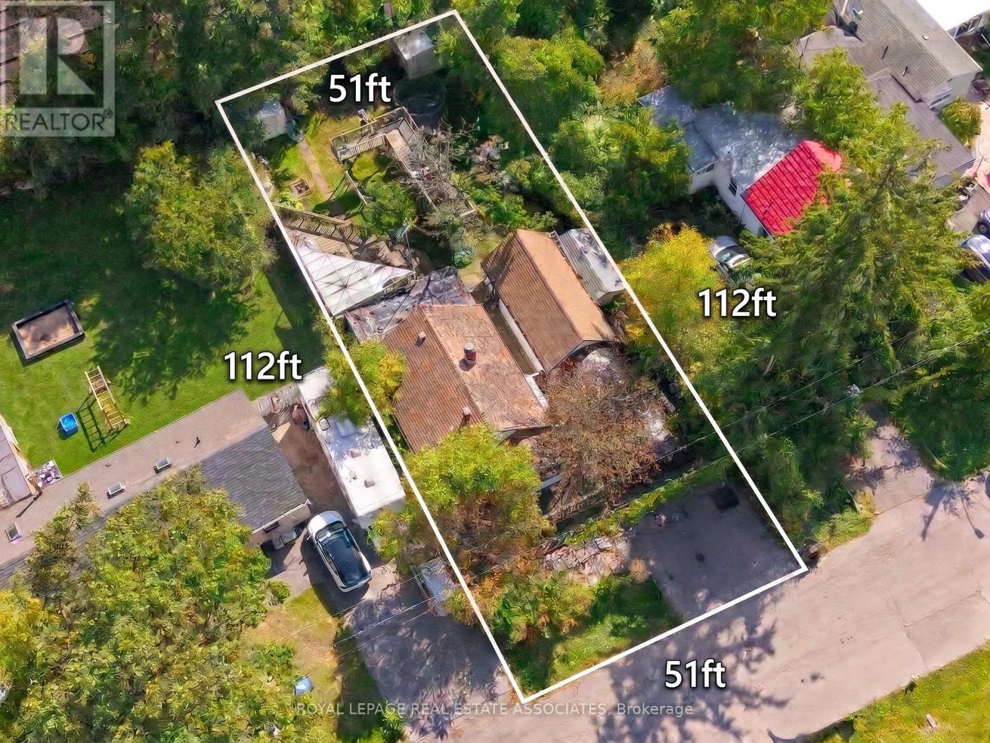
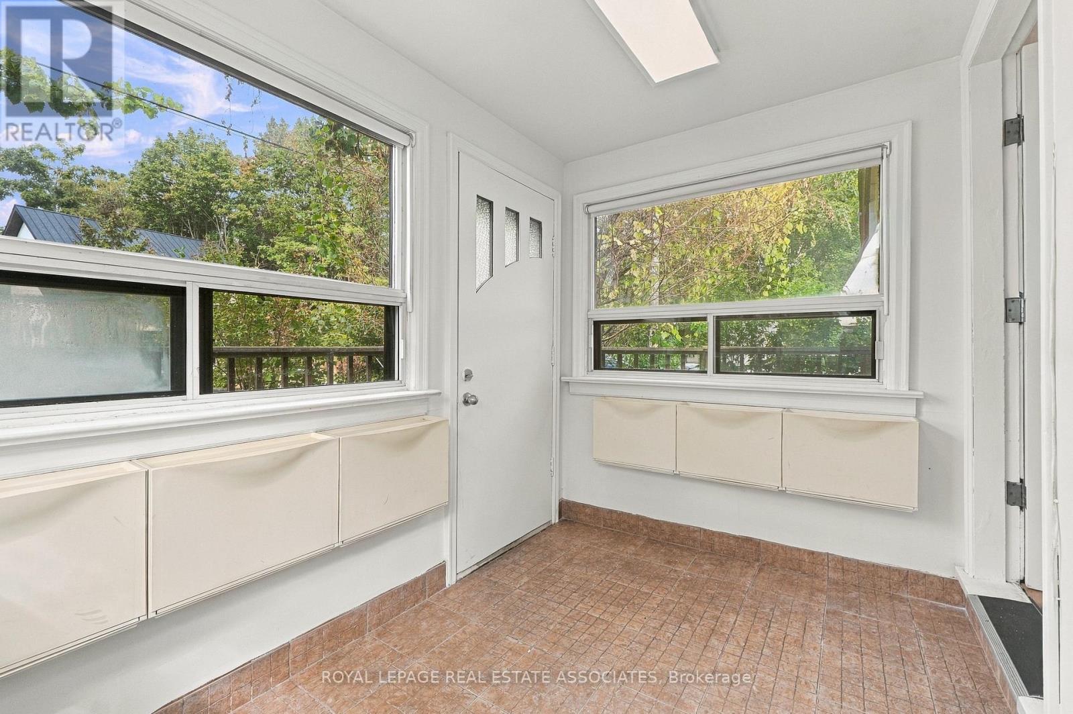
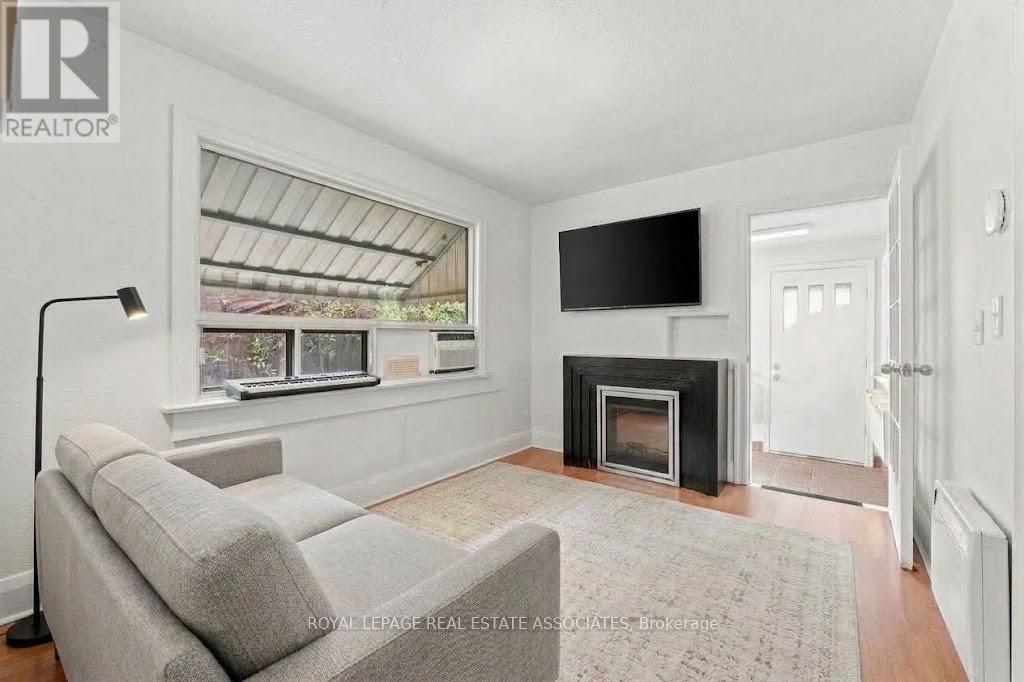
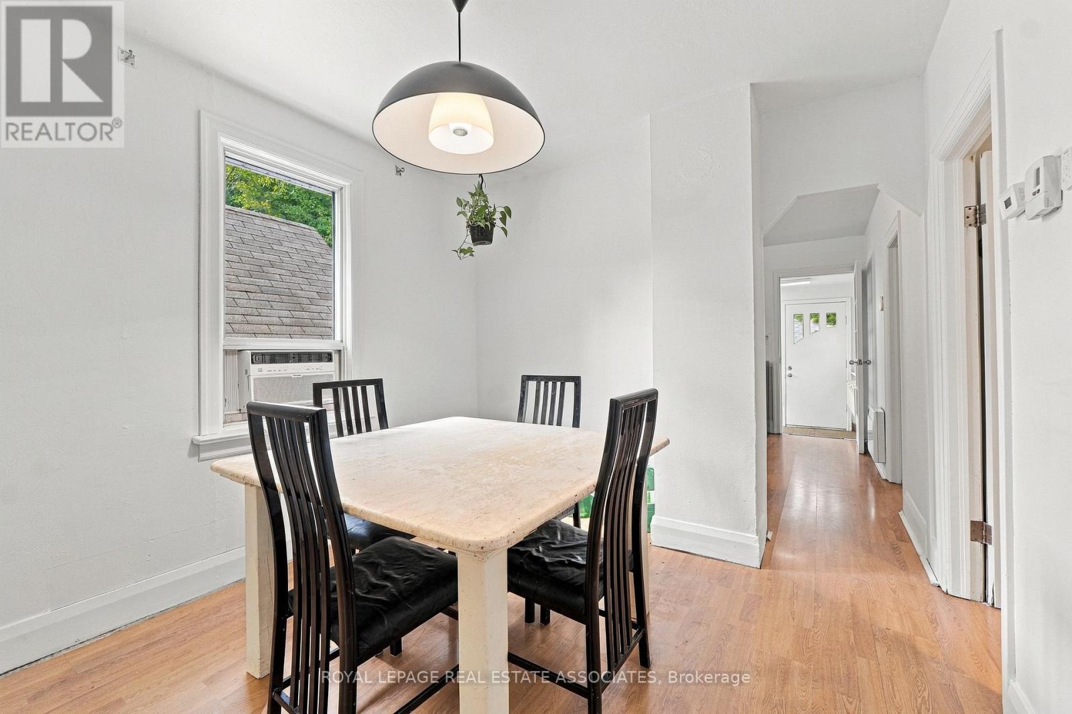
Live life by the park! This raised bungalow in prime Mineola East brings classic character and renovation potential to a 51 x 112 ft lot. With 2+2 bedrooms, 2 bathrooms and 1,181 sq ft of living space, it's an opportunity to make this bungalow your own. Laminate floors, freshly painted walls and a large living room window set the scene. Separate living and dining rooms plus a galley kitchen keep things classic. Downstairs offers 2 bedrooms, vinyl flooring, a wet bar, laundry and a 3-piece bath. A private backyard with a treehouse, detached 1-car garage and double-wide driveway round out the perks. Just a few steps to the best park in Mineola E, Close to schools, Lakeshore shops and restaurants, Port Credit's waterfront and the QEW. Bring your vision to life and join the other custom homes across the street.
Map data © OpenStreetMap contributors
No open houses are scheduled for this home.
Can't make it? Request a private viewing.
| Living room | Main level | 2.88 x 3.6 m |
| Dining room | Main level | 2.88 x 3.4 m |
| Kitchen | Main level | 3.87 x 2.92 m |
| Primary Bedroom | Main level | 2.79 x 3.4 m |
| Bedroom | Main level | 2.79 x 2.85 m |
| Bedroom | Lower level | 2.53 x 3.99 m |
| Office | Lower level | 2.52 x 3 m |