
 For sale 50
$649,900
2 bed2 bath900–999 sq ft
1063 Douglas Mccurdy Common #513
Lakeview, Mississauga
14 days agoMLS® W13842768
Century 21 Realty Centre
2697 Hollington Crescent
Mississauga, Ontario L5K1E8
For sale· Added
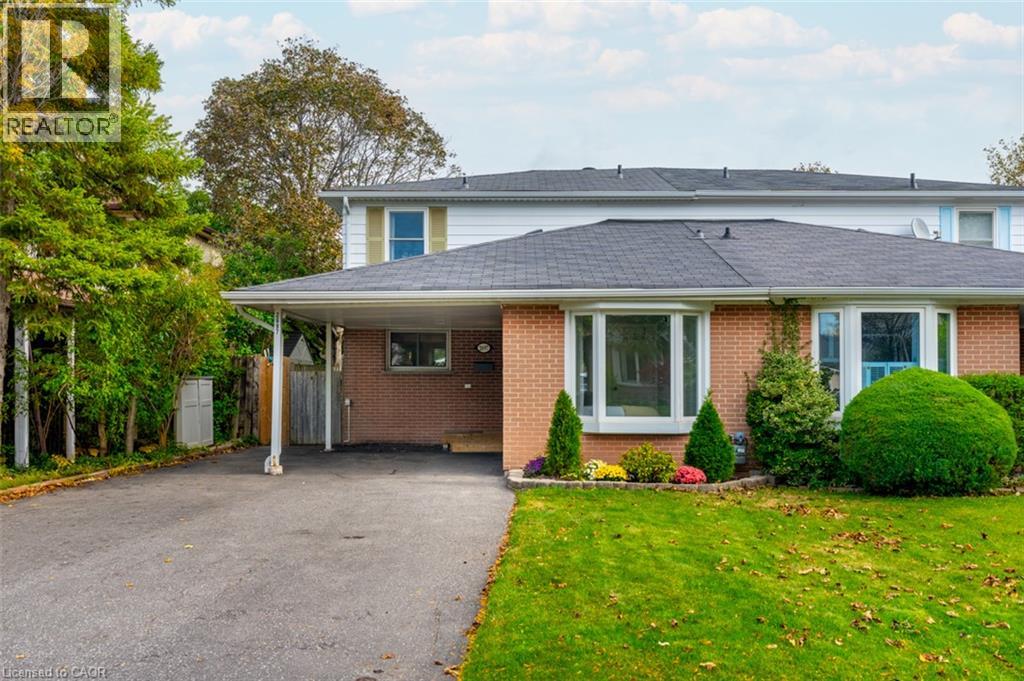
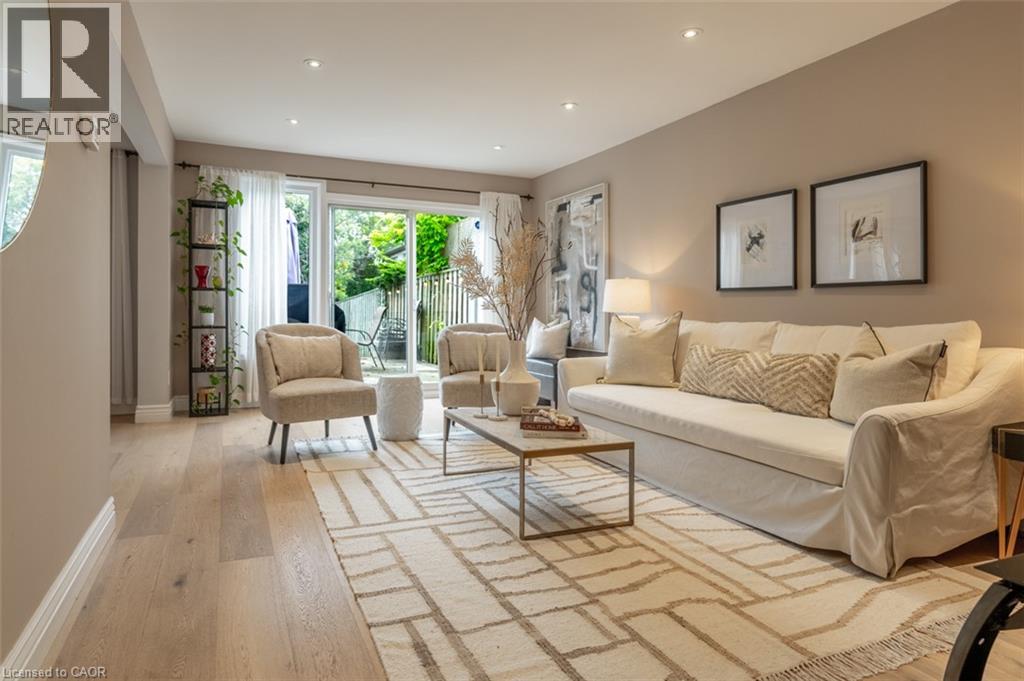
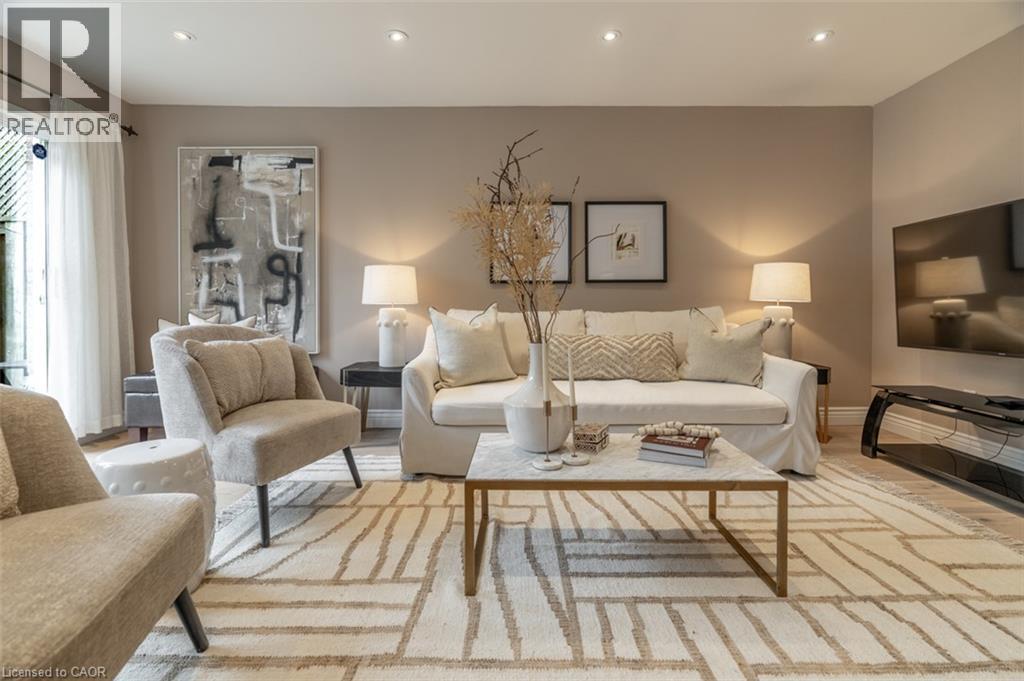
Welcome to 2697 Hollington Crescent, a well-maintained semi-detached home nestled on a quiet crescent in Mississauga's established Sheridan Homelands neighbourhood. Set on an impressive 30 x 126-foot lot, this home offers 1,554 square feet above grade plus a fully finished basement, providing plenty of flexible living space for growing families and changing lifestyles. The main floor features a bright living and dining area, an eat-in kitchen, and a versatile room that can easily serve as a fourth bedroom, home office, family room, or playroom. Upstairs, you'll find three bedrooms with hardwood flooring and a renovated main bathroom, while the finished basement expands your options with a spacious recreation room, dedicated gym, office alcove, and laundry area. Sliding doors from the living room lead to a large deck overlooking the fully fenced backyard, creating an ideal setting for relaxing or entertaining. Located close to parks, schools, shopping, Clarkson GO, UTM, and with quick access to the QEW, this is a fantastic opportunity to enjoy space, flexibility, and a welcoming community in west Mississauga. NOTE: Some photos have been virtually staged for your viewing pleasure!
Map data © OpenStreetMap contributors
No open houses are scheduled for this home.
Can't make it? Request a private viewing.
| 4pc Bathroom | Second level | 5'1'' x 8'0'' |
| 2pc Bathroom | Main level | 2'5'' x 7'0'' |
| Utility room | Basement | 10'2'' x 16'6'' |
| Exercise room | Basement | 10'7'' x 15'9'' |
| Recreation room | Basement | 16'9'' x 22'0'' |
| Bedroom | Second level | 11'1'' x 11'2'' |
| Bedroom | Second level | 9'1'' x 13'2'' |
| Primary Bedroom | Second level | 11'2'' x 14'7'' |
| Kitchen | Main level | 10'2'' x 13'4'' |
| Dining room | Main level | 10'2'' x 11'5'' |
| Living room | Main level | 12'0'' x 18'3'' |
| Den | Main level | 10'6'' x 11'3'' |




