 For sale 50
$575,000
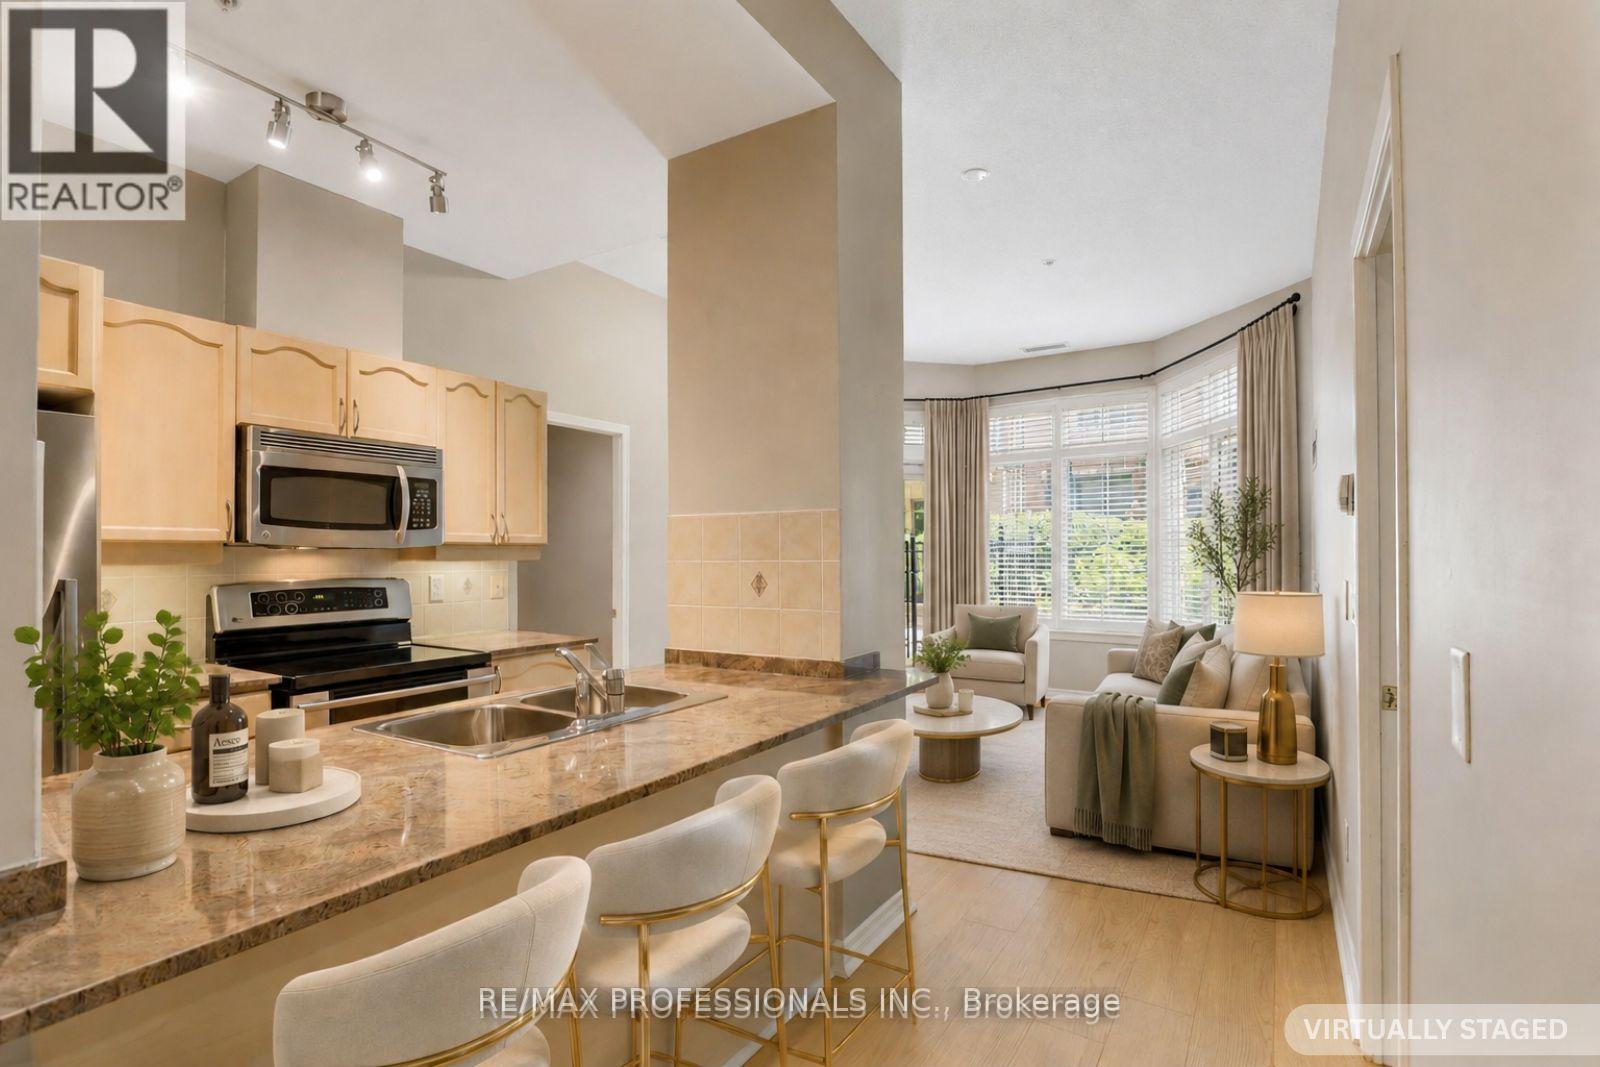
3 bed2 bath1,200–1,399 sq ft
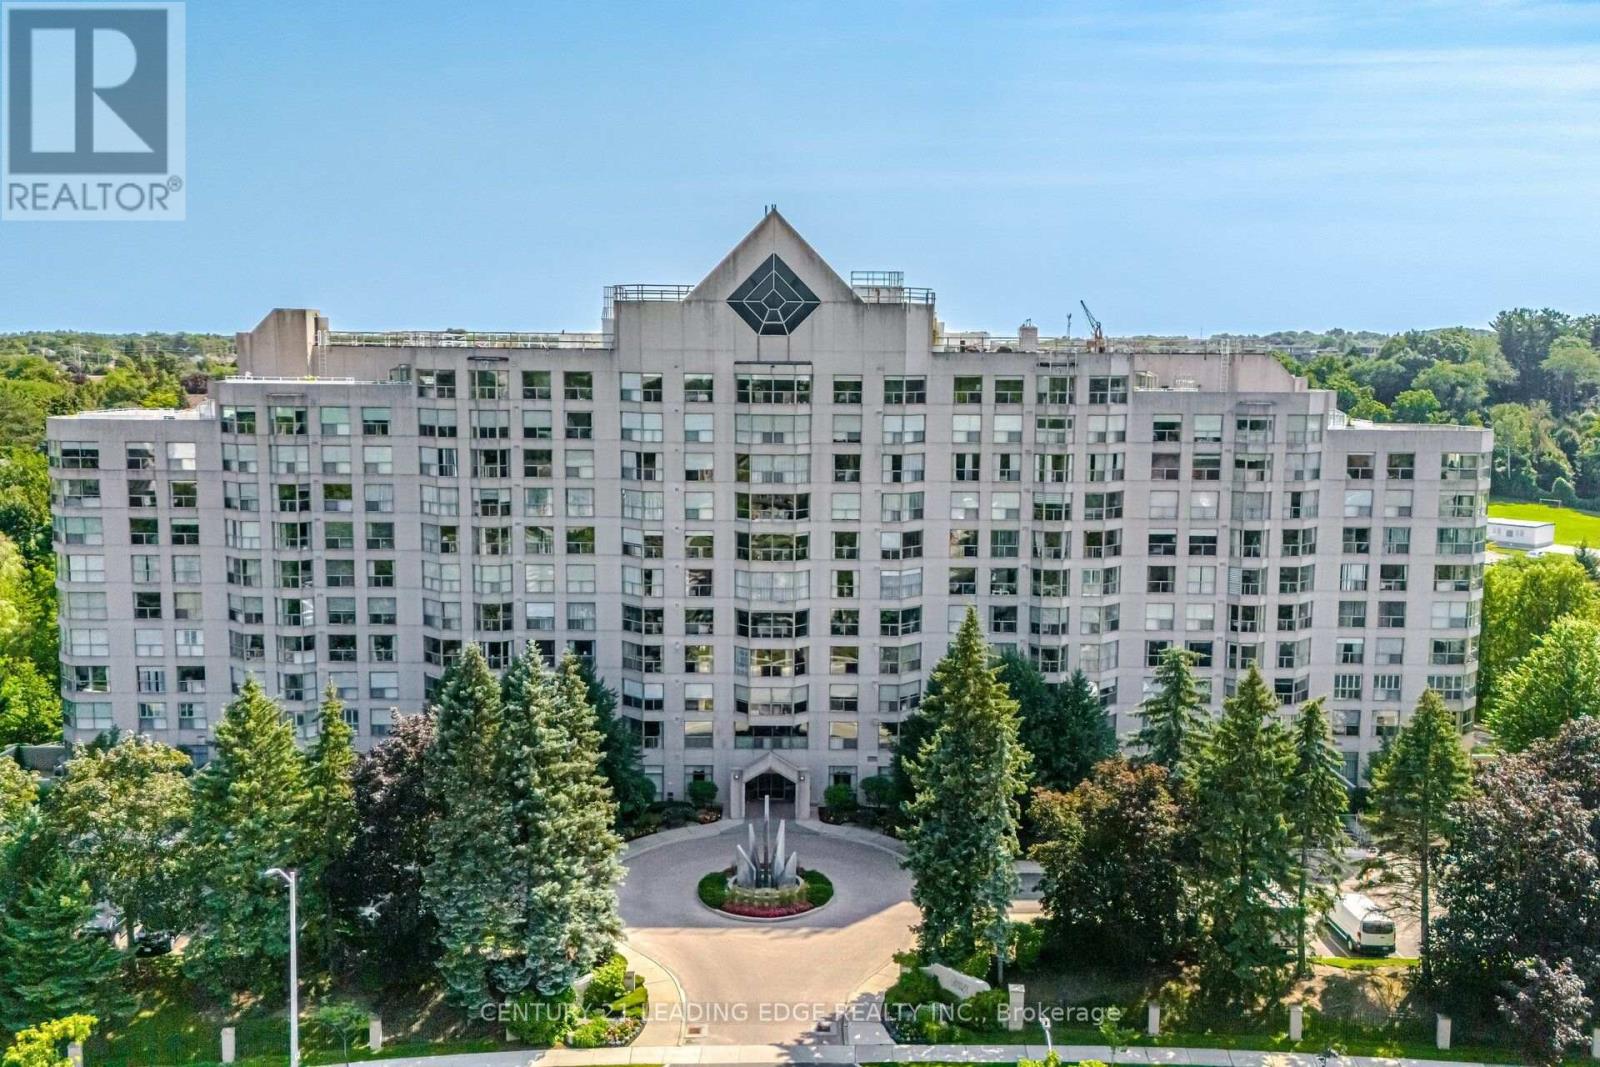
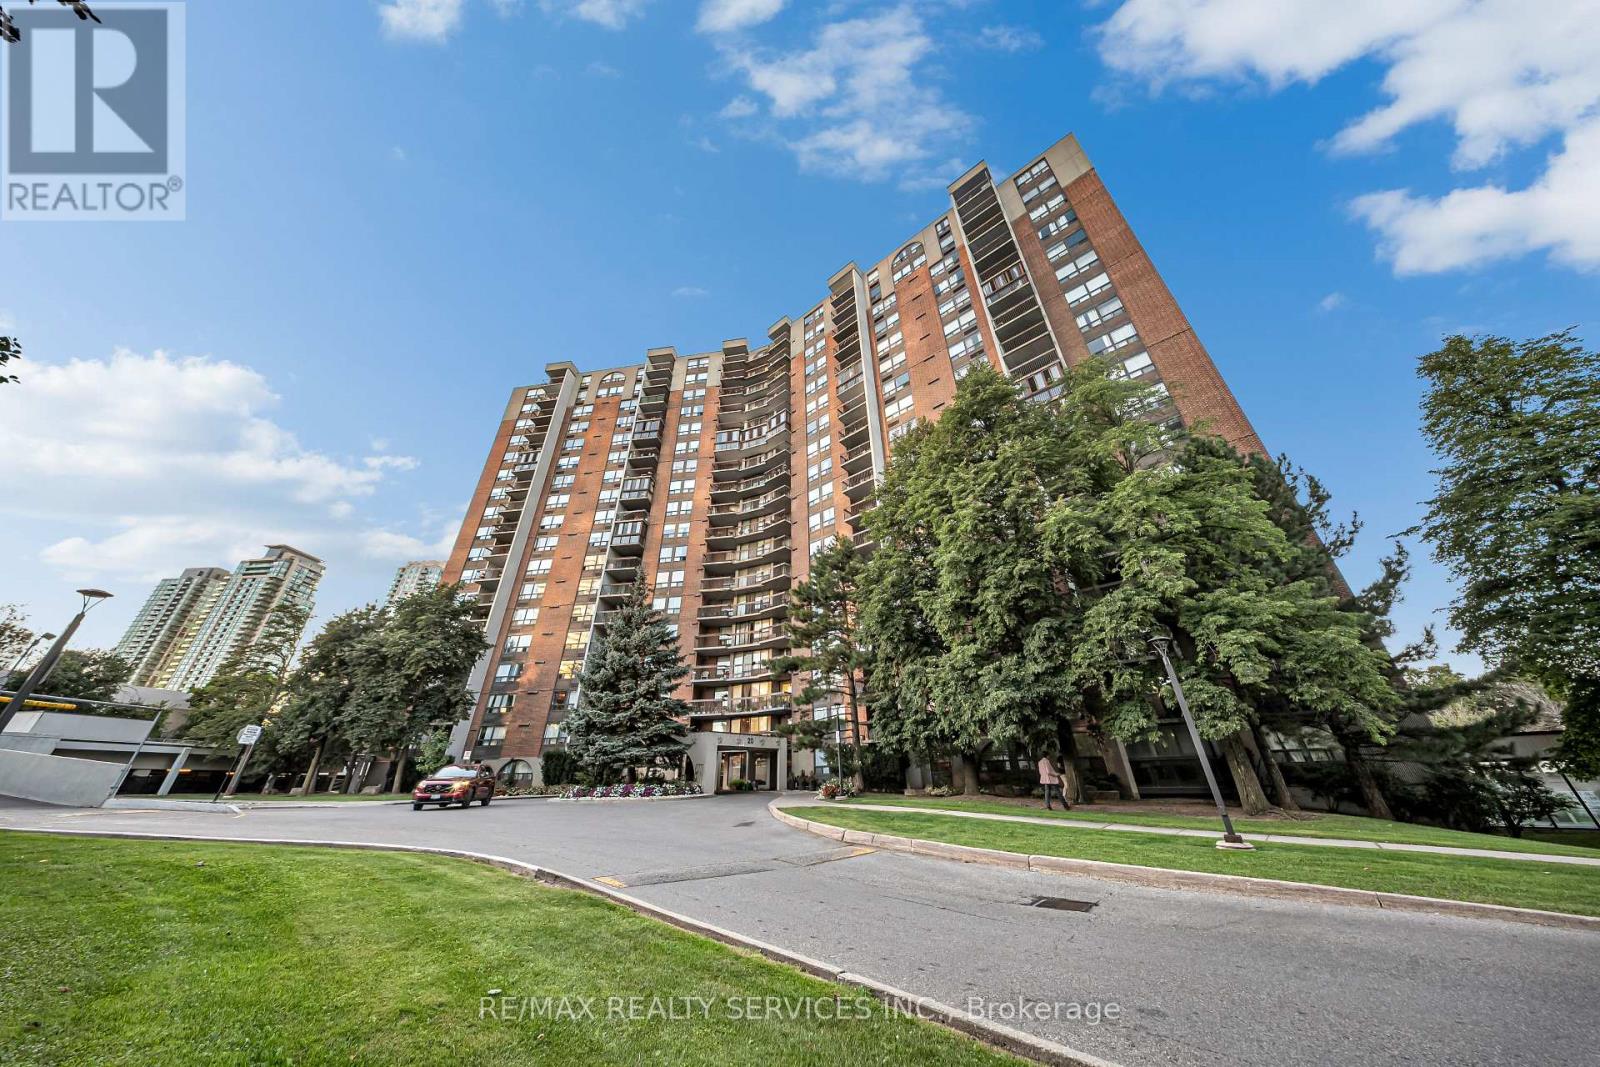
20 Mississauga Valley Boulevard #701
Mississauga Valleys, Mississauga
8 days agoMLS® W13864546
RE/MAX REALTY SERVICES INC.
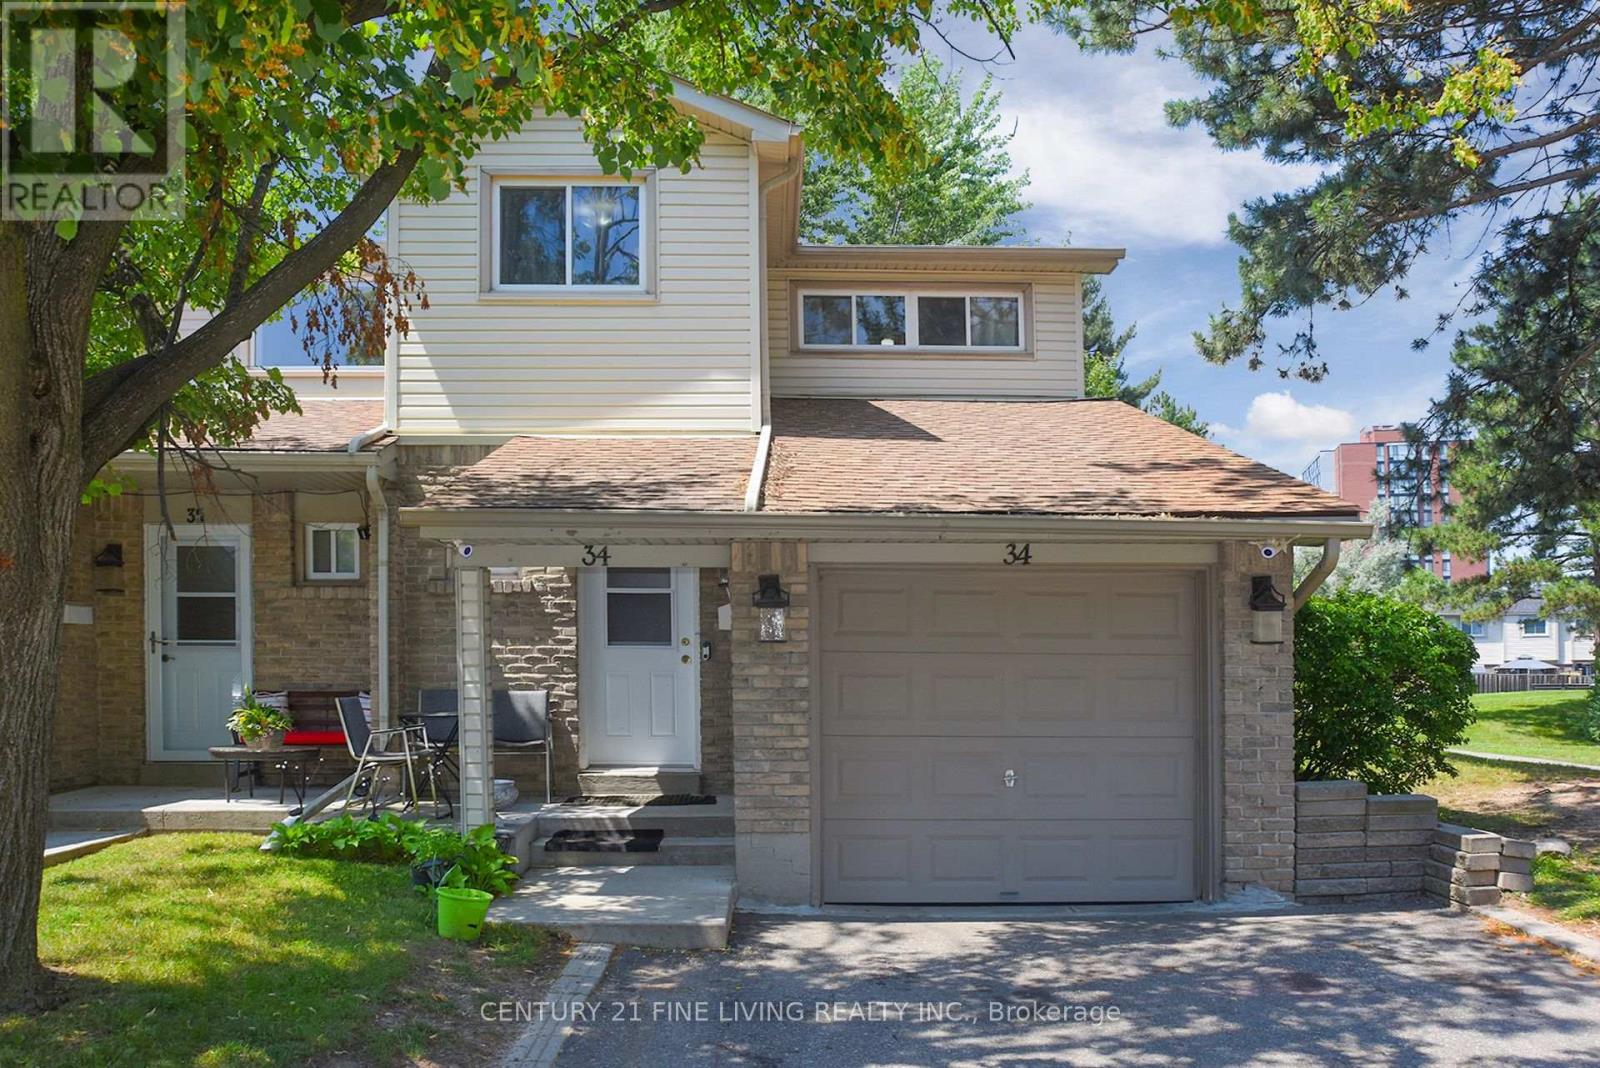
2700 Battleford Road #34
Meadowvale, Mississauga, Ontario L5N2S7
For sale· Added
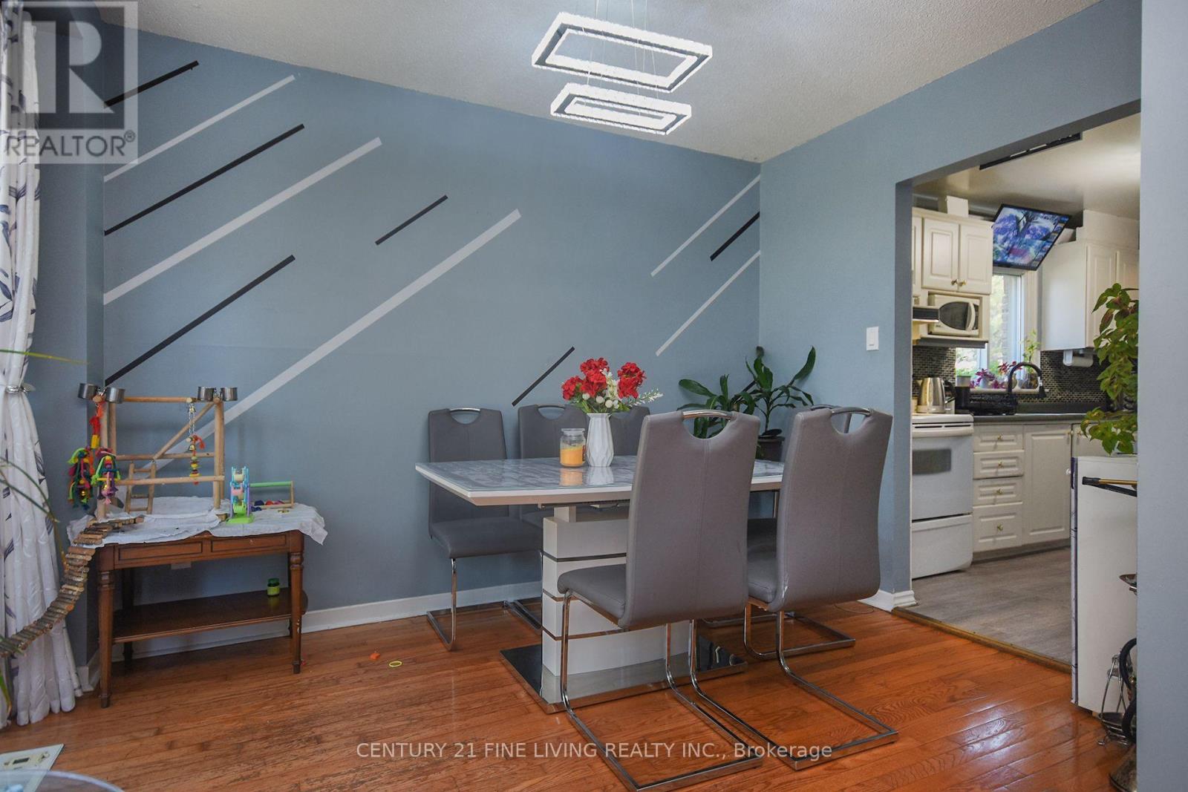
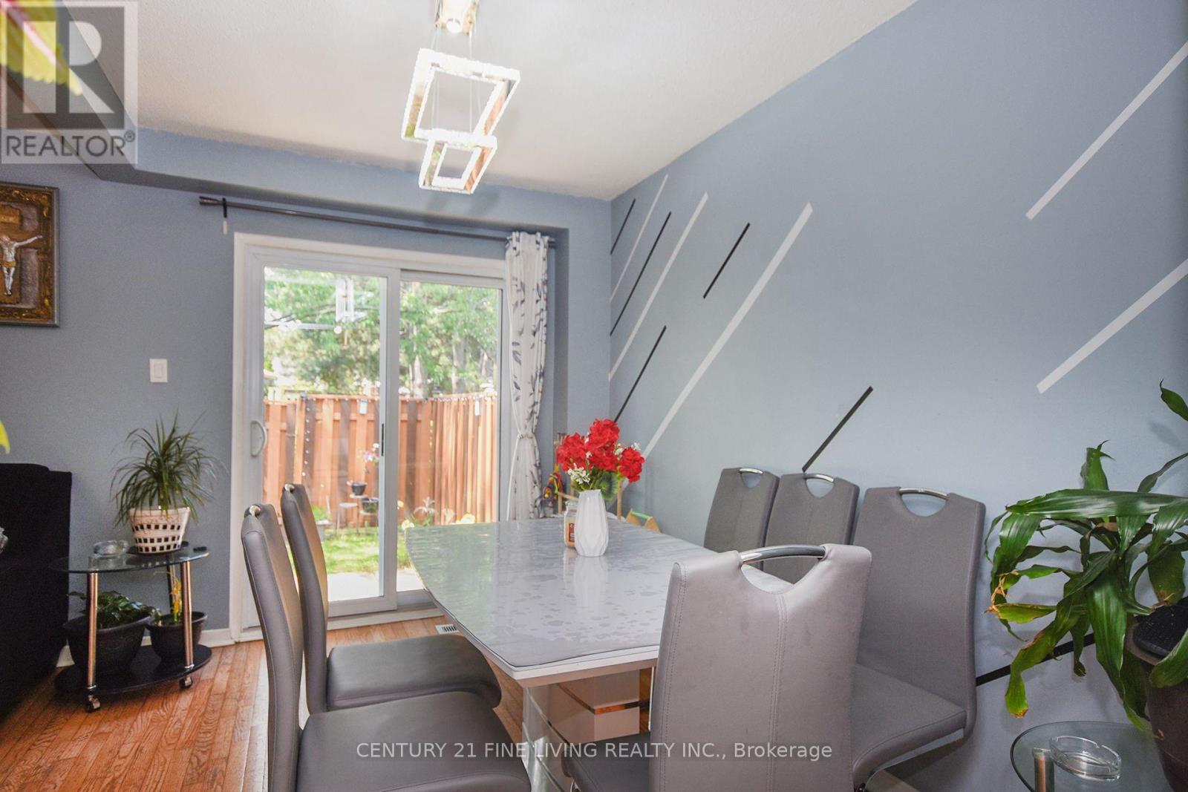
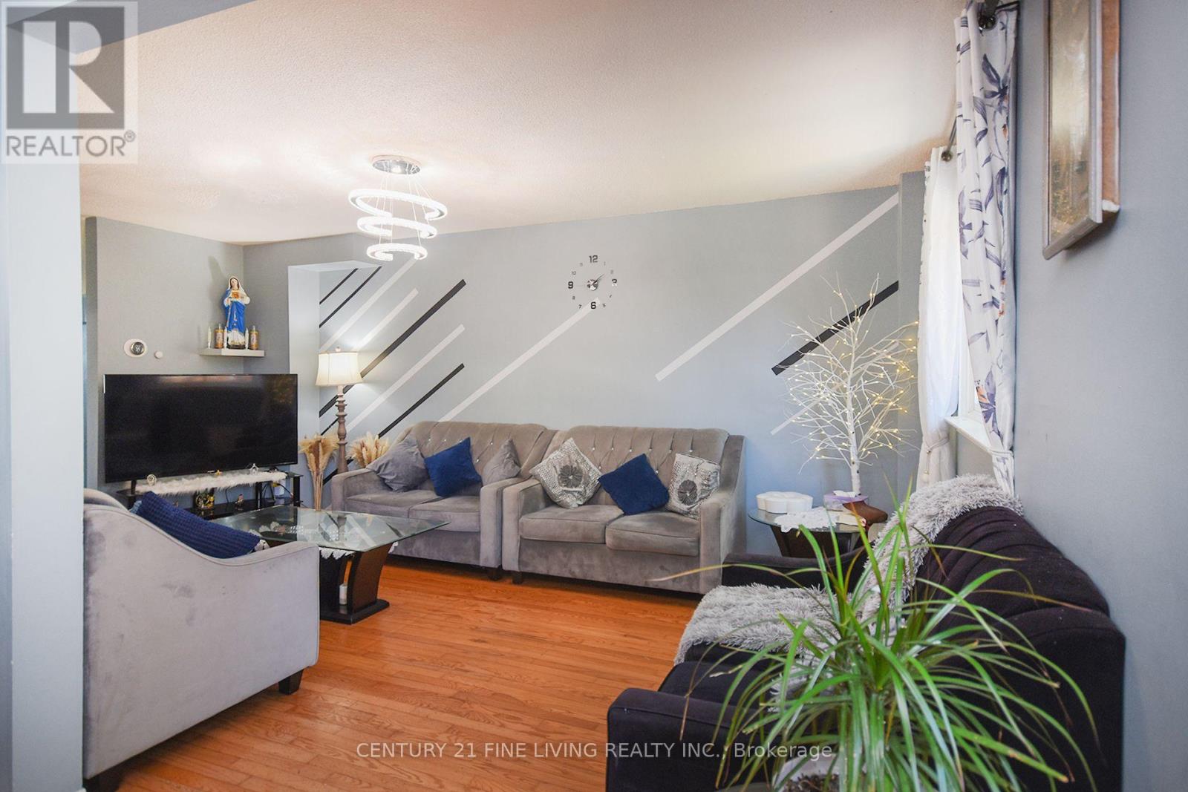
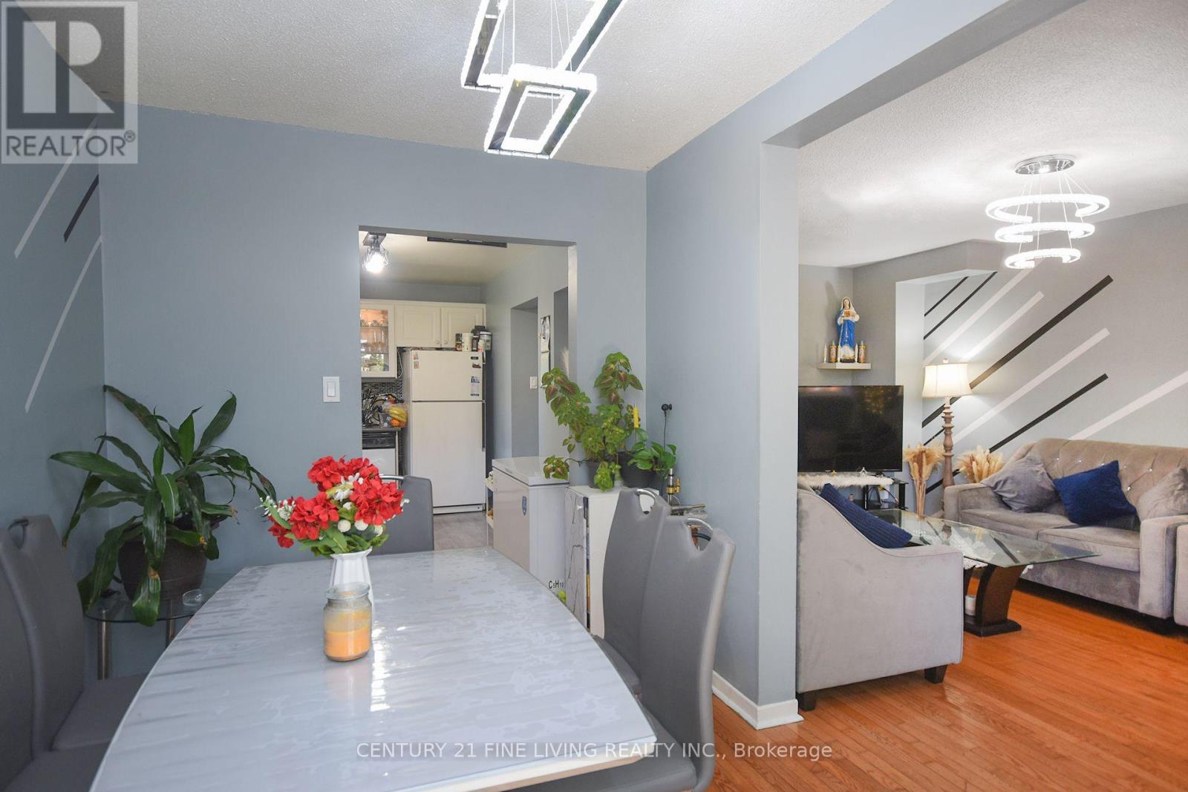
This charming 4-bedroom, 2-bathroom end-unit condo townhouse in the heart of Meadowvale is perfect for a young and growing family. Offering approximately 1,500 sq. ft. above grade, this well-maintained and inviting home features a bright, open-concept main floor with plenty of natural light. The kitchen includes a modern backsplash and overlooks the dining area, which walks out to a private, fully fenced backyard perfect for kids, pets, or summer BBQs. Love to entertain? The spacious combined living and dining area is ideal for hosting family meals or casual get togethers. Upstairs, you'll find a generously sized primary bedroom along with three additional bedrooms, all serviced by a clean and functional 4- piece bathroom. The finished lower level adds even more living space, featuring a large recreation room with built-in shelving and a convenient laundry area. Situated in a family-friendly neighbourhood just minutes from Meadowvale Town Centre, schools, parks, public transit, major highways, and everyday essentials. This is a wonderful place to settle down and truly feel at home!
Map data © OpenStreetMap contributors
No open houses are scheduled for this home.
Can't make it? Request a private viewing.
| Kitchen | Main level | 4.22 x 2.33 m |
| Dining room | Main level | 3.48 x 2.33 m |
| Living room | Main level | 5.41 x 3.25 m |
| Primary Bedroom | Second level | 3.25 x 3.16 m |
| Bedroom 2 | Second level | 3.97 x 3.16 m |
| Bedroom 3 | Second level | 2.33 x 2.9 m |
| Bedroom 4 | Second level | 2.93 x 2.53 m |
| Recreational, Games room | Basement | 5.81 x 5.56 m |