 For sale 50
$584,900
2+1 bed2 bath800–899 sq ft
310 Burnhamthorpe Road West #1203
City Centre, Mississauga
10 days agoMLS® W13858726
CENTURY 21 MILLER REAL ESTATE LTD.
28 Ann Street #1804
Port Credit, Mississauga, Ontario L5G0E1
For sale· Added
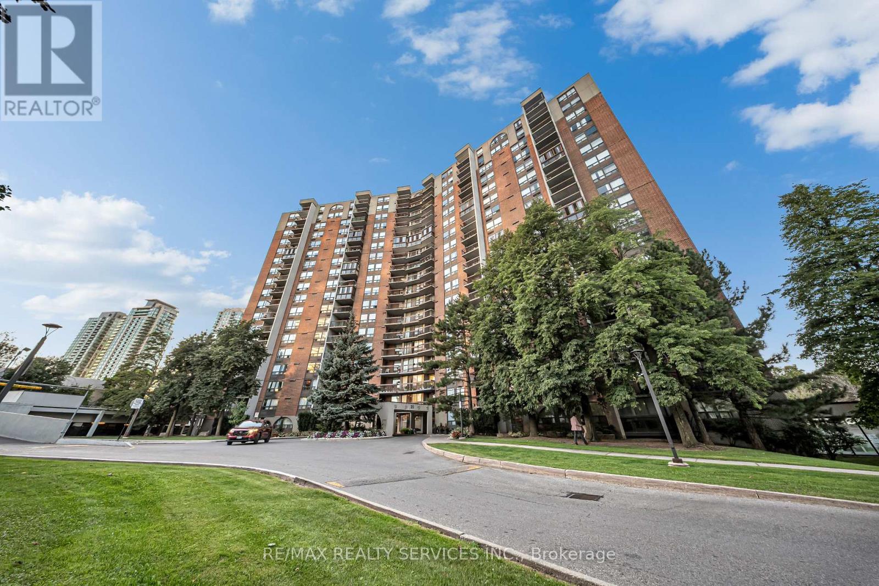
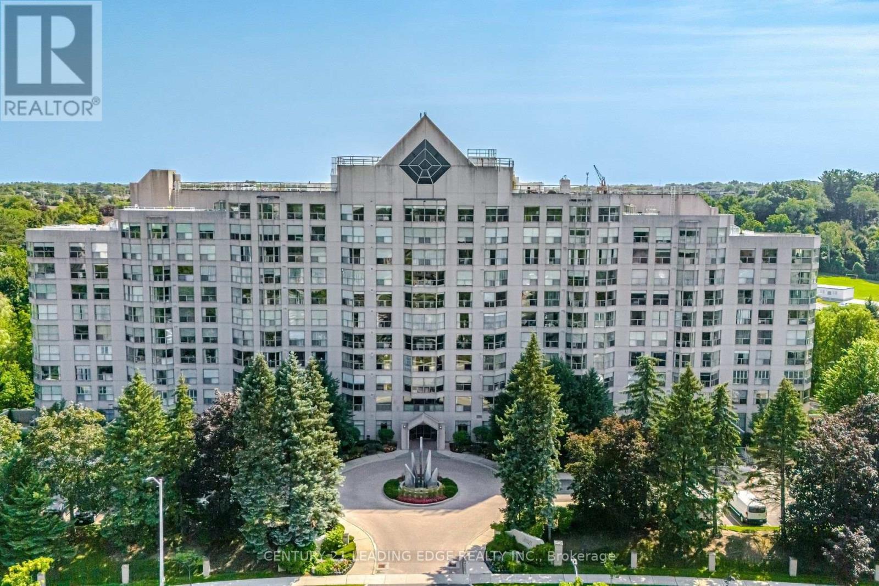
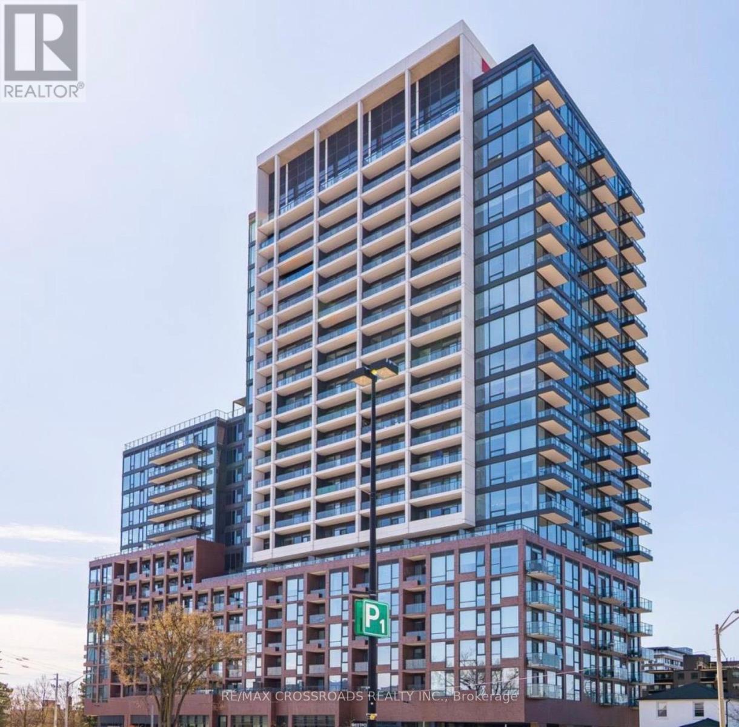
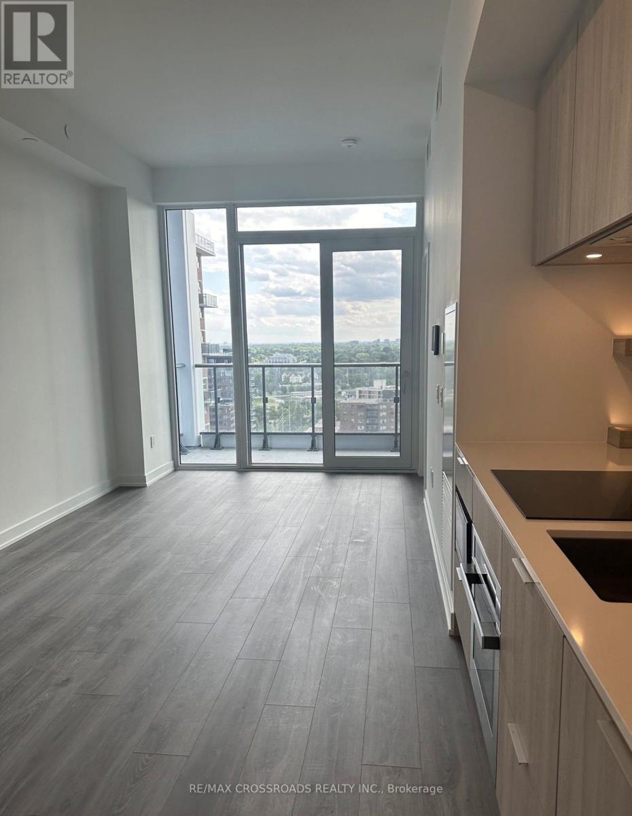
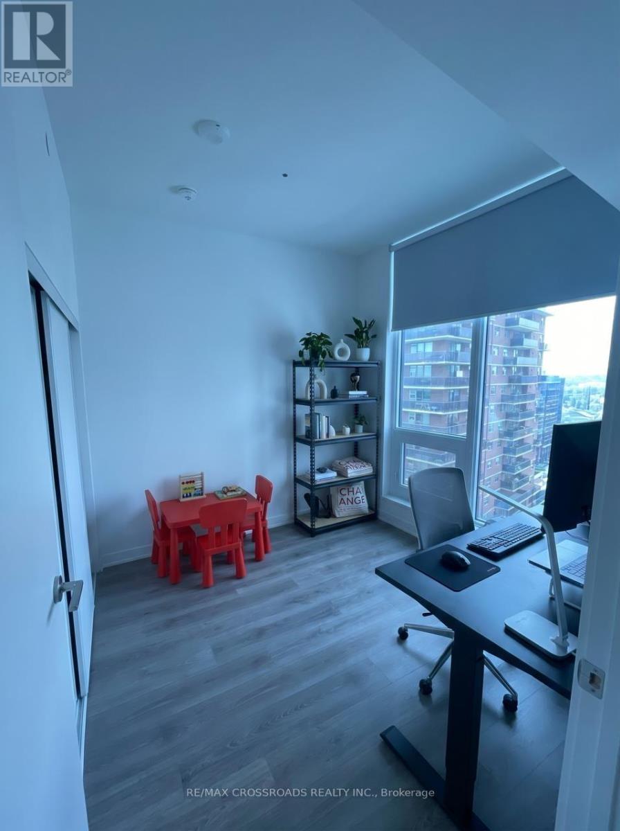
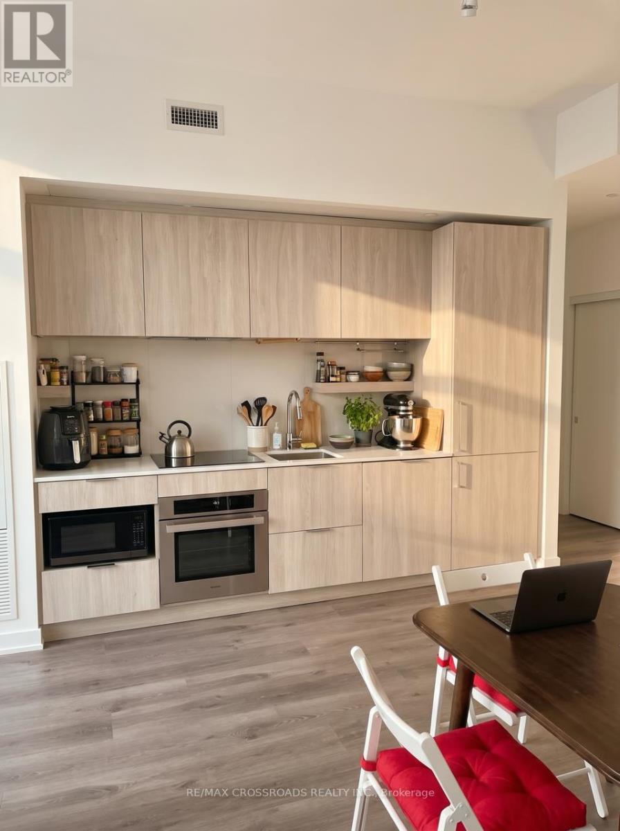
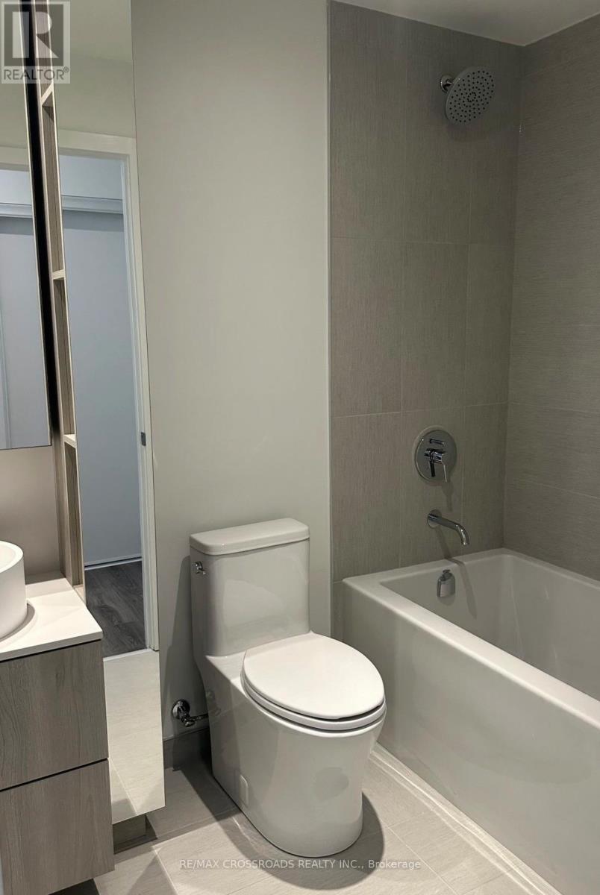
Welcome to this Stunning Boutique Style Lake View Condo, 2-Bedroom, 2-Bathroom condo in the heart of sought-after Port Credit, walking Distance to the GO Train, perfect for commuters lifestyle. Open-Concept layout, featuring upgraded finishes throughout, built-in appliances, Large windows and large balcony offering a Fantastic view of Lake Ontario. This unit includes one parking spot for your convenience. Ideally located close to Sherway Garden Luxury Shopping Mall, the waterfront, marina, bike paths, library. Short walk to Port Credit's vibrant shops, restaurants. Amazing building amenities, Stunning View and perfect blend of modern comfort, style, and great location. A most Desirable opportunity to enjoy lakeside living in one of Mississauga's Port Credit Community.
Map data © OpenStreetMap contributors
No open houses are scheduled for this home.
Can't make it? Request a private viewing.
| Living room | Main level | 3.66 x 3.05 m |
| Dining room | Main level | 3.66 x 3.05 m |
| Kitchen | Main level | 3.66 x 3.05 m |
| Primary Bedroom | Main level | 3.96 x 3.05 m |
| Bedroom 2 | Main level | 3.66 x 3.05 m |