 For sale 50
$529,900
2+1 bed2 bath1,200–1,399 sq ft
250 Webb Drive #1015
City Centre, Mississauga
19 days agoMLS® W13824330
CENTURY 21 PEOPLE'S CHOICE REALTY INC.
28 Ann Street #716
Port Credit, Mississauga, Ontario L5G0E1
For sale· Added
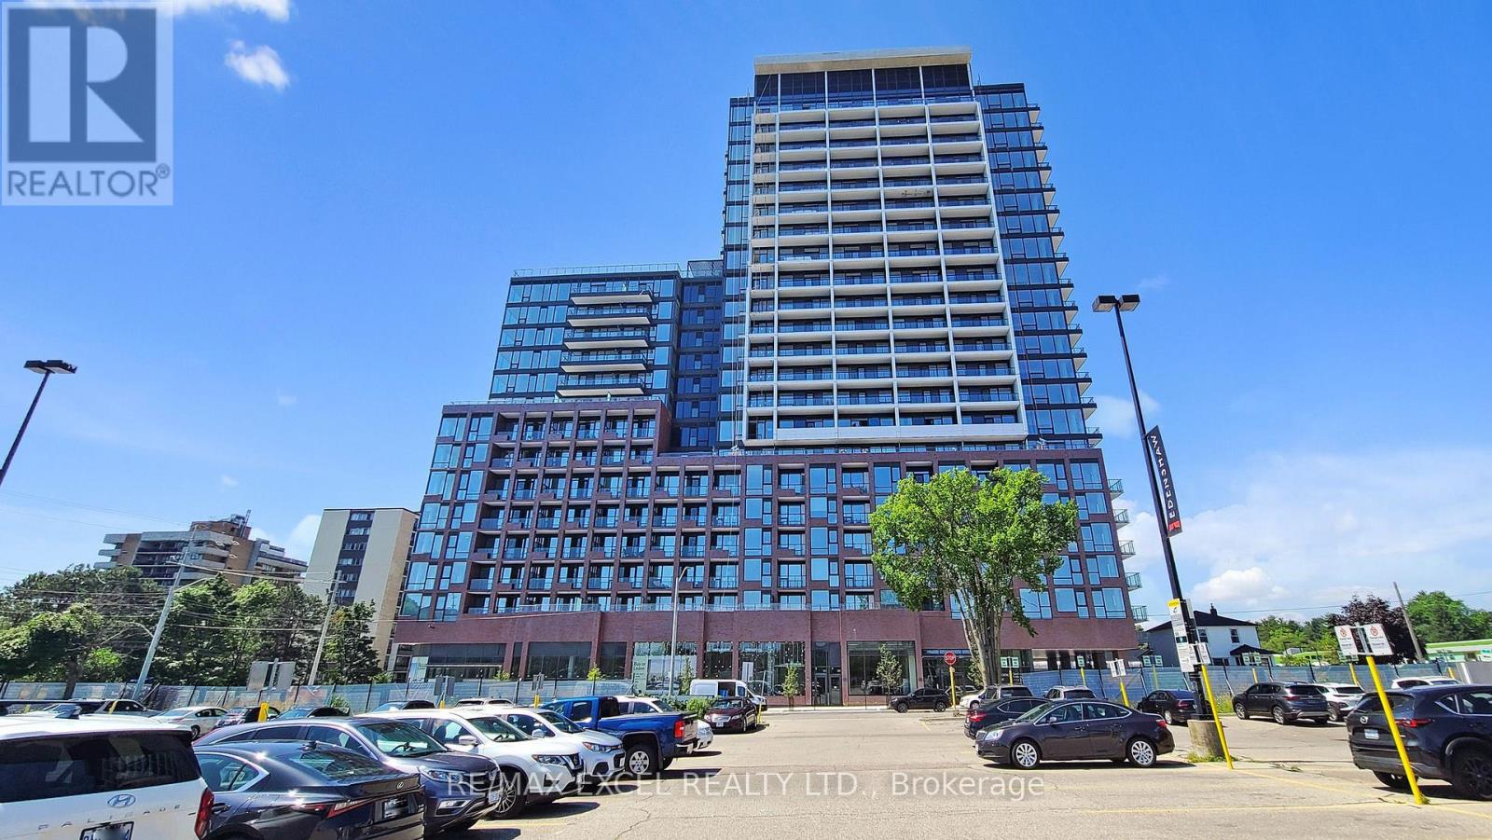
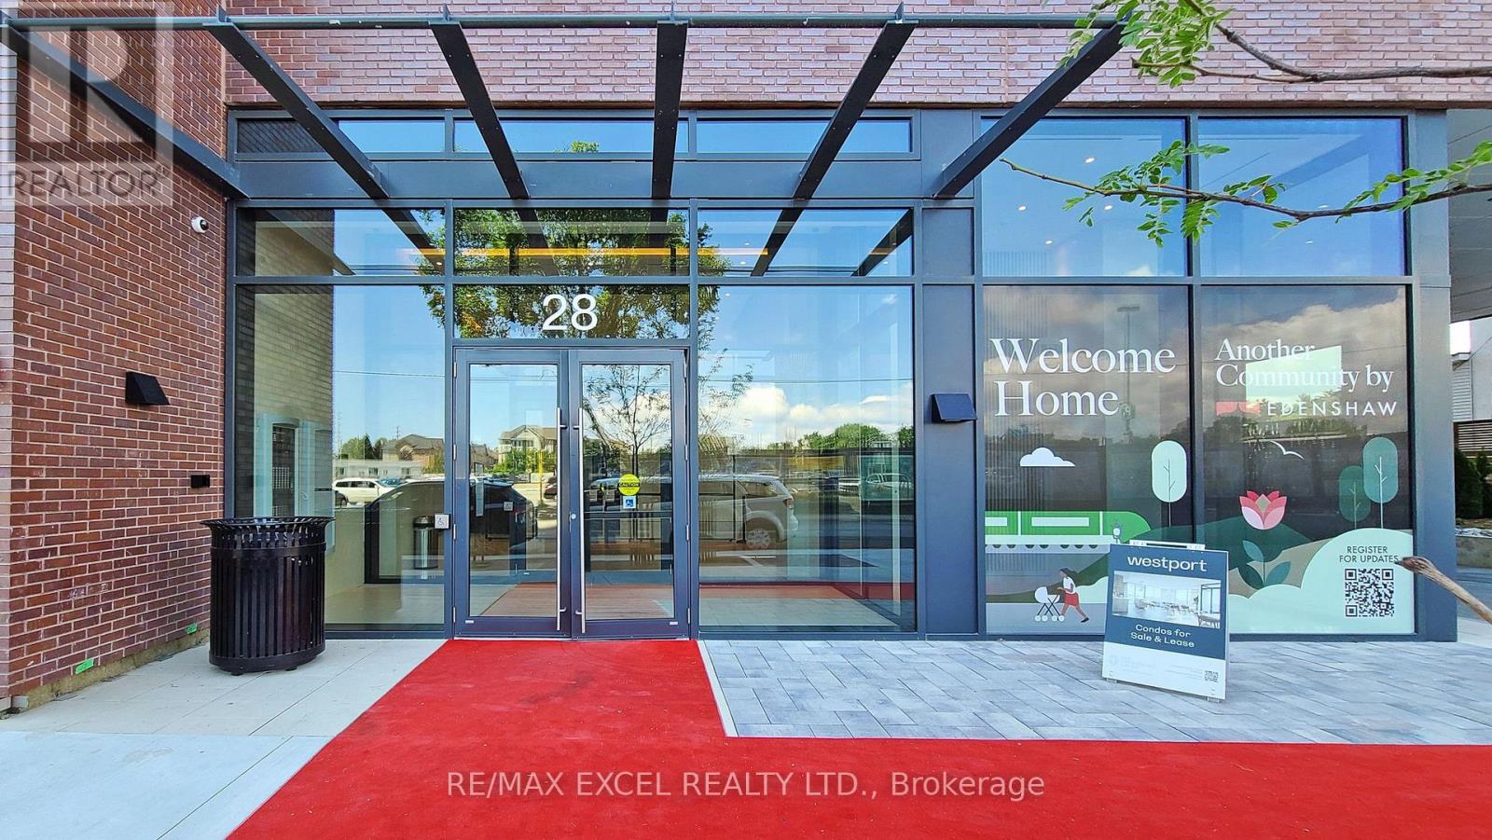
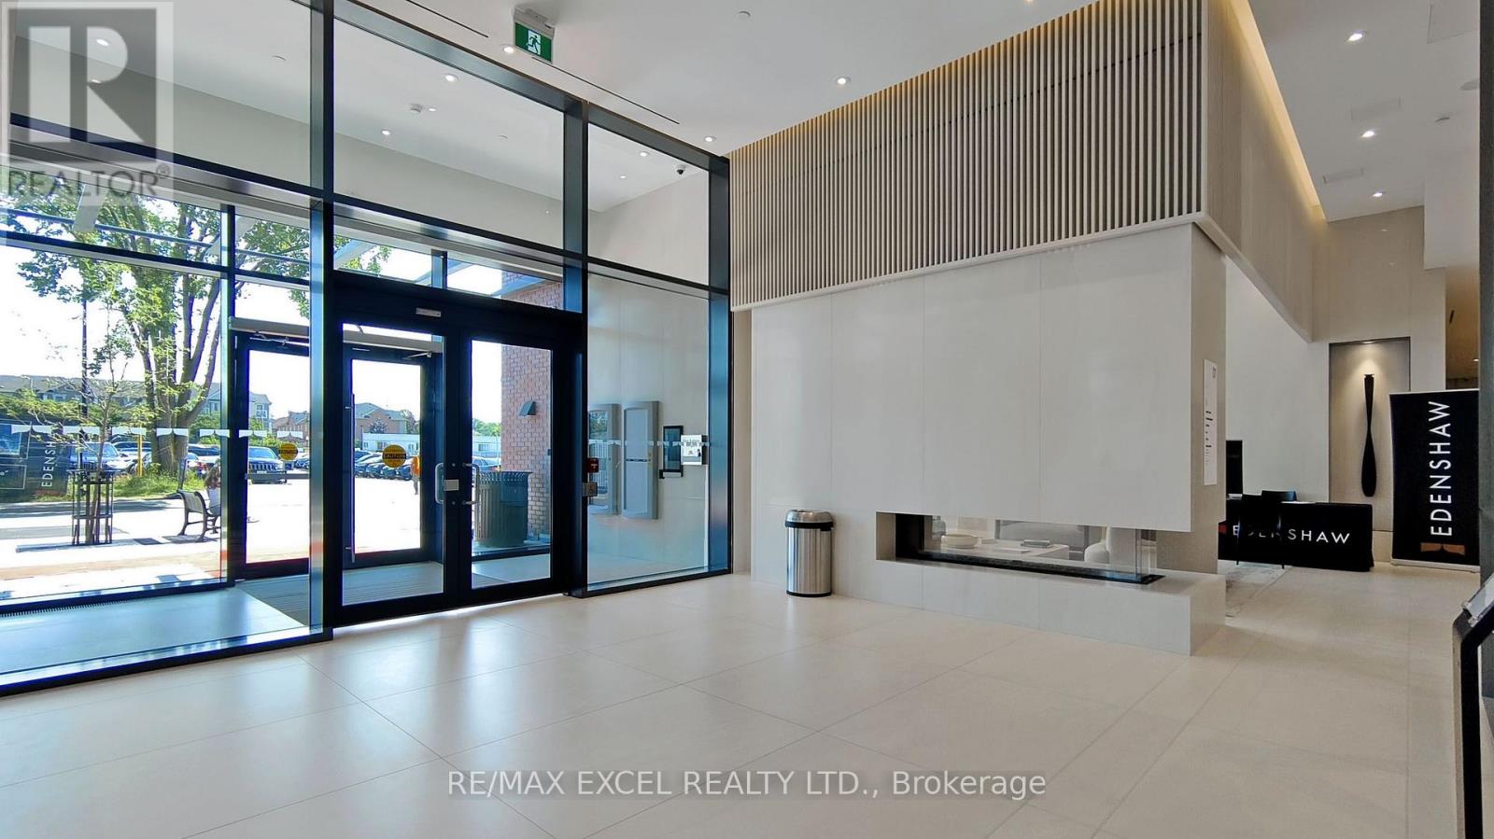
Modern Luxury Meets Lakeside Living in Port Credit! Welcome to this exceptional 2-bedroom, 2-bathroom suite at Westport Condominiums, featuring award-winning Cecconi Simone design, soaring 10' ceilings, floor-to-ceiling double-glazed windows, and abundant natural light. The contemporary open-concept layout showcases a sleek kitchen with premium built-in appliances and cabinetry, complemented by SmartOne technology for convenient control of security, climate, and building access. Thoughtful accessibility features include widened doorways and lowered light switches. Enjoy over 15,000 sq. ft. of premium amenities, including a 24-hour concierge, fitness centre, virtual fitness studio, rooftop terrace with BBQs, sports lounge, co-working hub, children's play areas, pet spa, and guest suites. One Level 3 parking space can install EV charger, a storage locker, and Rogers Ignite internet are included for added convenience. Ideally located steps from Port Credit GO Station, with an approximately 15-minute train ride to Union Station, and close to the upcoming Hurontario LRT, major highways, and Pearson Airport. Explore the nearby Lake Ontario waterfront, scenic trails, boutique shops, cafés, and acclaimed restaurants, all within easy reach. An exceptional opportunity to enjoy sophisticated design, connected living, and the vibrant waterfront lifestyle of one of Mississauga's most desirable communities.
Map data © OpenStreetMap contributors
No open houses are scheduled for this home.
Can't make it? Request a private viewing.
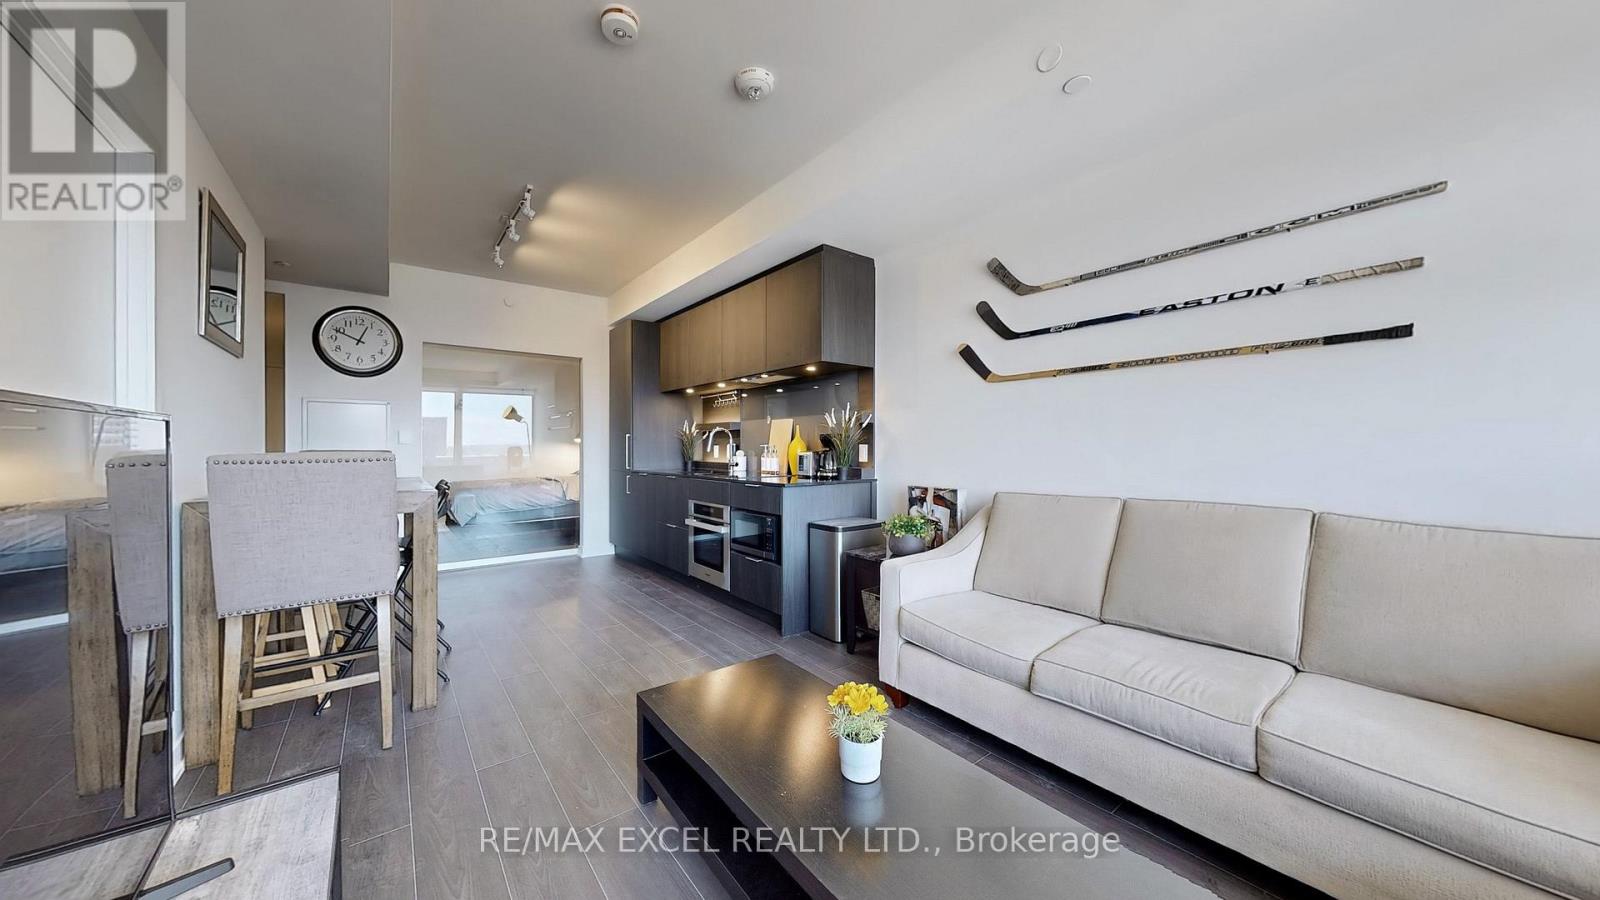
| Dining room | Main level | 6.35 x 3.45 m |
| Kitchen | Main level | 6.35 x 3.45 m |
| Primary Bedroom | Main level | 3.175 x 2.7 m |
| Bedroom 2 | Main level | 2.67 x 2.44 m |