 For sale 50
$690,000
2 bed2 bath700–799 sq ft
28 Ann Street #414
Port Credit, Mississauga
2 months agoMLS® W13639190
Royal LePage Real Estate Associates
2864 Westbury Court
Central Erin Mills, Mississauga, Ontario L5M6B3
For sale· Added
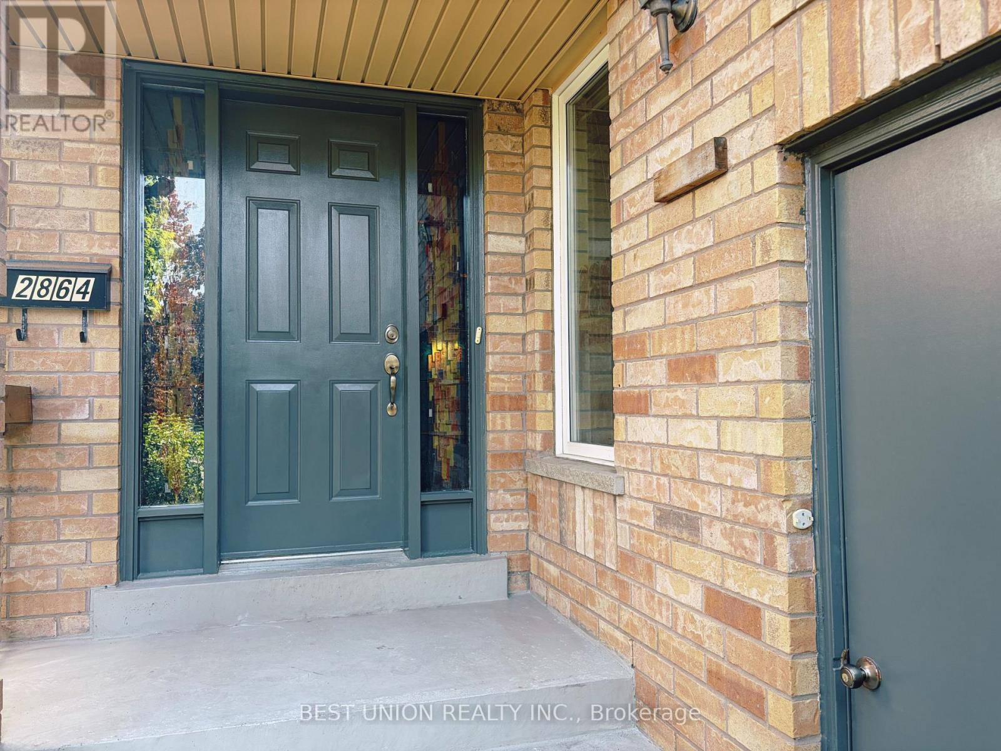
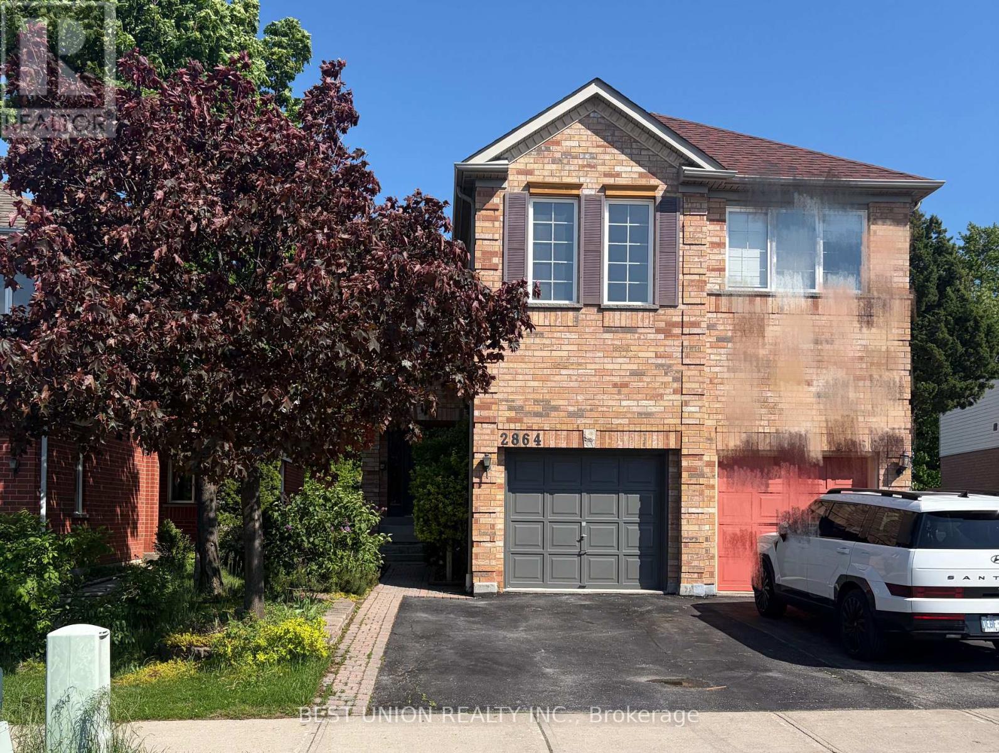
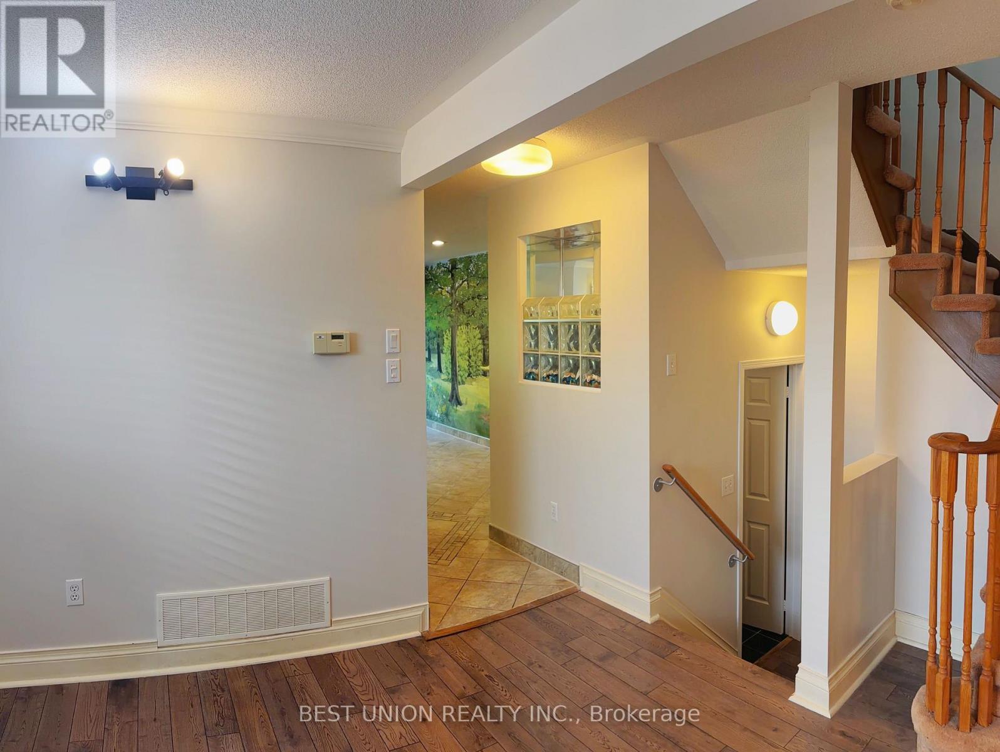
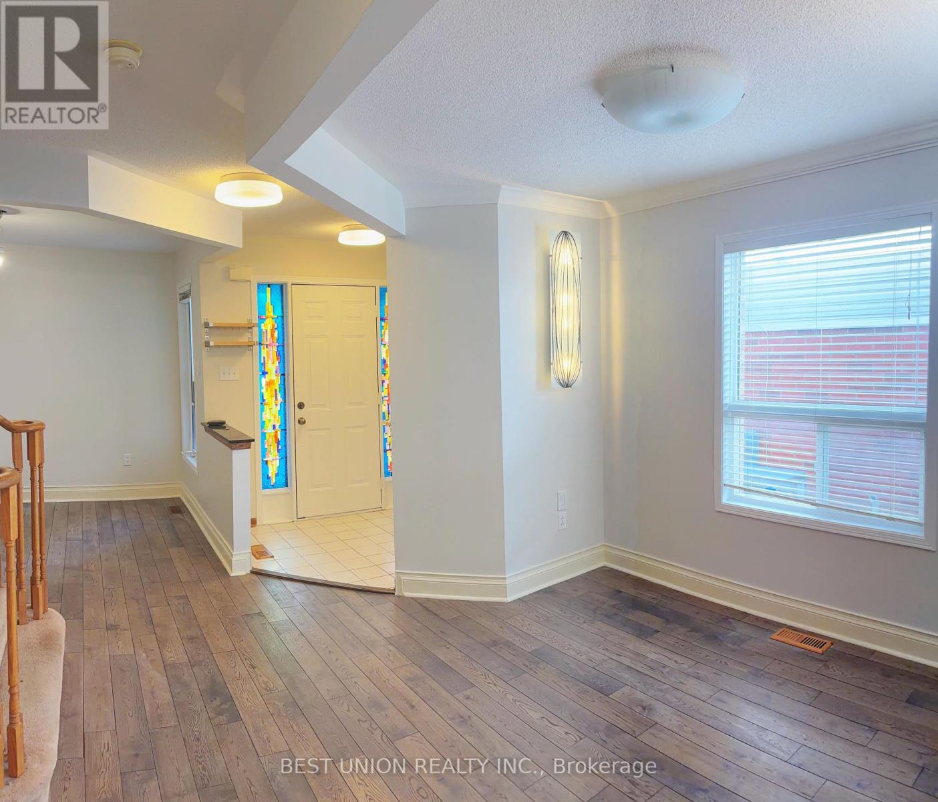
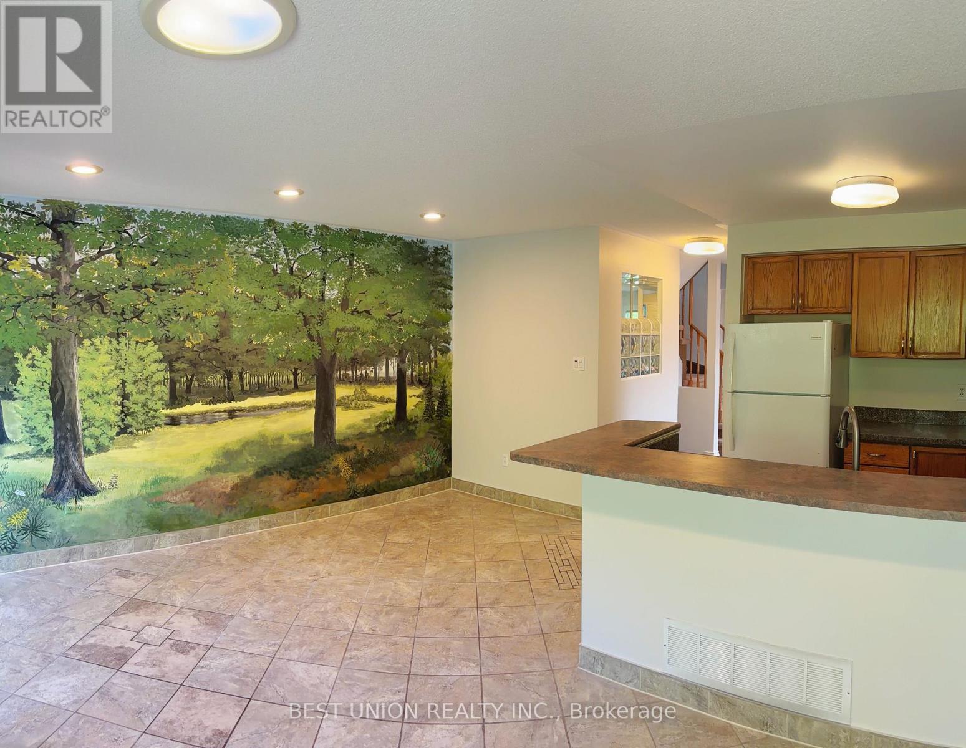
Location, Location, Location! Welcome to This Beautifully Maintained Semi-Detached Family Home in The Heart of Highly Sought-After Central Erin Mills, One of Mississauga's Most Desirable Communities.This Beautifully Maintained Home Offers A Rare Ravine Setting Backing Onto Sugar Maple Woods Park, Providing Exceptional Privacy And Scenic Views. Featuring A Functional And Family-Friendly Layout With 3 Spacious Bedrooms And 3 Bathrooms, This Home Is Thoughtfully Designed For Comfortable Everyday Living. Freshly Painted Throughout, The Interior Showcases A Bright, Clean, And Move-In Ready Atmosphere. The Family Room Is Enhanced With Elegant Customized Wall Details, Adding Warmth And Character To The Living Space. Enjoy This Rare Opportunity Of Perfect Combination Of Nature, Convenience, And Lifestyle In One Of Mississauga's Most Desirable Communities. Great School District of John Fraser/Gonzaga Public School.
Map data © OpenStreetMap contributors
No open houses are scheduled for this home.
Can't make it? Request a private viewing.
| Family room | Ground level | 4.86 x 3.04 m |
| Eating area | Ground level | 2.42 x 2.12 m |
| Kitchen | Ground level | 2.42 x 2.12 m |
| Living room | Ground level | 3.03 x 2.73 m |
| Dining room | Ground level | 3.34 x 3.03 m |
| Primary Bedroom | Second level | 5.16 x 3.34 m |
| Bedroom 2 | Second level | 3.03 x 2.42 m |
| Bedroom 3 | Second level | 4.25 x 2.73 m |
| Laundry room | Second level | 2.12 x 1.5 m |