 For rent 50
$2,240/mo
1+1 bed2 bath600–699 sq ft
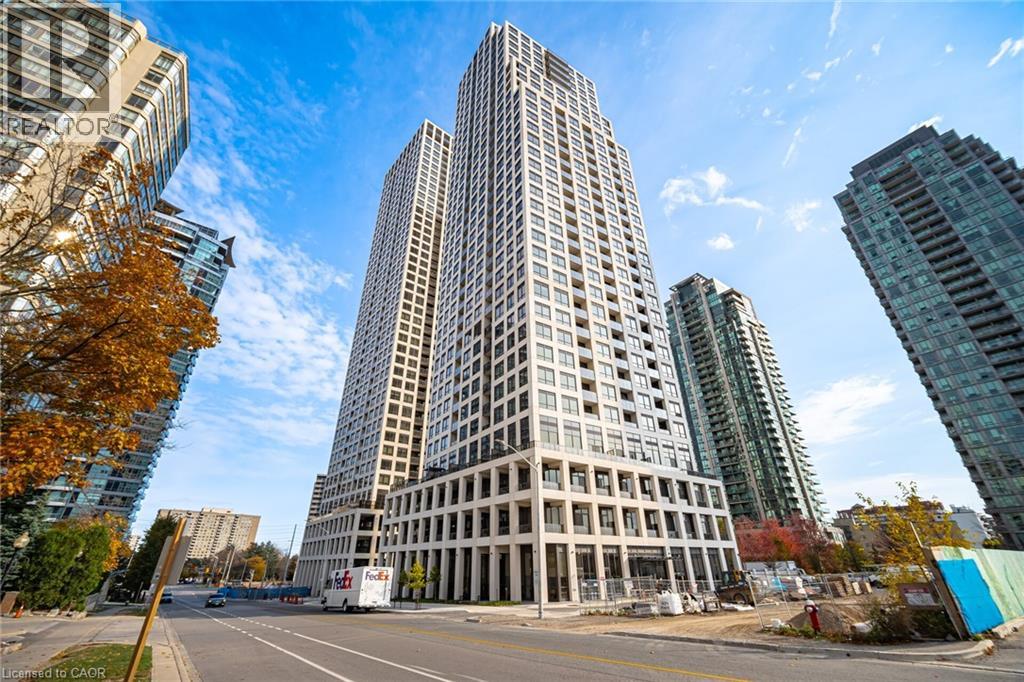
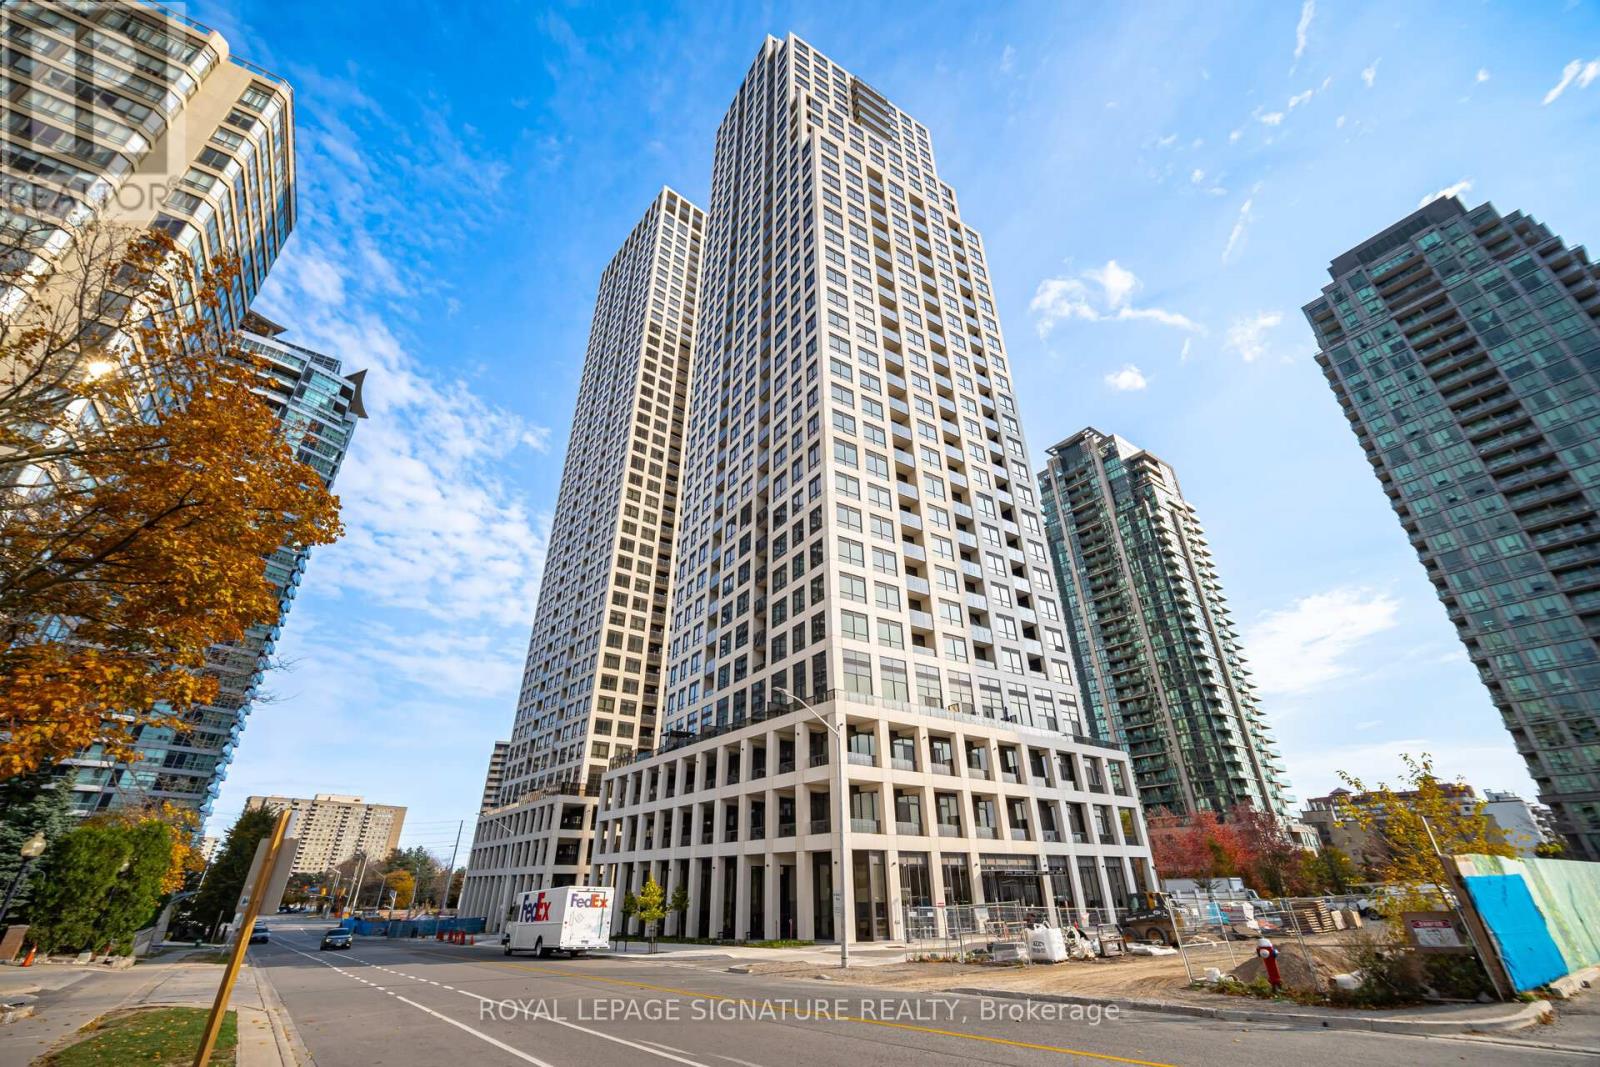
36 Elm Drive West #1905
Fairview, Mississauga
10 days agoMLS® W13857676
SAVE MAX REAL ESTATE INC.
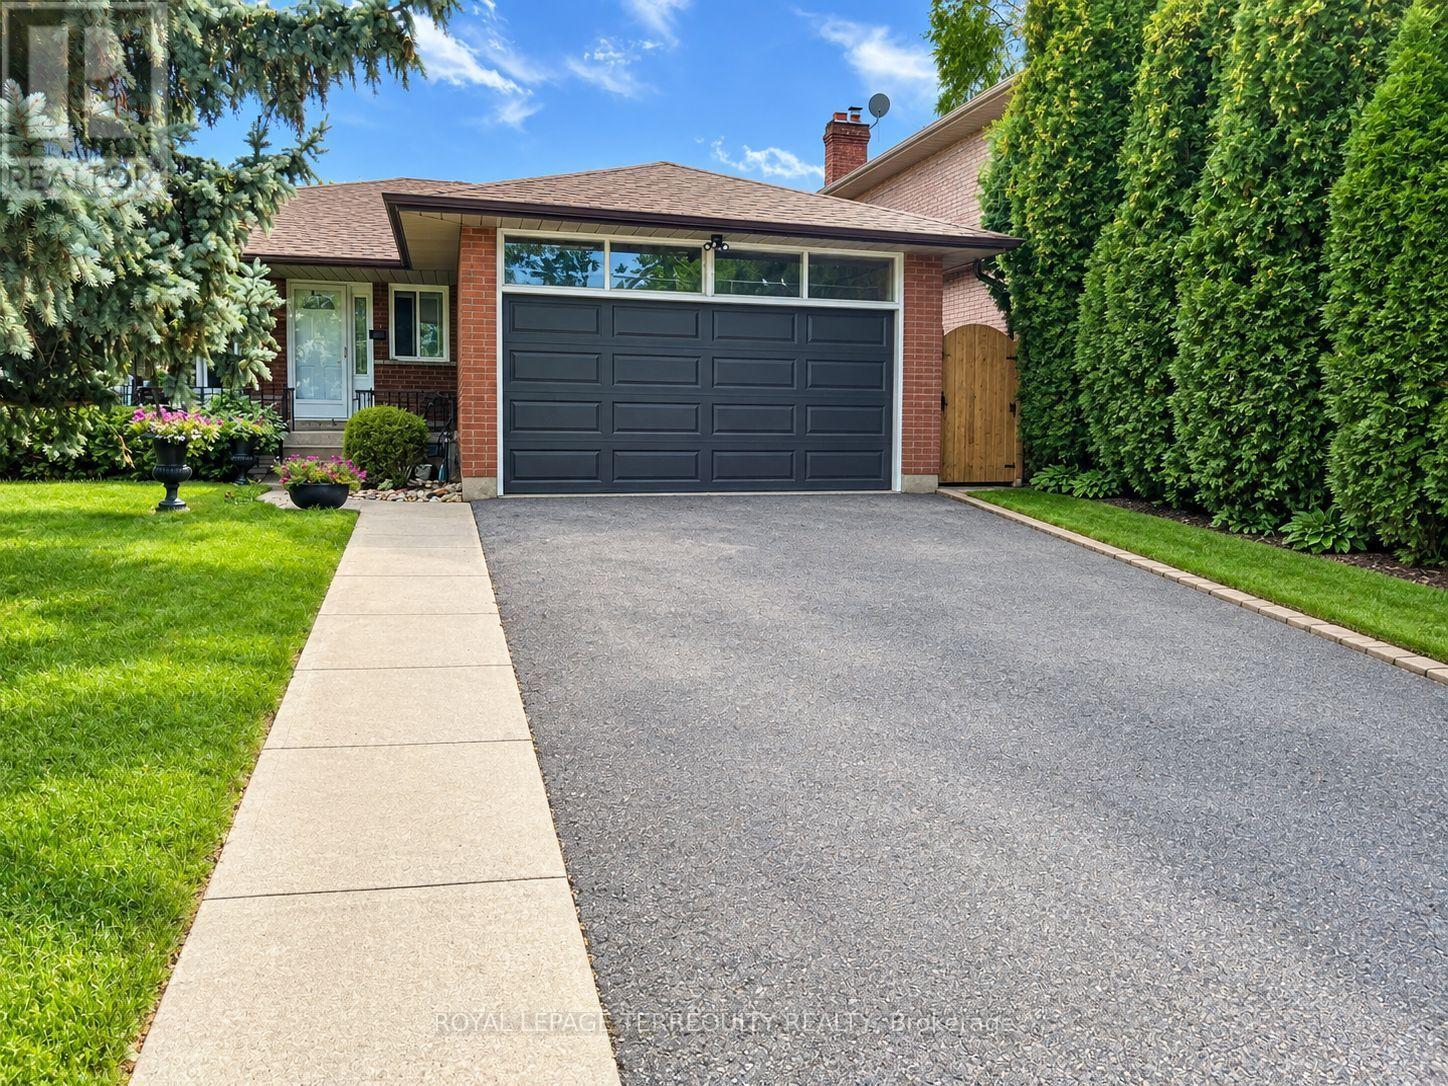
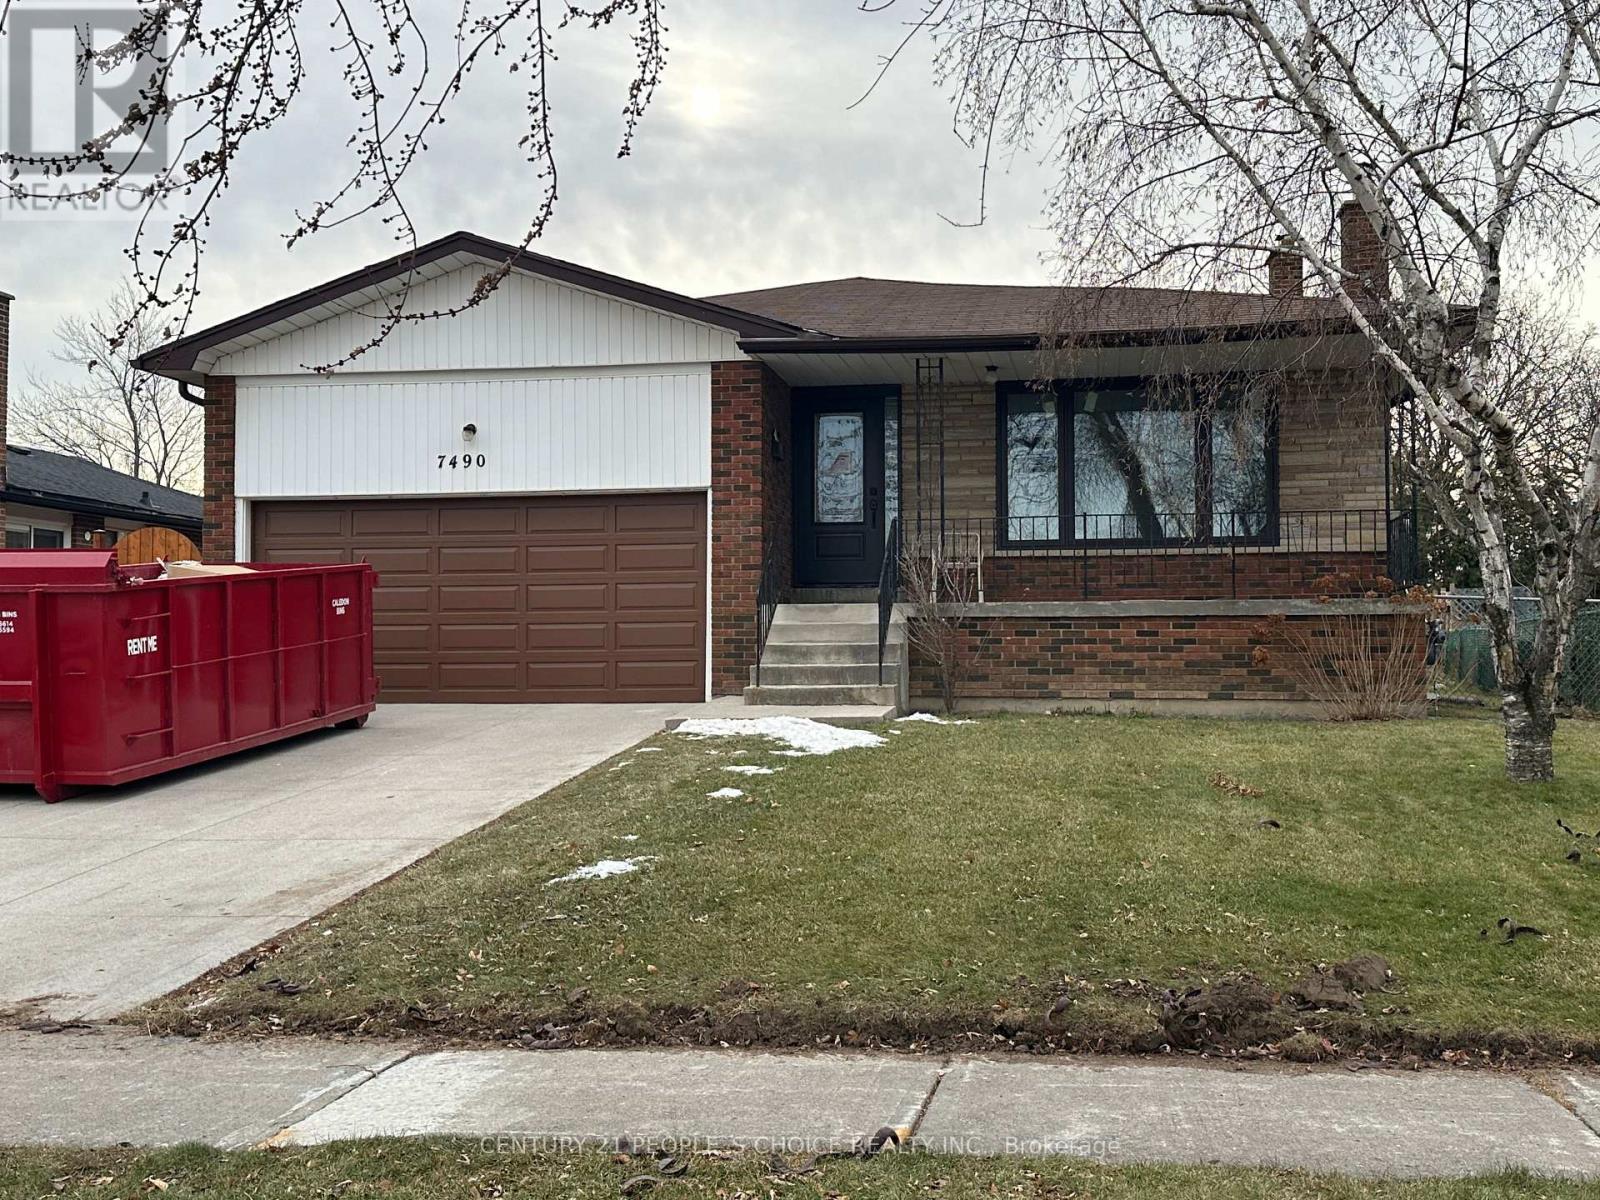
2906 Peacock Drive #BSMT
Central Erin Mills, Mississauga, Ontario L5M5S2
For rent· Added
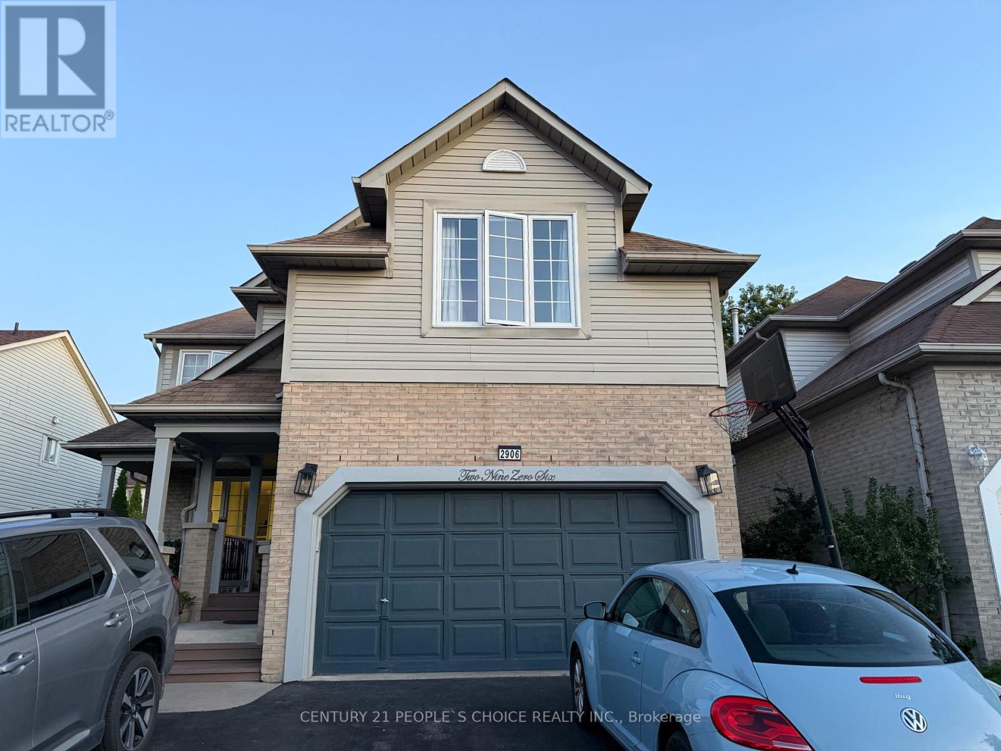
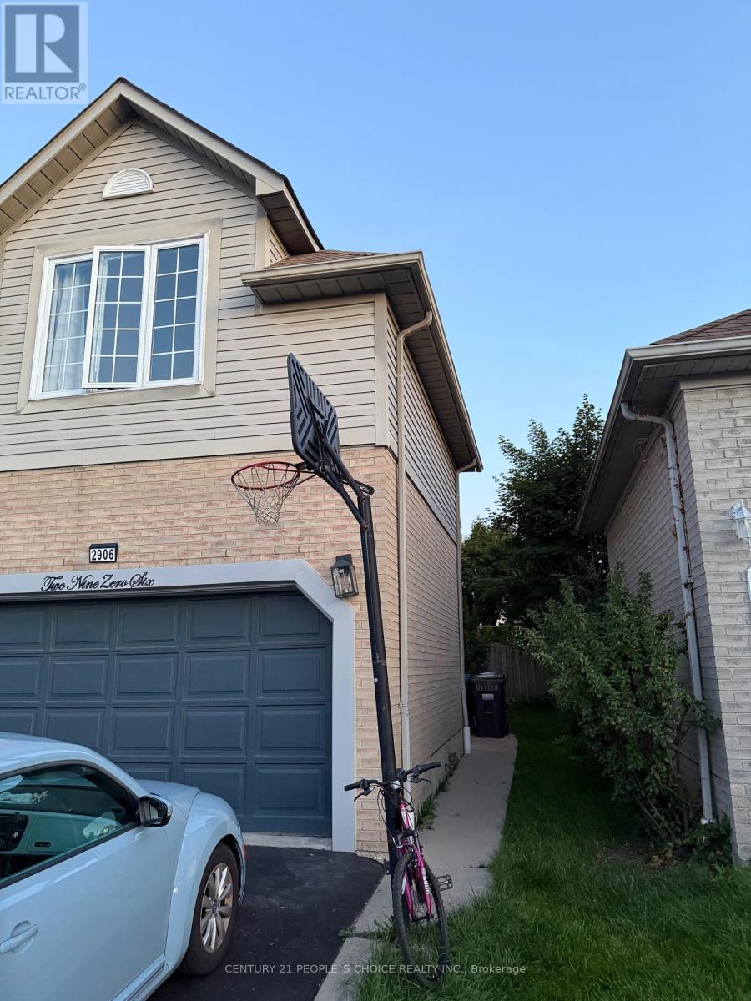
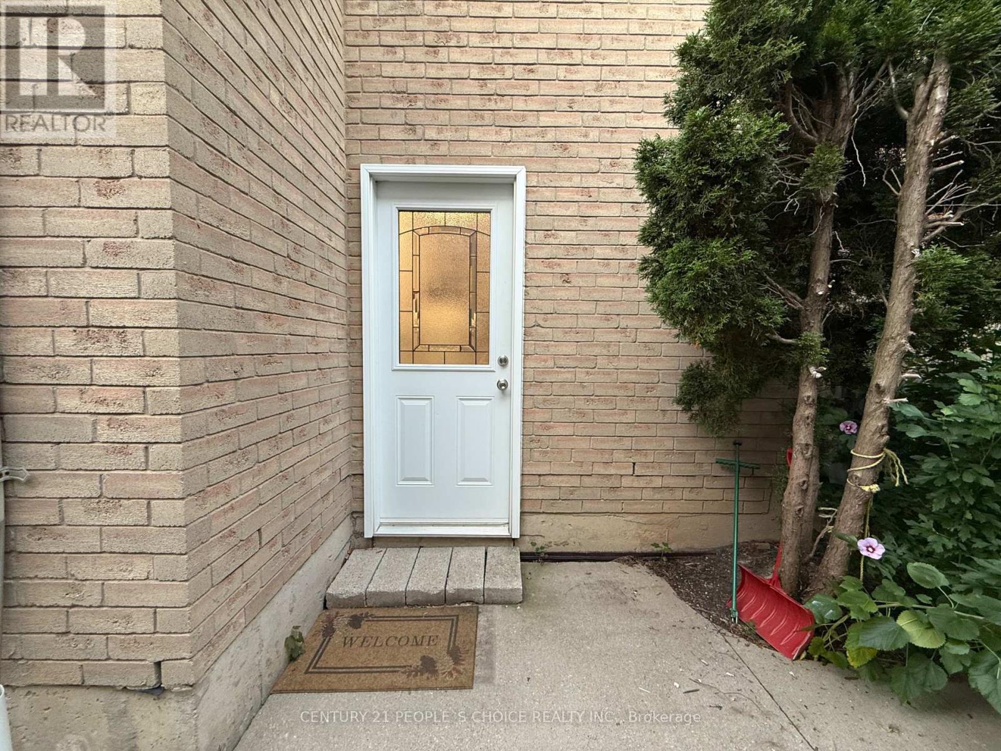
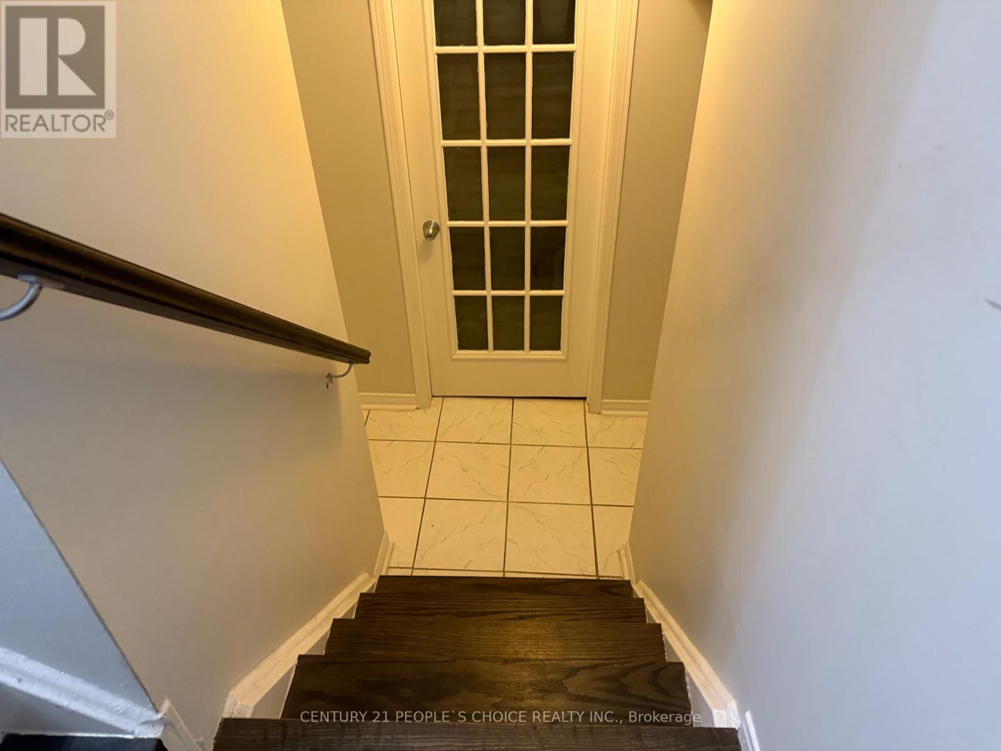
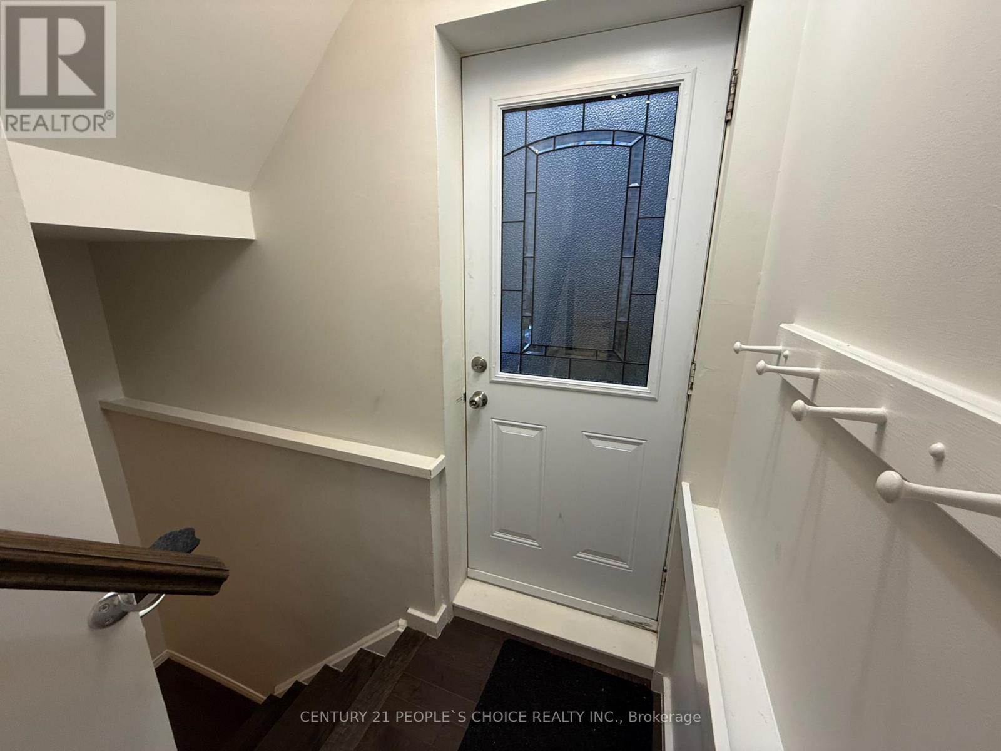
Legal Basement Apartment with 1 bedroom + Den(which can be used as 2nd bedroom). There is a spacious living room with a fireplace and large windows bringing natural light into the unit. Separate entrance on the right side of the property. Close to the top school in Mississauga, Erin Mills Go, Multiple Transit routes, Community centre, and Erin Mills Town Centre. No pets, no smoking. Separate laundry and one car parking on the driveway.
Map data © OpenStreetMap contributors
No open houses are scheduled for this home.
Can't make it? Request a private viewing.
| Kitchen | Basement | 2.15 x 4.51 m |
| Bedroom 2 | Basement | 2.63 x 3.83 m |
| Living room | Basement | 7.85 x 2.77 m |
| Bathroom | Basement | 2.97 x 1.72 m |
| Laundry room | Basement | 2.97 x 2.9 m |
| Bedroom | Basement | 2.93 x 3.93 m |