
 For rent 50
$3,800/mo
3+1 bed4 bath1,500–2,000 sq ft
4880 Yorkshire Avenue
Hurontario, Mississauga
1 month agoMLS® W13735152
SUTTON GROUP - SUMMIT REALTY INC.
2914 Peacock Drive
Central Erin Mills, Mississauga, Ontario L5M5S2
For rent· Added
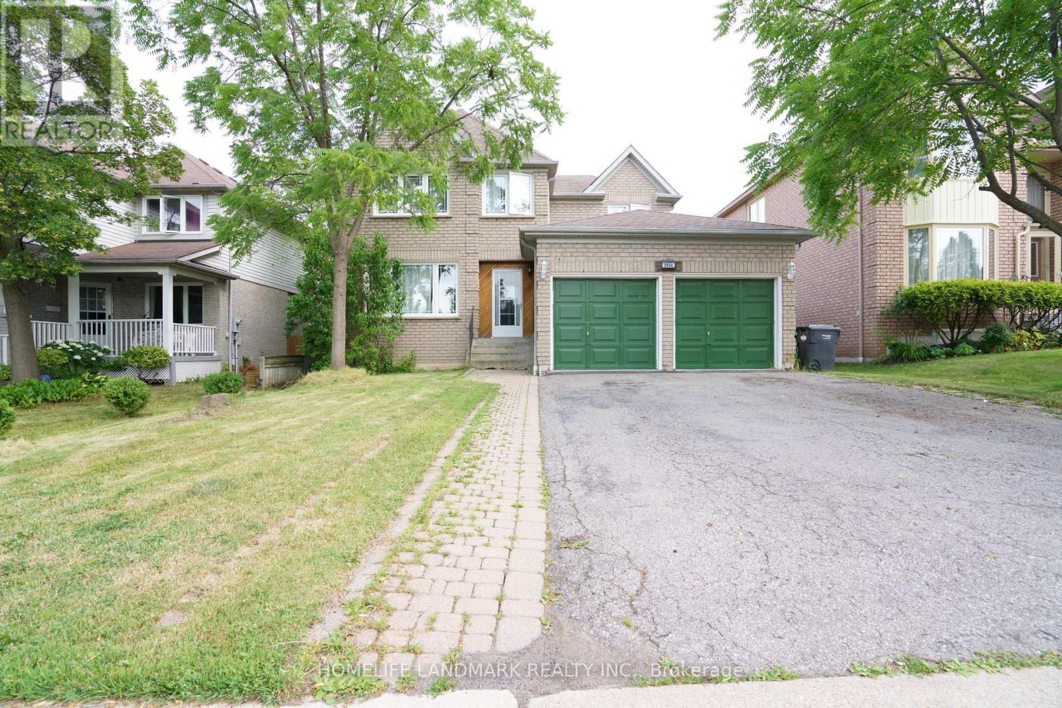
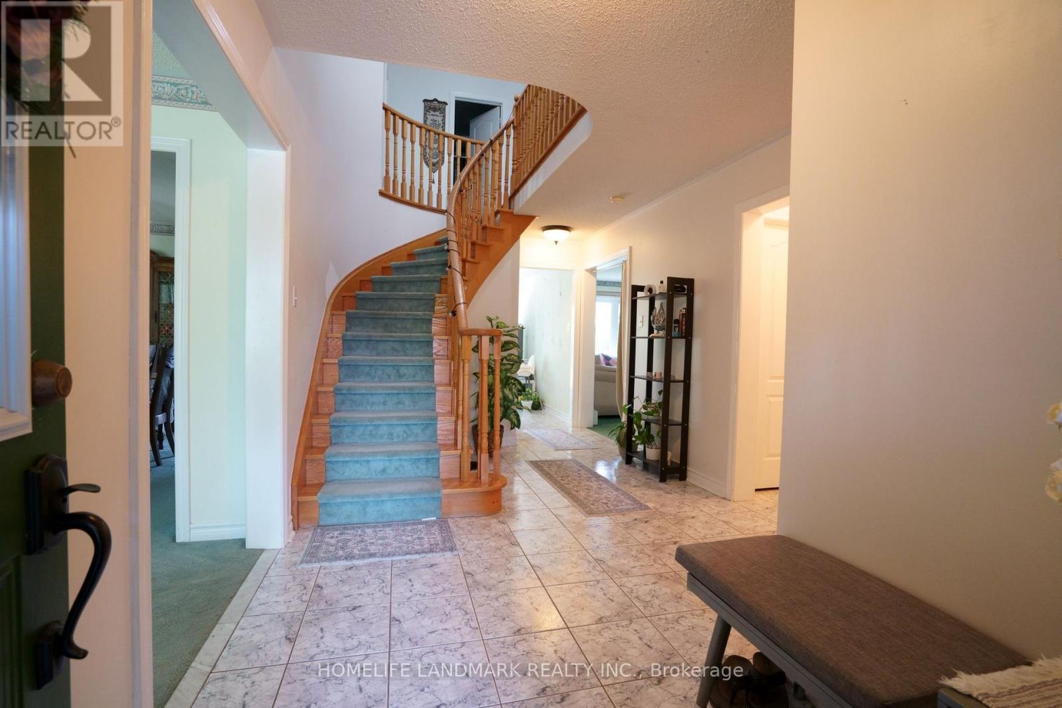
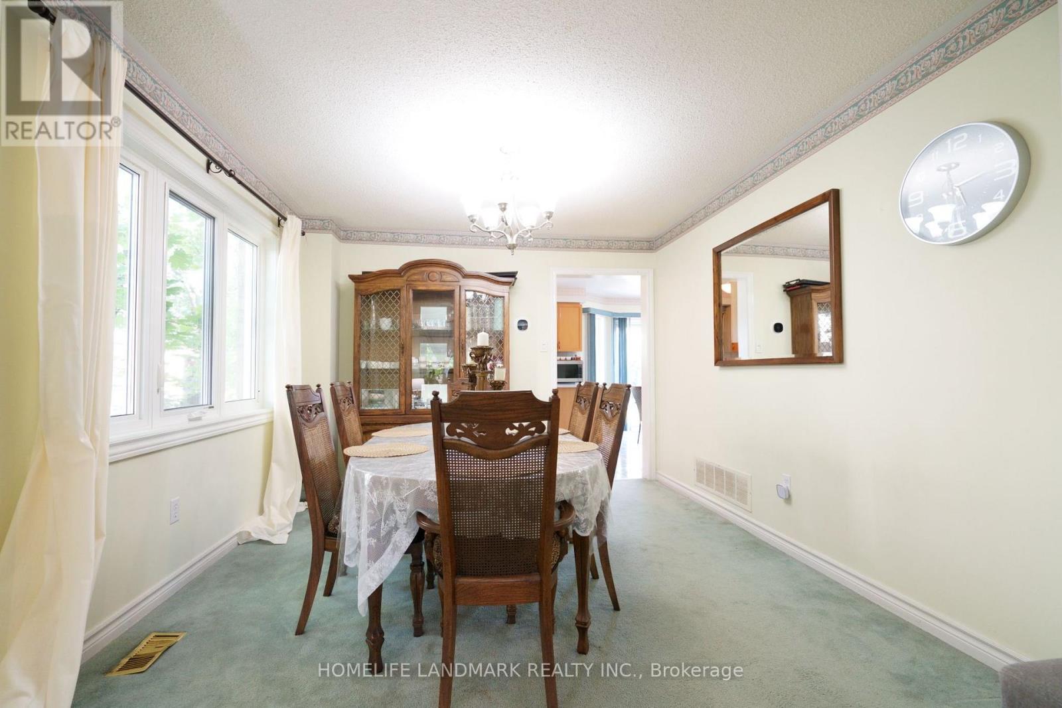
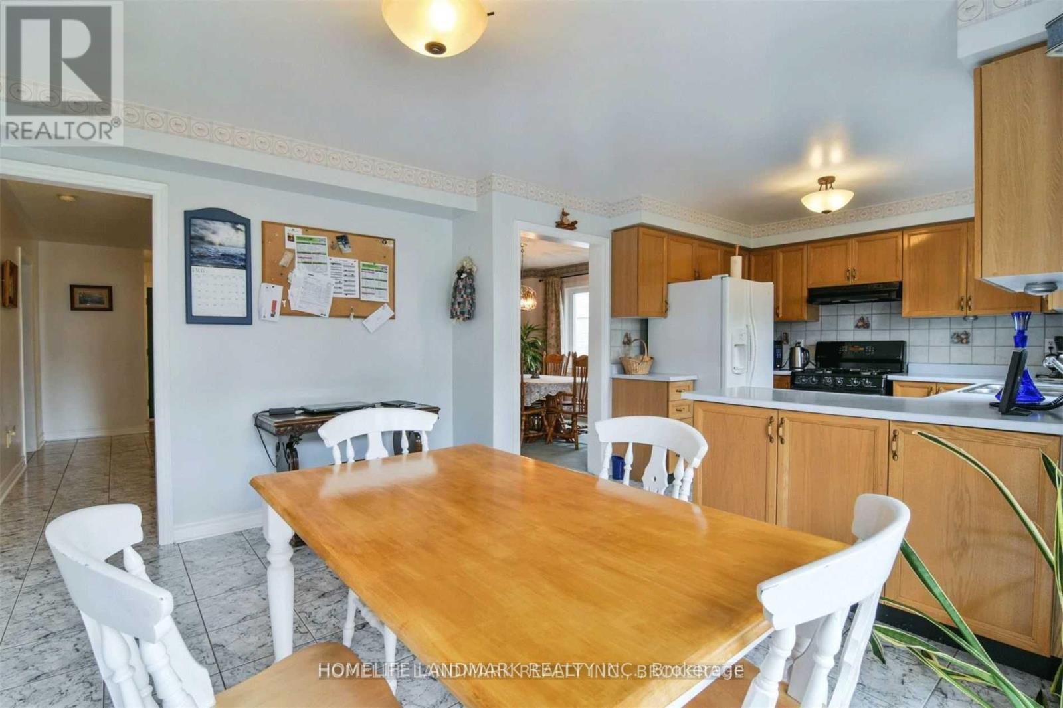
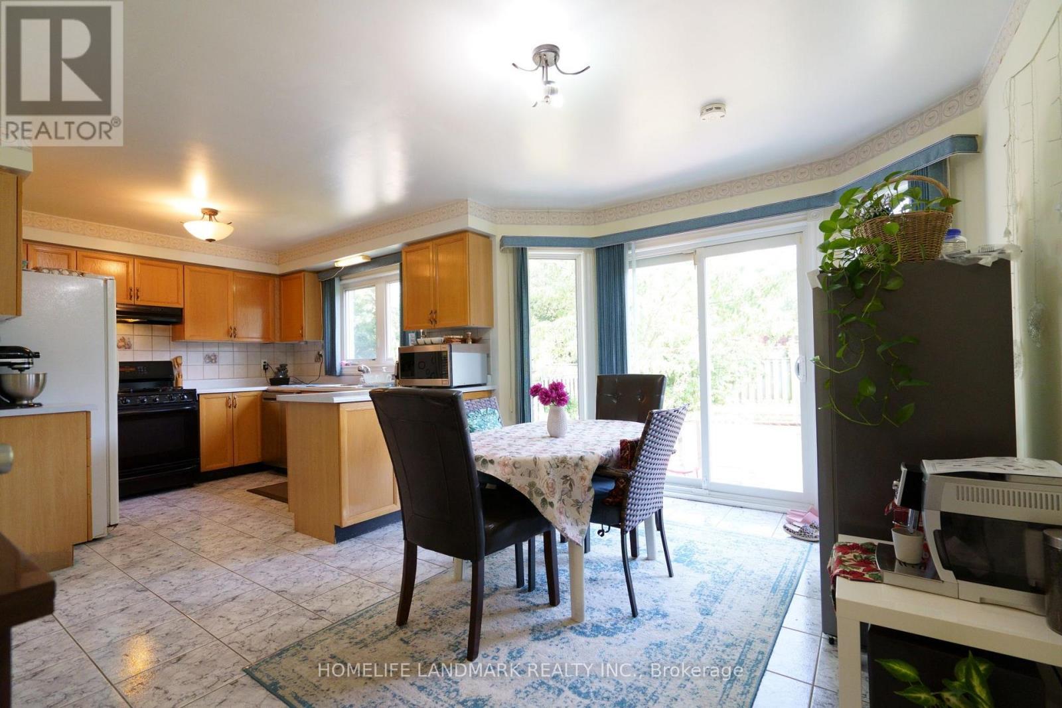
Great Location! Quality Detached Home In Sought-After Central Erin Mills, Within The Highly Desirable John Fraser And St. Aloysius Gonzaga School Districts. Bright And Spacious Layout With 4 Generously Sized Bedrooms, Eat-In Kitchen With Walk-Out To A Private Fenced Backyard, And Finished Basement With Plenty Of Storage. Close To Erin Mills Town Centre, Credit Valley Hospital, Schools, Parks, Community Centres, Walking Trails, Shopping, Restaurants And Public Transit. Easy Access To Hwy 403, 401, 407 And QEW. An Excellent Family Home In A Prime Mississauga Location!
Map data © OpenStreetMap contributors
No open houses are scheduled for this home.
Can't make it? Request a private viewing.
| Living room | Main level | 4.06 x 3.7 m |
| Bedroom | Basement | 3.76 x 3.65 m |
| Dining room | Main level | 4.06 x 3.55 m |
| Kitchen | Main level | 3.27 x 3.41 m |
| Eating area | Main level | 3.25 x 3.3 m |
| Family room | Main level | 4.7 x 3.75 m |
| Primary Bedroom | Second level | 4.6 x 3.08 m |
| Bedroom 2 | Second level | 4.12 x 3.51 m |
| Bedroom 3 | Second level | 3.74 x 3.68 m |
| Bedroom 4 | Second level | 3.89 x 3.36 m |
| Recreational, Games room | Basement | 5.21 x 3.79 m |




