 For sale 50
$979,000
4+1 bed3 bath1,500–2,000 sq ft
2574 Council Ring Road
Erin Mills, Mississauga
1 month agoMLS® W13699970
LPT REALTY
2985 Dancer Court
Erin Mills, Mississauga, Ontario L5L1Y5
For sale· Added
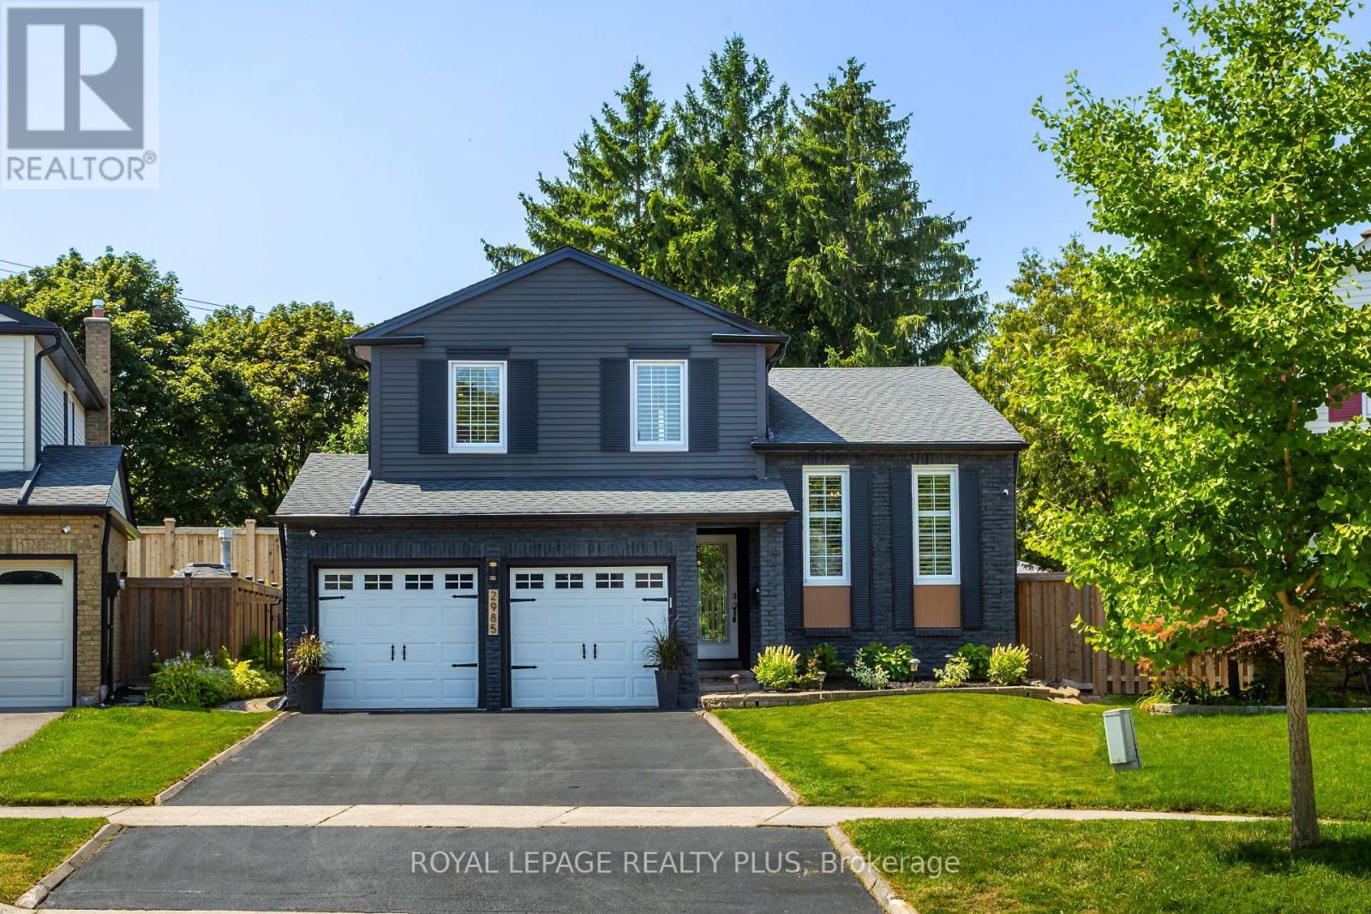
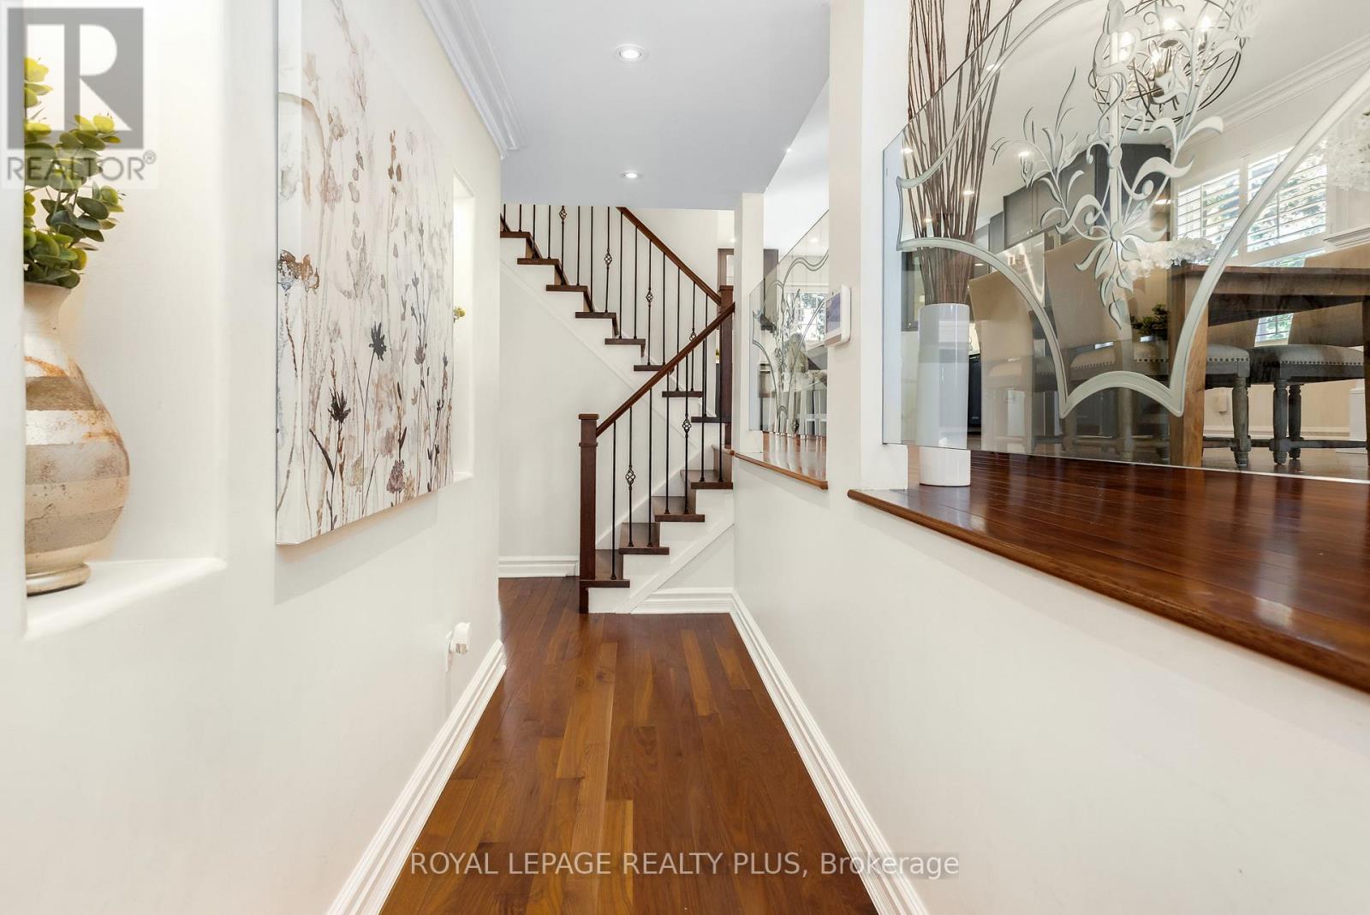
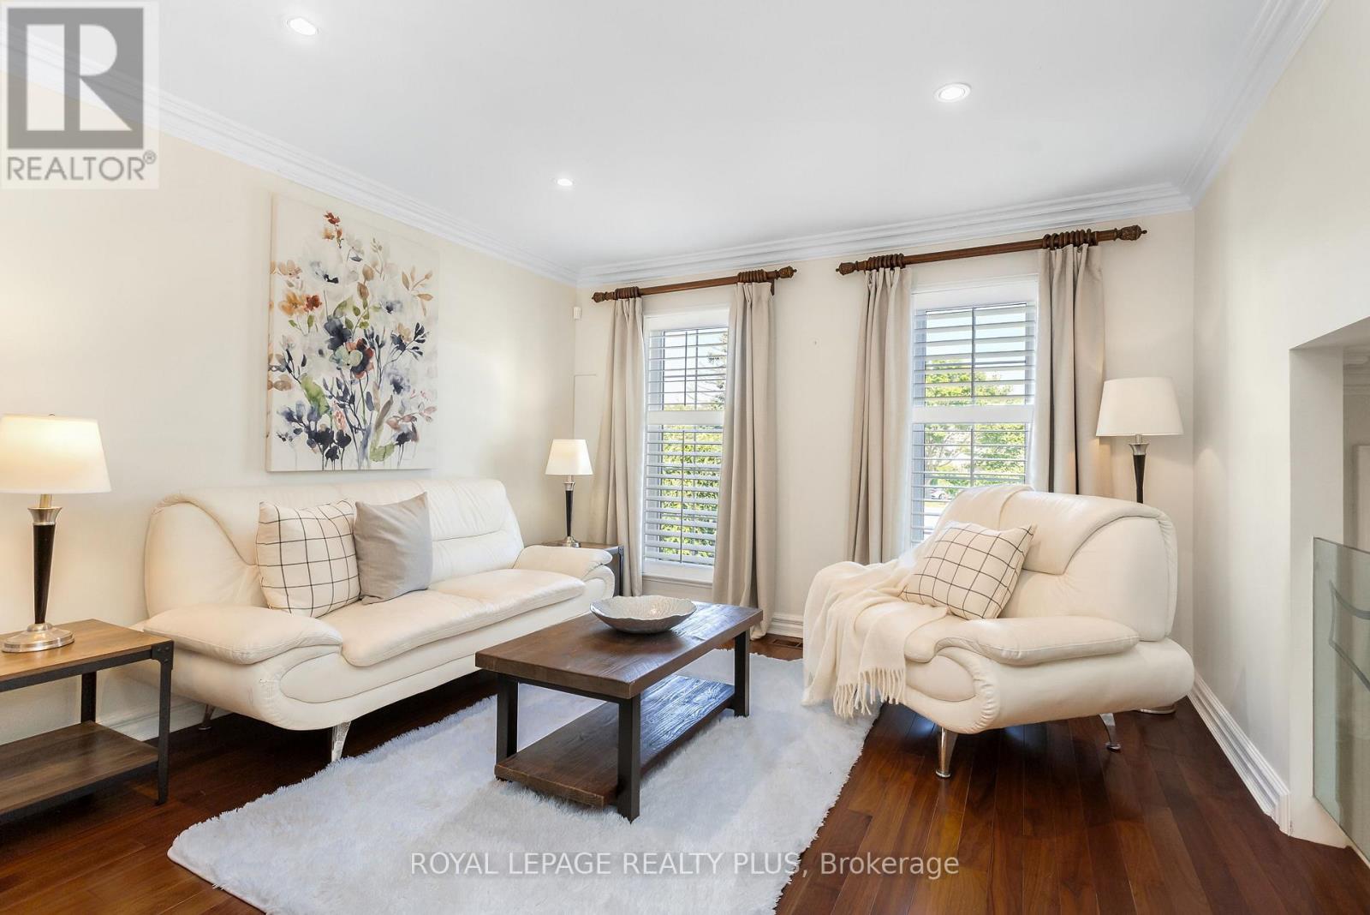
A Rare Offering in Erin Mills ' Highly Sought-After Pheasant Run Community! Tucked away on a quiet, family-friendly court on a premium pie-shaped lot with no rear neighbours, this extensively renovated 4-bed, 4-bath home offers close to 3,000 sq. ft. of beautifully finished living space. Showcasing over $150,000 in renovations and upgrades completed since 2019, this home has been meticulously enhanced for modern family living. At its centre is a stunning redesigned kitchen with quality finishes, abundant storage, and a seamless connection to the living and dining spaces. The sun-filled family room is a true showpiece, featuring an exposed limestone gas fireplace, custom servery with bar fridge, backyard views and a direct walkout to your private oasis. Mature evergreens surround the professionally landscaped grounds, cabana and sparkling in-ground pool, creating exceptional privacy with no homes behind - your own Muskoka in the city. Four generous bedrooms include a spacious primary retreat, complemented by 3 full baths, a main-floor powder room and fully finished lower levels. Extensive upgrades include walnut hardwood, updated baths, California shutters, crown moulding, California Closets organizers, custom built-ins, elegant lighting/pot lights, professional interior/exterior painting and landscaping, plus newer A/C, shingles, eaves troughs/downspouts, cedar aluminum fascia/soffits, pool liner/safety cover, fencing & more. Enjoy wonderful neighbours, trails, parks, excellent schools, places of worship, Life Time Gym, Erin Mills Town Centre, Credit Valley Hospital, highways & transit. Short bus ride to UTM. Rarely does a home combine this level of renovation, privacy, lot size & location with such a warm sense of home. This exceptional home blends timeless style, modern updates, and a private resort-like setting in one unforgettable package. Welcome Home!
Map data © OpenStreetMap contributors
No open houses are scheduled for this home.
Can't make it? Request a private viewing.
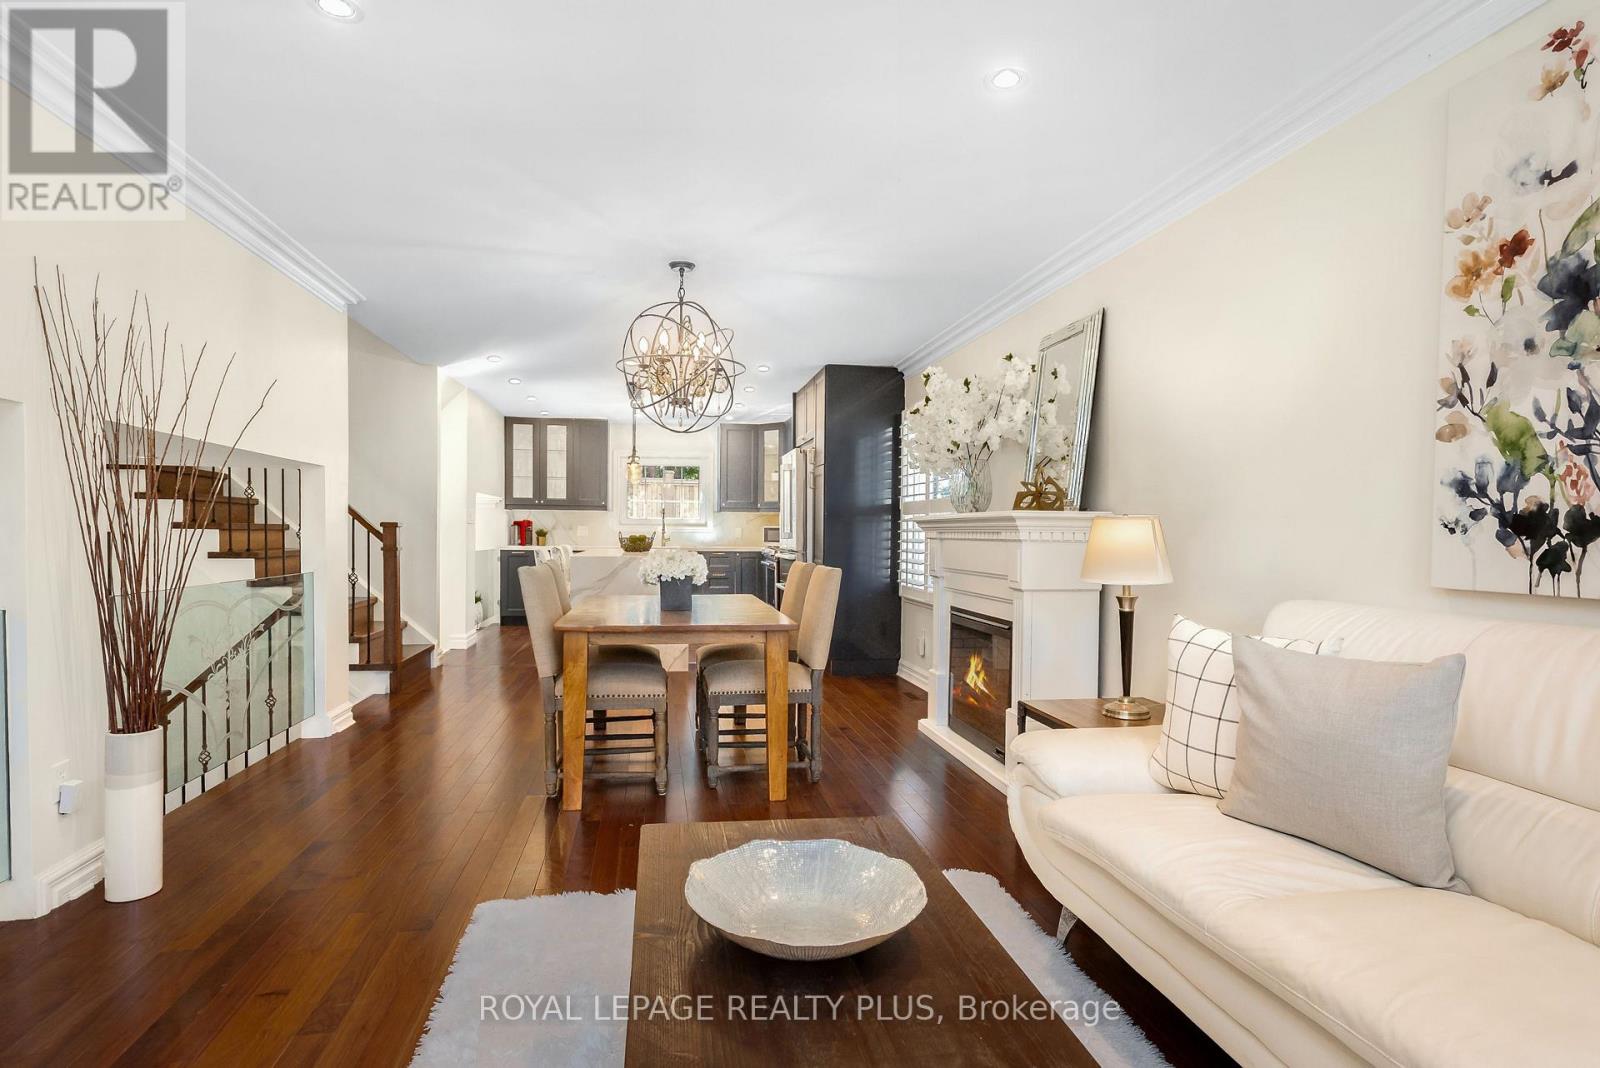
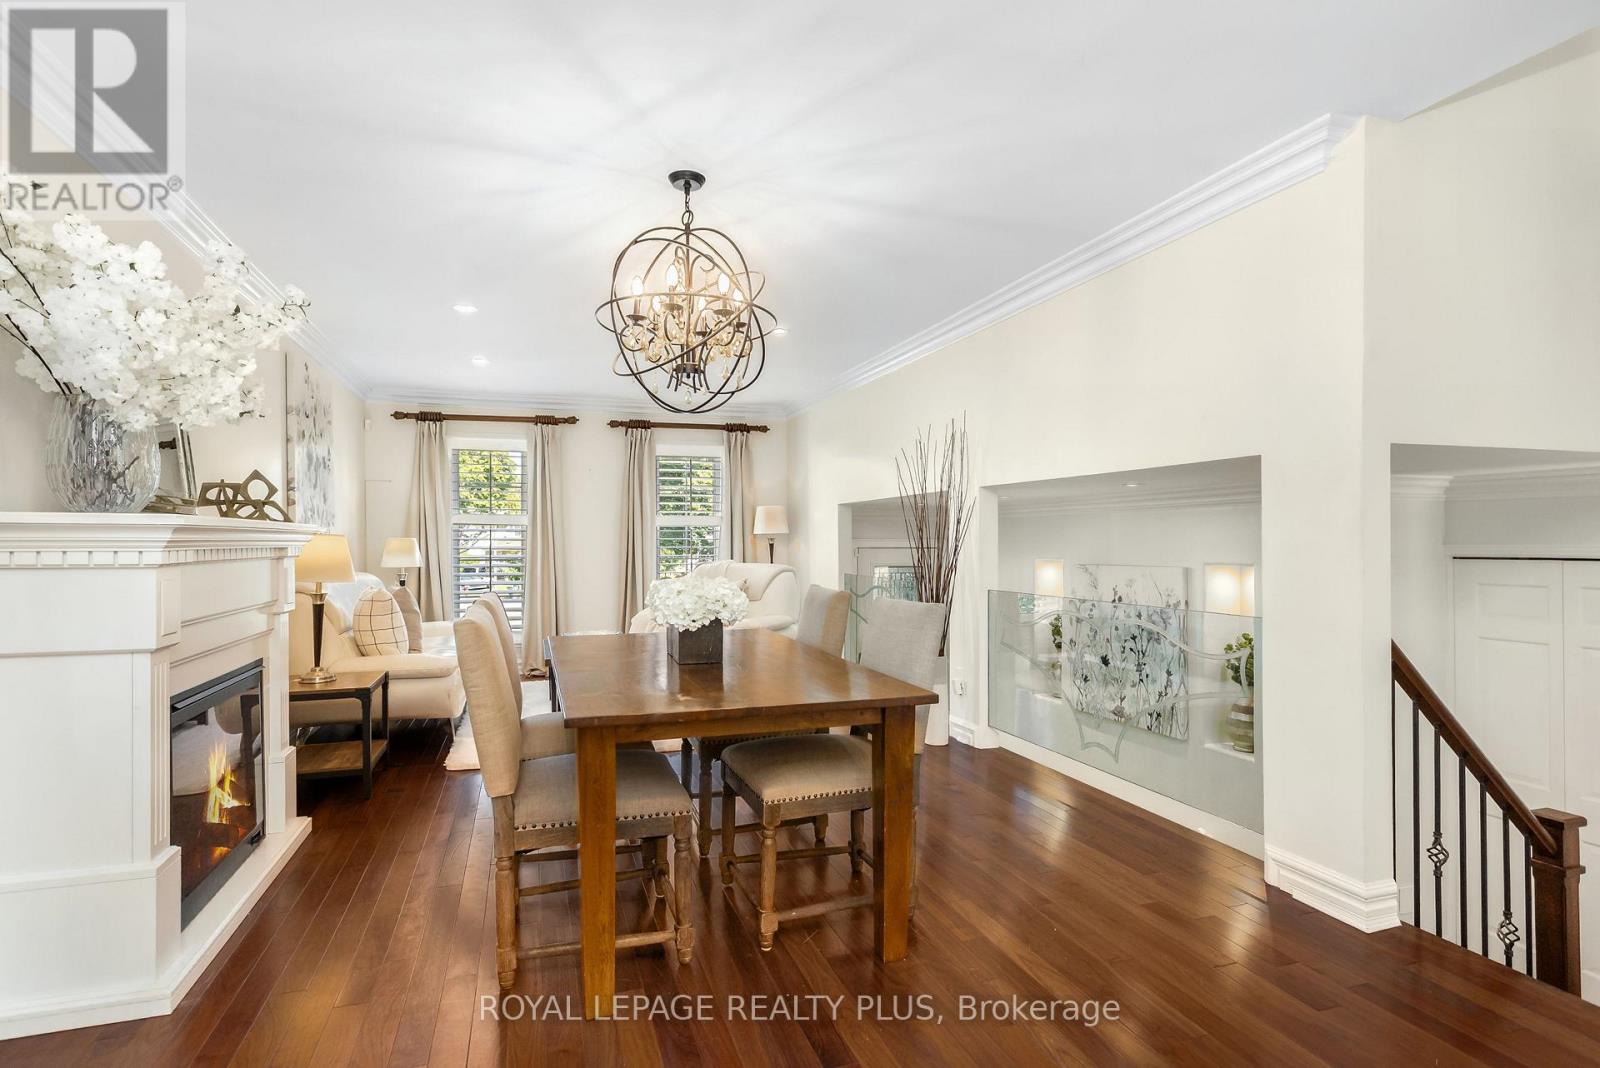
| Living room | Main level | 3.66 x 6.42 m |
| Bathroom | Upper Level | 1.84 x 1.86 m |
| Recreational, Games room | Lower level | 3.37 x 7.34 m |
| Bathroom | Lower level | 3.37 x 3.07 m |
| Office | Lower level | 3.68 x 2.16 m |
| Kitchen | Lower level | 3.68 x 2.77 m |
| Dining room | Main level | 3.66 x 6.42 m |
| Kitchen | Main level | 3.66 x 4.29 m |
| Family room | Main level | 5.52 x 4.27 m |
| Bathroom | Main level | 1.85 x 0.94 m |
| Primary Bedroom | Upper Level | 4.29 x 3.37 m |
| Bathroom | Upper Level | 1.23 x 2.16 m |
| Bedroom 2 | Upper Level | 2.74 x 3.06 m |
| Bedroom 3 | Upper Level | 2.74 x 3.66 m |
| Bedroom 4 | Upper Level | 2.77 x 2.46 m |