
 For rent 50
$2,900/mo
2 bed2 bath700–799 sq ft
2485 Eglinton Avenue West #605
Central Erin Mills, Mississauga
24 days agoMLS® W13804258
RE/MAX REAL ESTATE CENTRE INC.
30 Elm Drive West #3604
Fairview, Mississauga, Ontario L5B0N6
For rent· Added
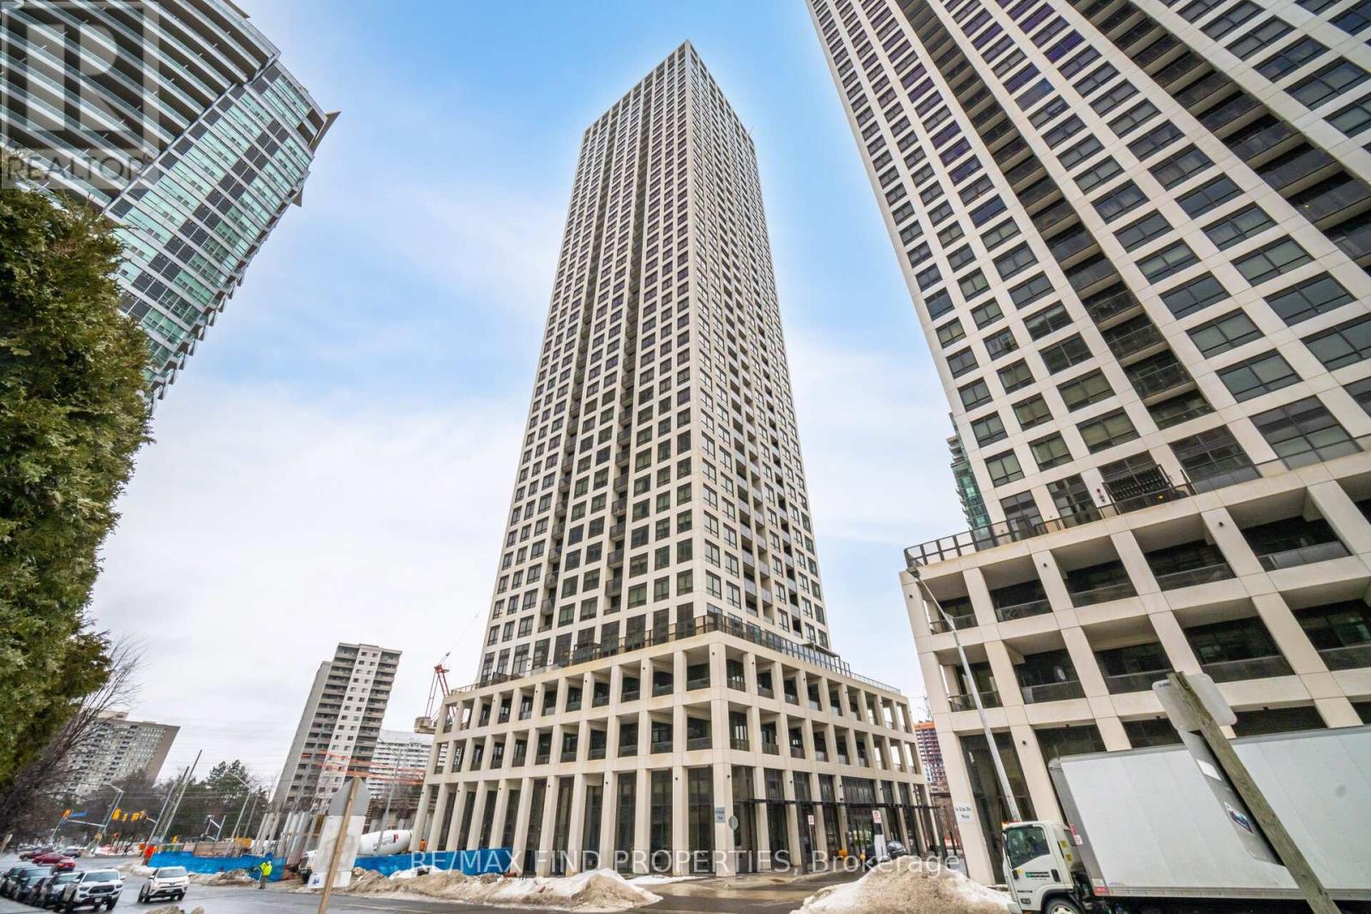
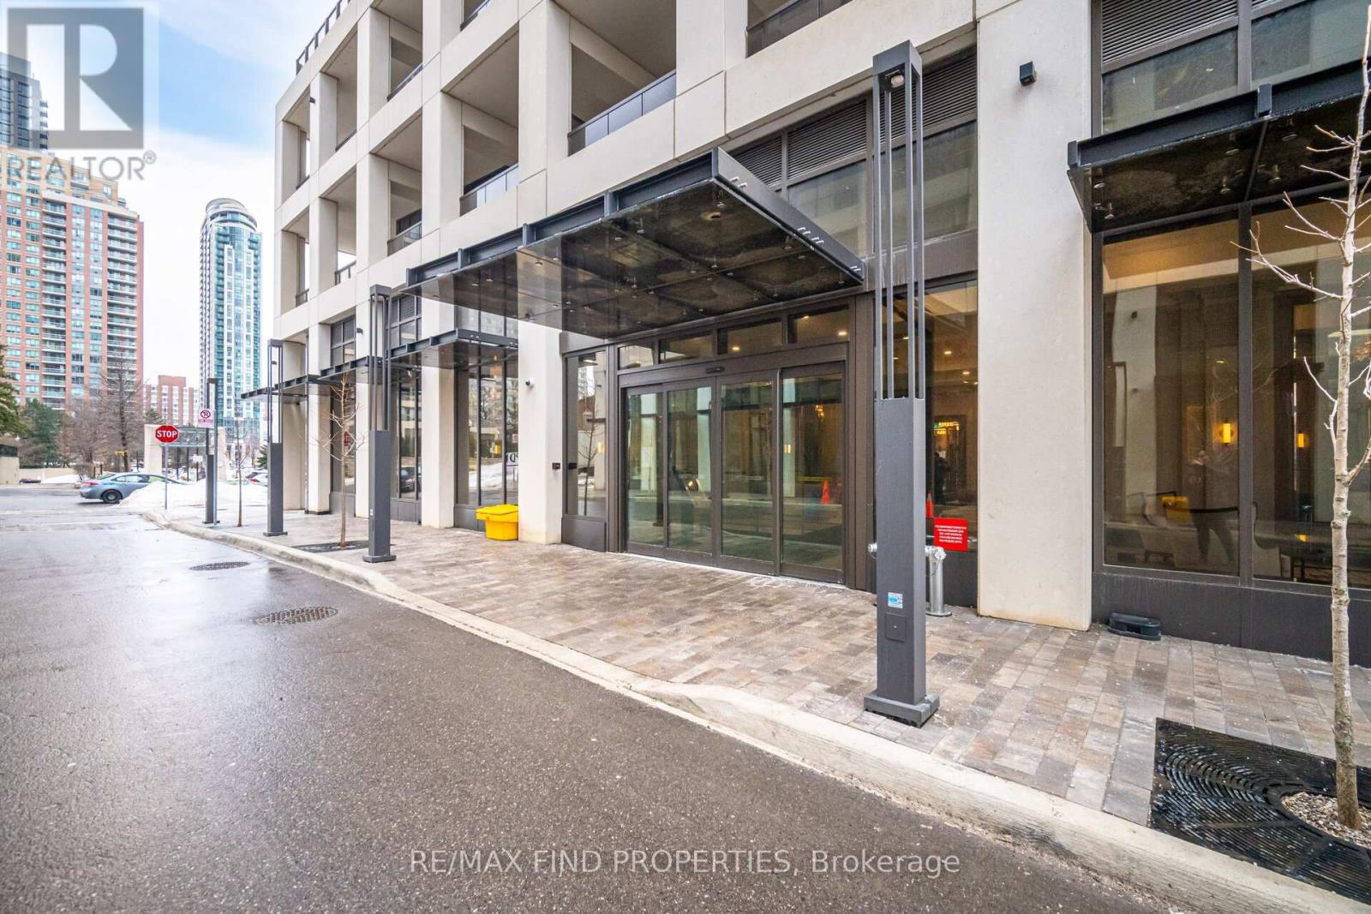
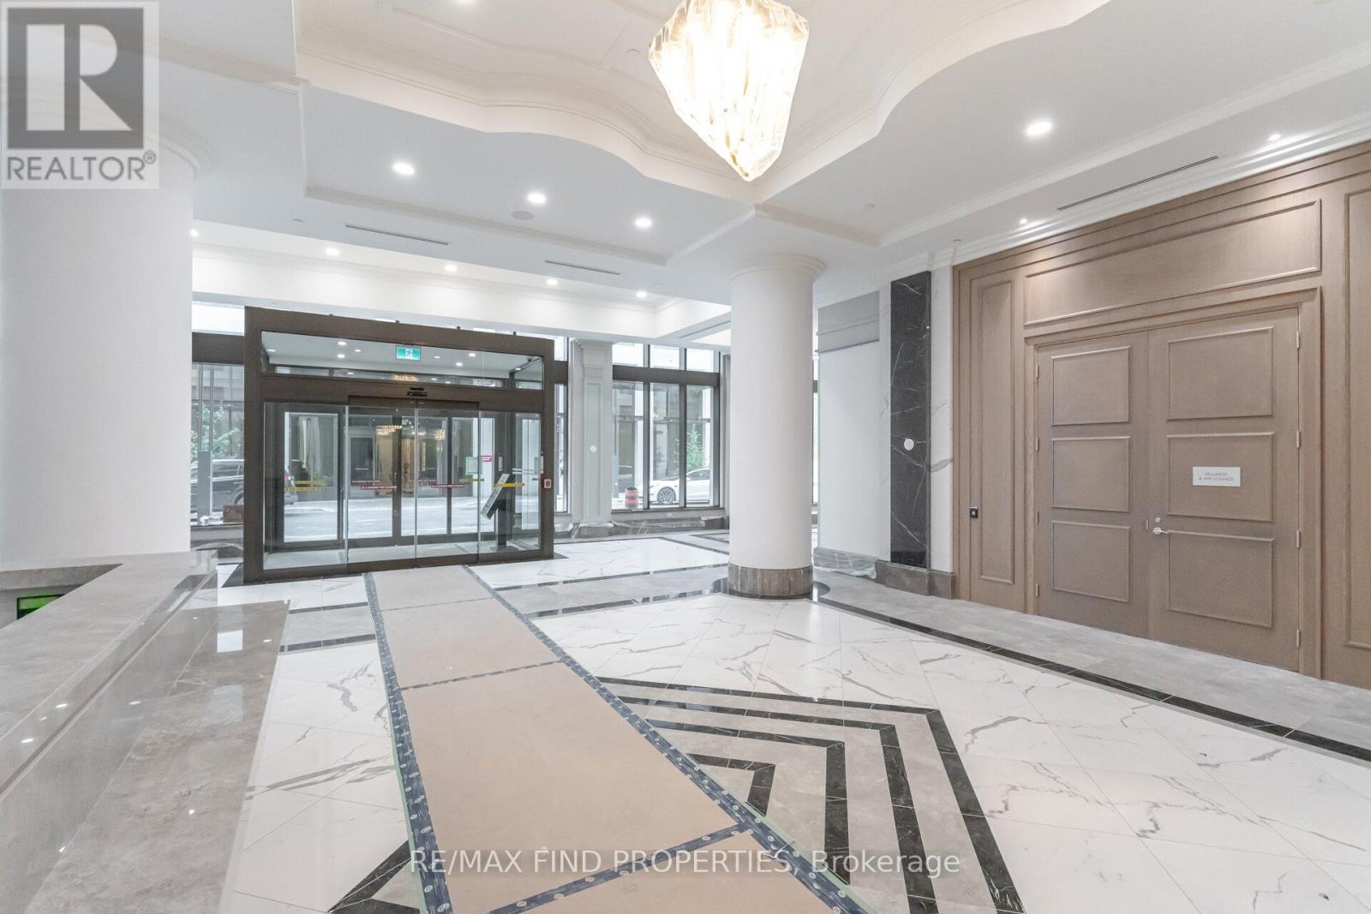
Live, work and entertain in style at prestigious Edge Tower 2! This bright and beautifully positioned 2-bedroom, 2-bathroom suite offers a desirable south-east exposure with clear, expansive views, creating a light-filled and inviting home from morning through the day. The open-concept living and dining area provides an excellent space for entertaining or relaxing after a busy day, while laminate flooring throughout adds a clean, contemporary feel. The spacious primary bedroom features a private 4-piece ensuite, while the second bathroom includes a convenient 3-piece shower-an ideal layout for professionals sharing a home, executives requiring a comfortable second bedroom/home office, or a small family. Enjoy an impressive array of resort-inspired amenities, including a fully equipped fitness centre, yoga studio, games room, party room, guest suites, Wi-Fi lounge, rooftop terrace with fireplace, theatre/media room, plus 24/7 concierge and security. Perfectly located in the heart of Mississauga, steps to Square One Shopping Centre, GO Transit, Sheridan College, library, restaurants, shops and everyday conveniences. Easy access to Cooksville GO, Hwy 403, QEW, parks and schools makes commuting throughout Mississauga and the GTA exceptionally convenient. Available immediately. An ideal opportunity for a professional couple, executive tenant, or small family seeking space, comfort, exceptional amenities and an unbeatable central Mississauga lifestyle.
Map data © OpenStreetMap contributors
No open houses are scheduled for this home.
Can't make it? Request a private viewing.
| Living room | Flat | 3.66 x 3.05 m |
| Kitchen | Flat | 3.35 x 2.13 m |
| Primary Bedroom | Flat | 3.35 x 3.05 m |
| Bedroom 2 | Flat | 2.74 x 2.44 m |
| Foyer | Flat | 3.5 x 1.2 m |
| Dining room | Flat | 3.66 x 3.05 m |




