 For sale 50
$959,000
4+2 bed4 bath1,500–2,000 sq ft
783 Dodsworth Crescent
Applewood, Mississauga
19 days agoMLS® W13823954
ROYAL LEPAGE SIGNATURE REALTY
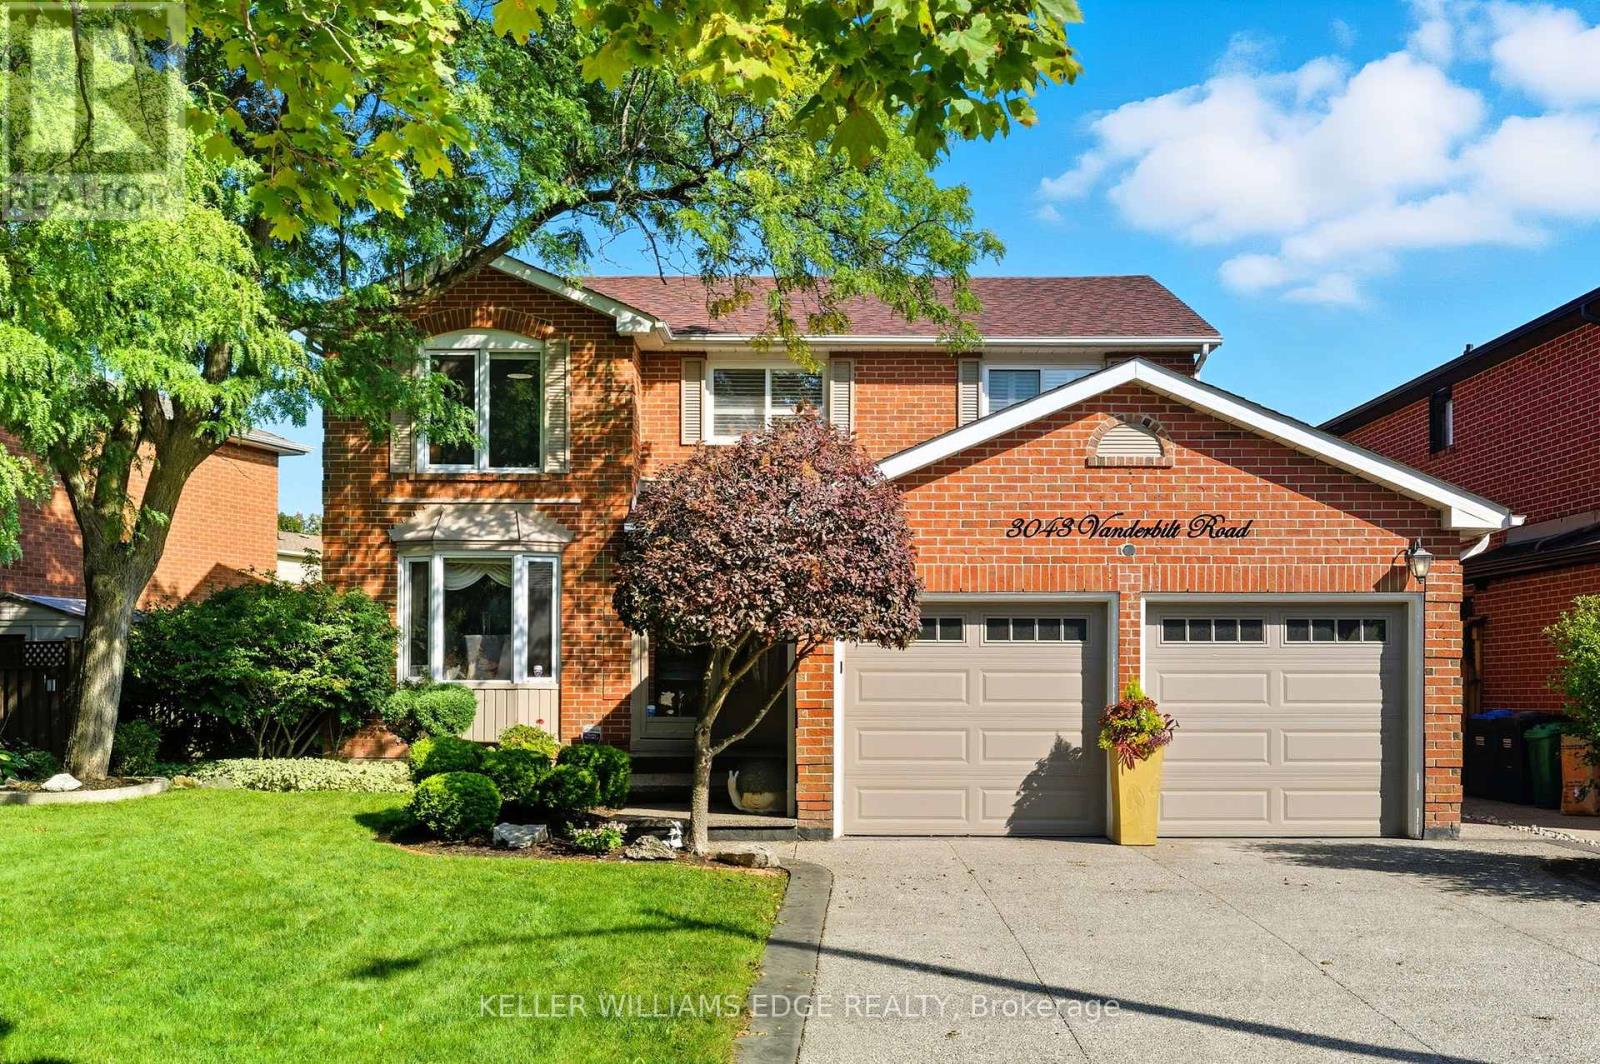
3043 Vanderbilt Road
Meadowvale, Mississauga, Ontario L5N4W8
For sale· Added
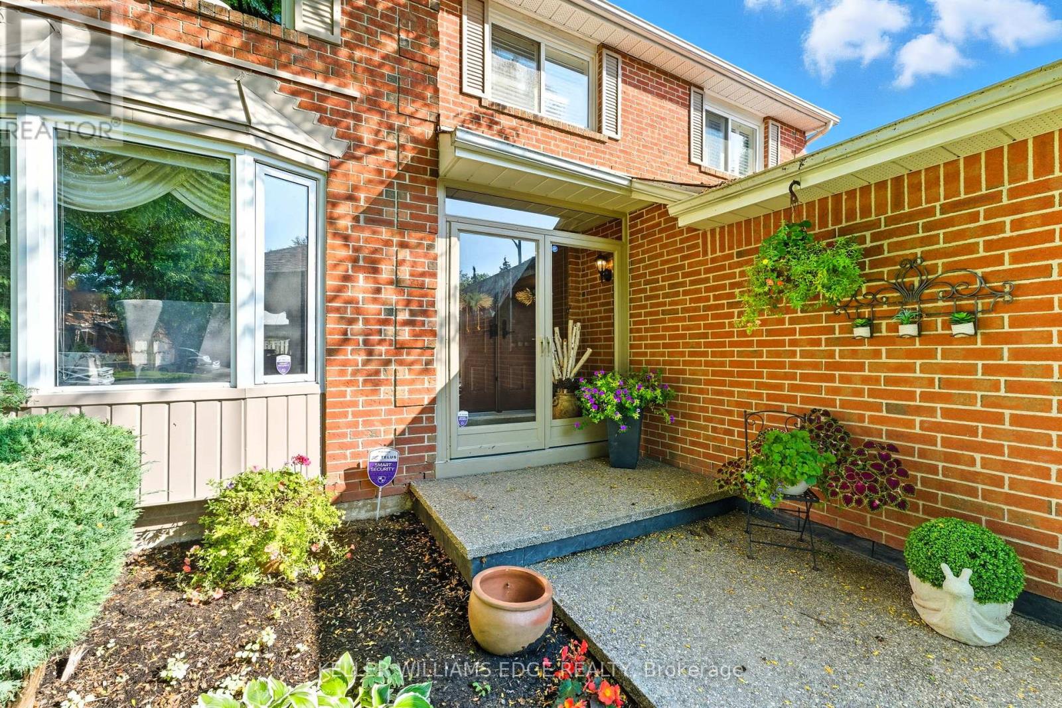
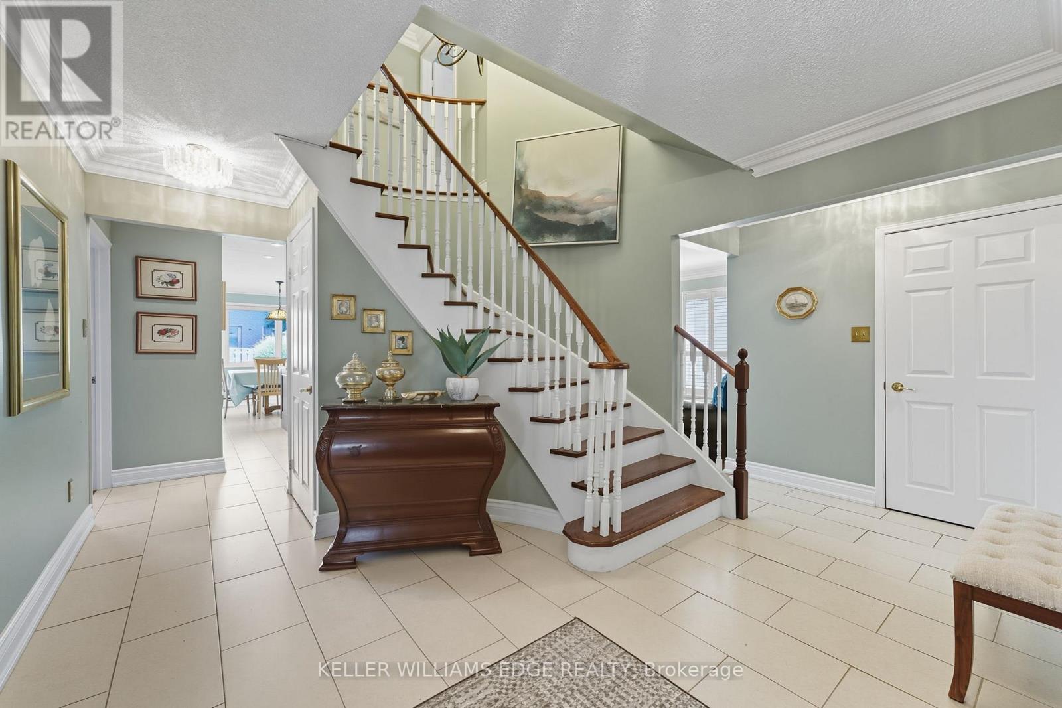
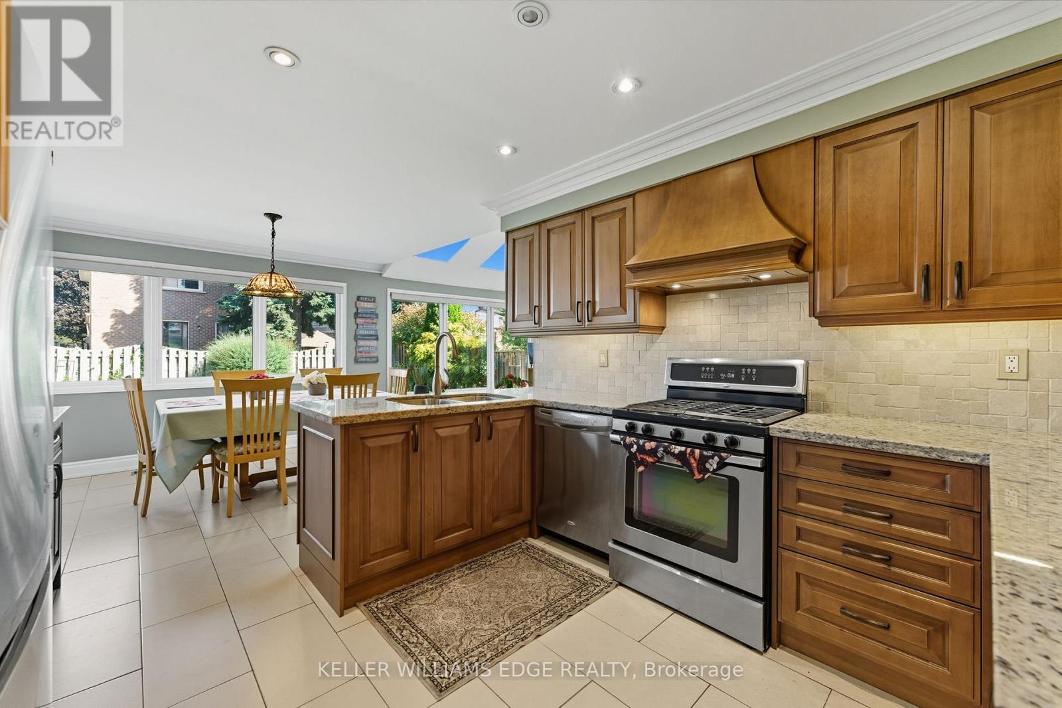
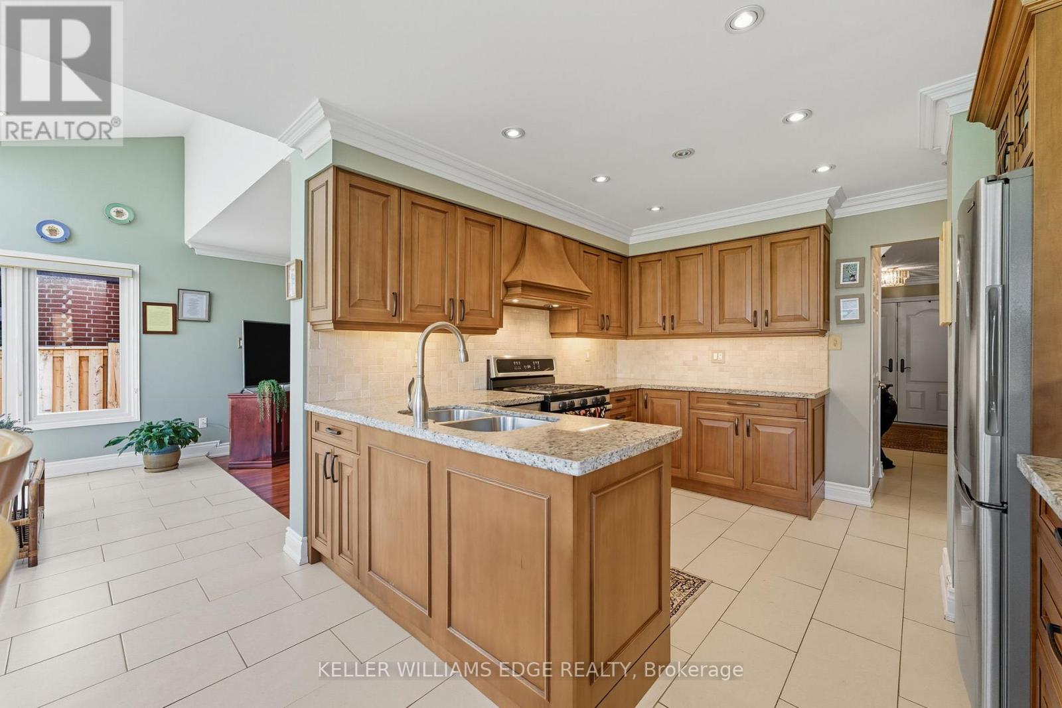
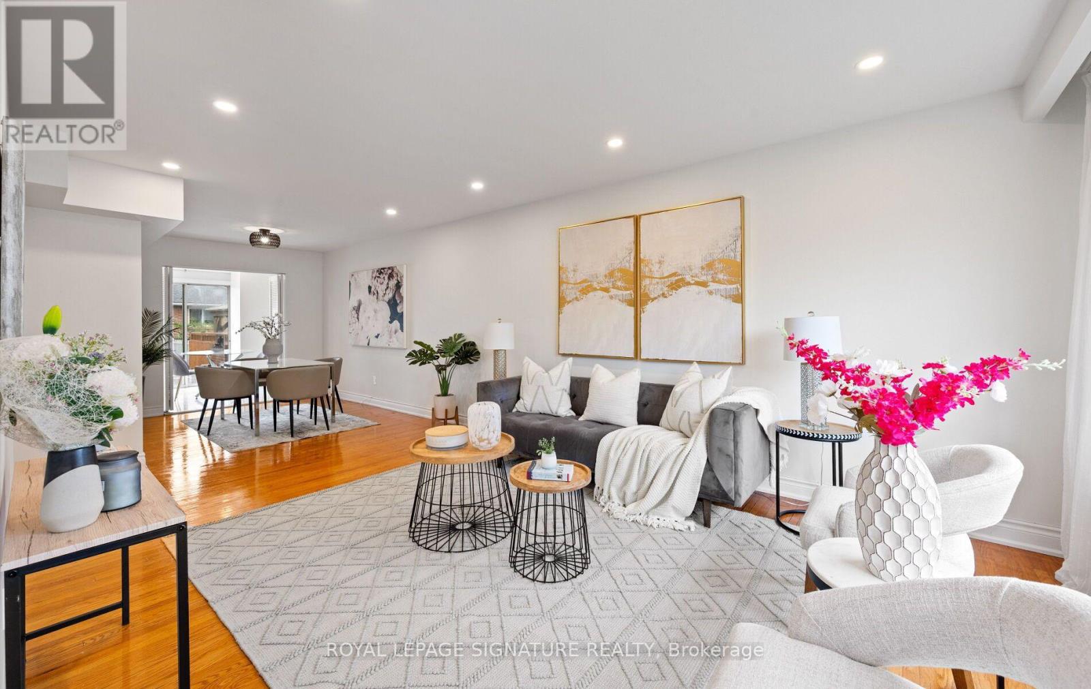
Welcome to this beautifully updated home in the heart of Meadowvale, just minutes from Highway 401, schools, shopping, and parks. Featuring two kitchens, including a newly renovated main kitchen with modern finishes, this home is ideal for entertaining and multi-family living. The spacious layout offers plenty of storage throughout, while the updated bathrooms add a fresh, contemporary touch. Step outside to the beautifully landscaped backyard, complete with a brand-new hot tub, creating the perfect retreat for relaxation or hosting gatherings. With its prime location and thoughtful upgrades, this home truly combines comfort, convenience, and style.
Map data © OpenStreetMap contributors
No open houses are scheduled for this home.
Can't make it? Request a private viewing.
| Sep 29, 2026 | $1,249,000 | ▼ $100,000 |
| Sep 19, 2026 | $1,349,000 | First recorded price |
Price changes since Sep 19, 2026.
| Sitting room | Basement | 6 x 8 m |
| Bathroom | Main level | 1 x 2.1 m |
| Primary Bedroom | Second level | 6 x 3.9 m |
| Bedroom 2 | Second level | 2.7 x 3.6 m |
| Bedroom 3 | Second level | 4.6 x 3.3 m |
| Bedroom 4 | Second level | 4.1 x 3.3 m |
| Bathroom | Second level | 2.1 x 2.4 m |
| Bathroom | Second level | 2.1 x 2.3 m |
| Utility room | Basement | 3.8 x 4.5 m |
| Kitchen | Basement | 3.2 x 3.6 m |
| Recreational, Games room | Basement | 8.7 x 3.3 m |
| Family room | Main level | 5.6 x 3.3 m |
| Dining room | Main level | 4.5 x 3.3 m |
| Kitchen | Main level | 4 x 3.5 m |
| Eating area | Main level | 2.5 x 3.5 m |
| Living room | Main level | 8.5 x 3.3 m |
| Laundry room | Main level | 3.1 x 2.1 m |