
 For rent 50
$3,800/mo
3+1 bed4 bath1,500–2,000 sq ft
4880 Yorkshire Avenue
Hurontario, Mississauga
1 month agoMLS® W13735152
SUTTON GROUP - SUMMIT REALTY INC.
3050 Orleans Road #125
Erin Mills, Mississauga, Ontario L5L5P7
For rent· Added
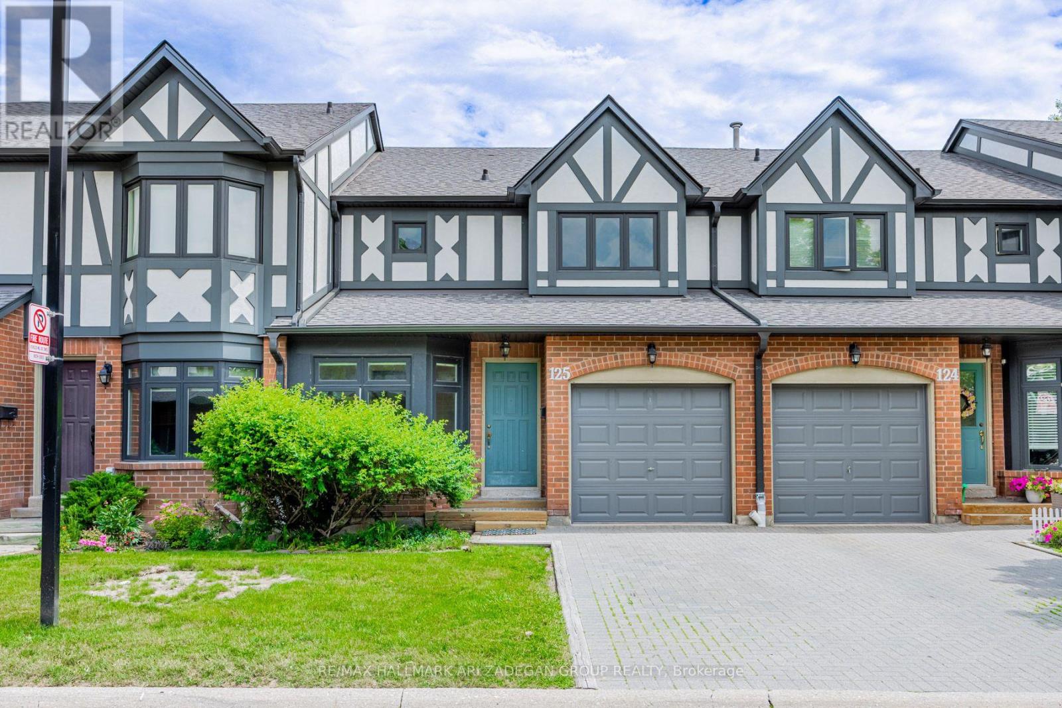
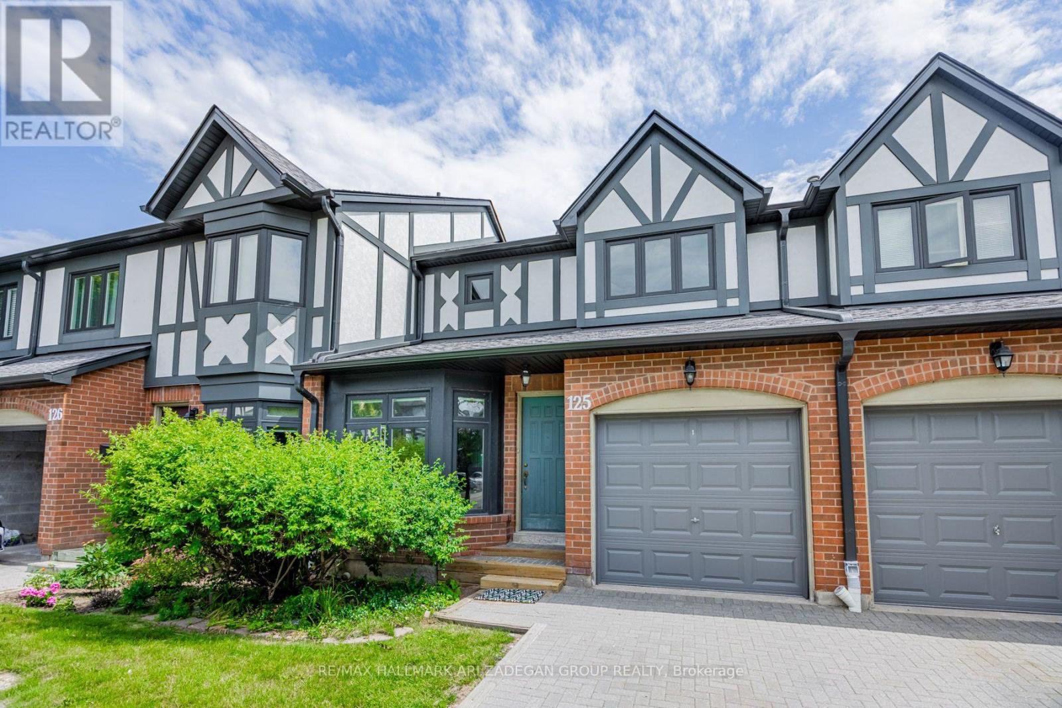
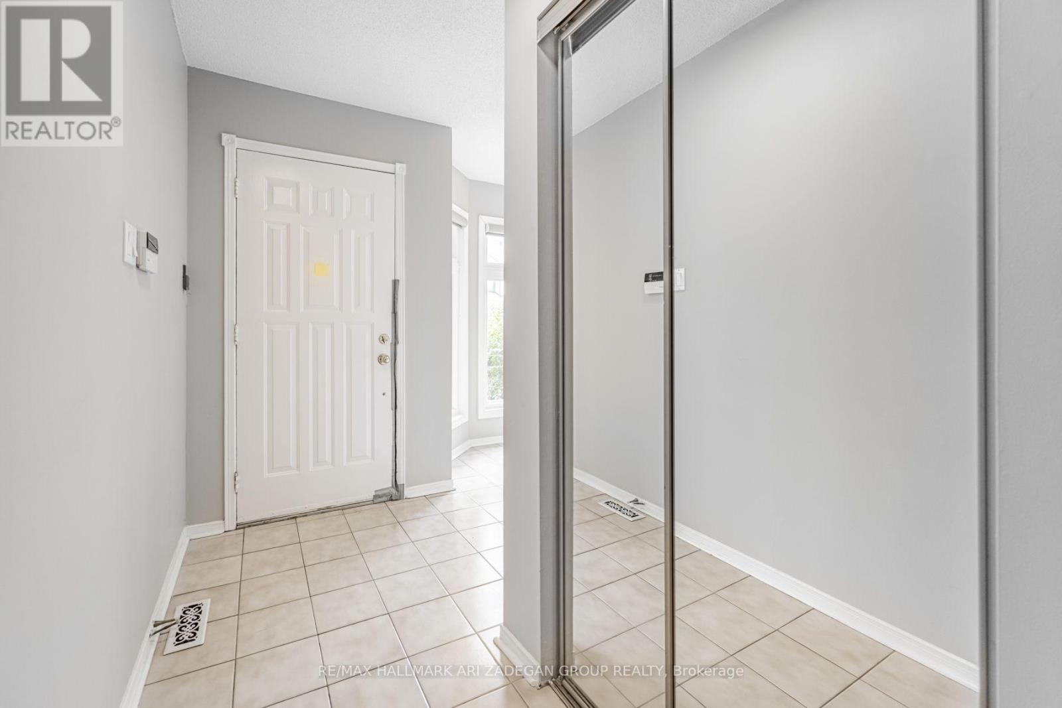
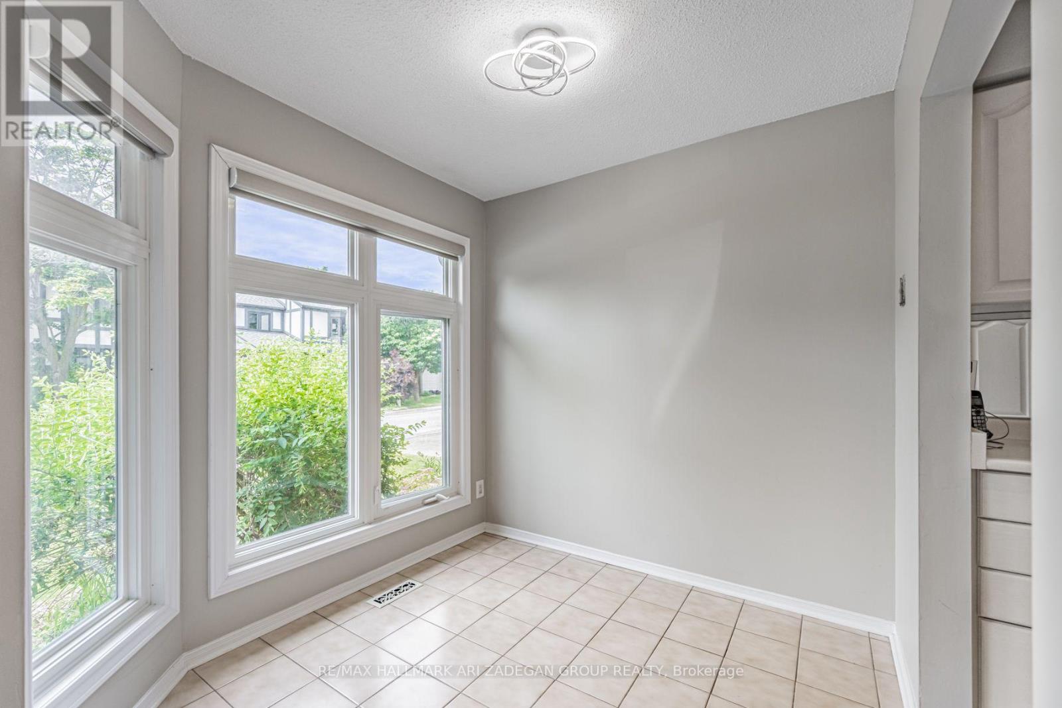
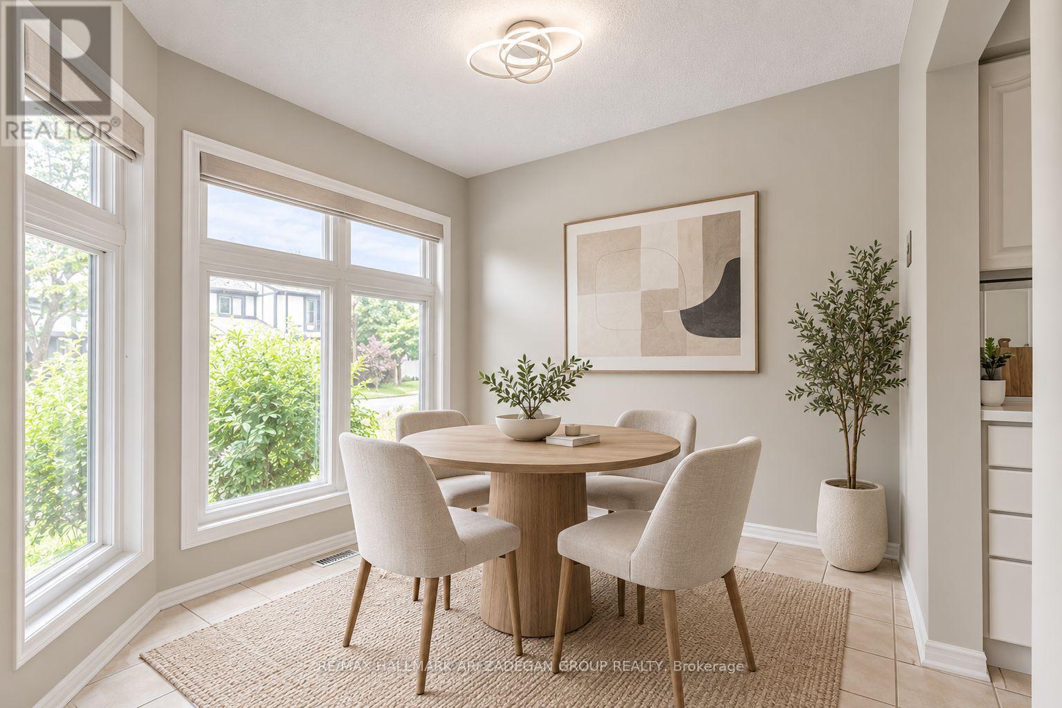
Welcome home! This executive 3-bedroom townhouse in the sought after Winston Manor Complex is the perfect spot for a young family, professional couple, or downsized/retired empty nesters. The bright and spacious residence combines style and function with an ideal location. An inviting eat-in area with a galley kitchen welcomes you home, while an open concept living space (with walkout to a spacious outdoor patio) is perfect entertaining guests. The upstairs features generously sized bedrooms, including a primary bedroom 3-pc ensuite bathroom, and ample closet space throughout. The expansive lower level can be a family room, home office, workout space, or home theatre. The single car garage features storage shelving int he back and opens to a private single car driveway. Convenient location! Walk to shops, schools, parks, and restaurants. Easy access to highways and transit. Images #5, 14, 20 are virtually staged. Remainder of images were taken prior to existing tenant's occupancy
Map data © OpenStreetMap contributors
No open houses are scheduled for this home.
Can't make it? Request a private viewing.
| Living room | Main level | 6.65 x 3.86 m |
| Dining room | Main level | 6.65 x 4.85 m |
| Kitchen | Main level | 3.07 x 1.57 m |
| Eating area | Main level | 3.83 x 2.31 m |
| Primary Bedroom | Second level | 4.06 x 3.71 m |
| Bedroom 2 | Second level | 4.77 x 3.1 m |
| Bedroom 3 | Second level | 3.43 x 3.25 m |
| Recreational, Games room | Basement | 6.53 x 4.24 m |
| Utility room | Main level | 5.1 x 3.66 m |




