 For sale 50
$969,000
3+1 bed3 bath1,600–1,799 sq ft
383 Prince Of Wales Drive #112
City Centre, Mississauga
1 month agoMLS® W13700790
PROPERTY.CA INC.
306 Cossack Court
Fairview, Mississauga, Ontario L5B4C2
For sale· Added
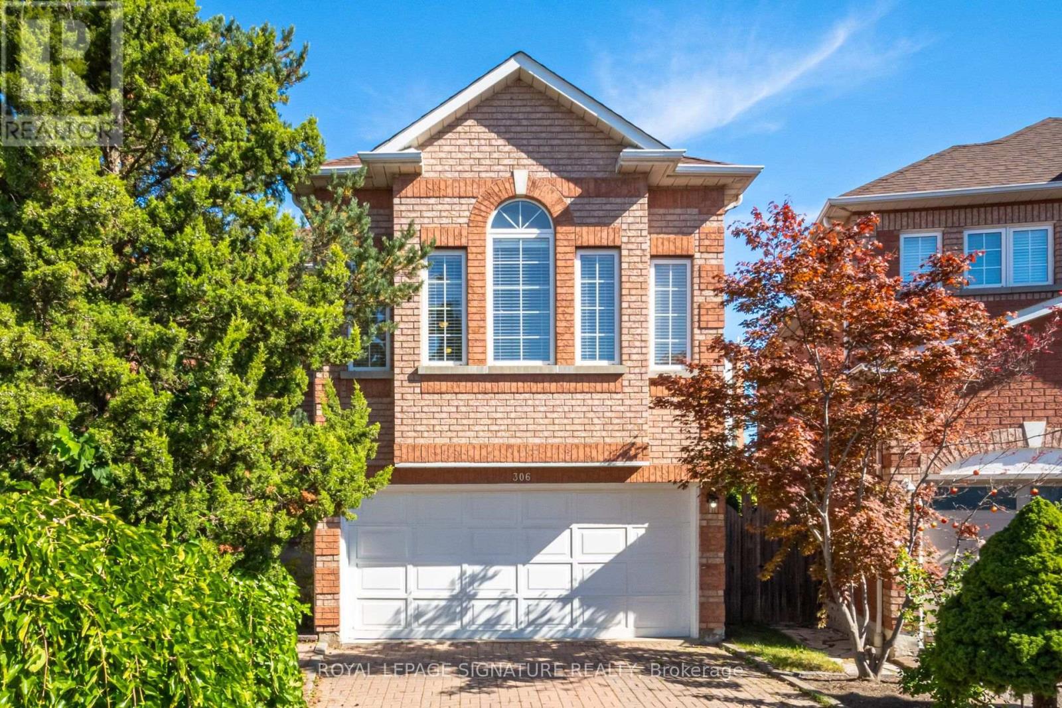
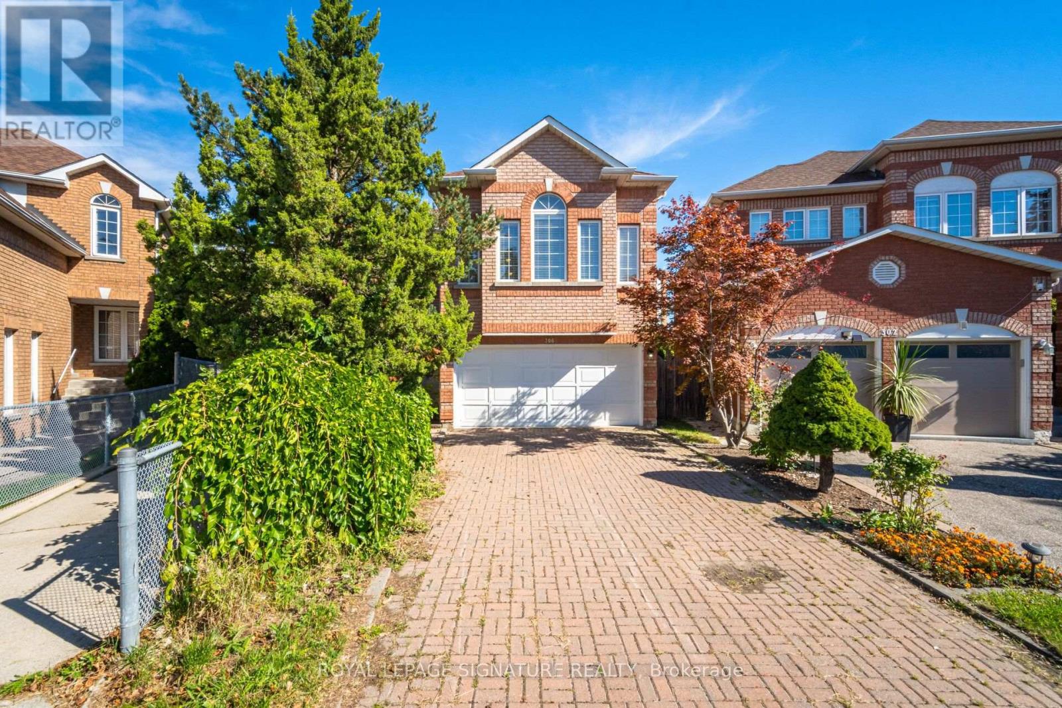
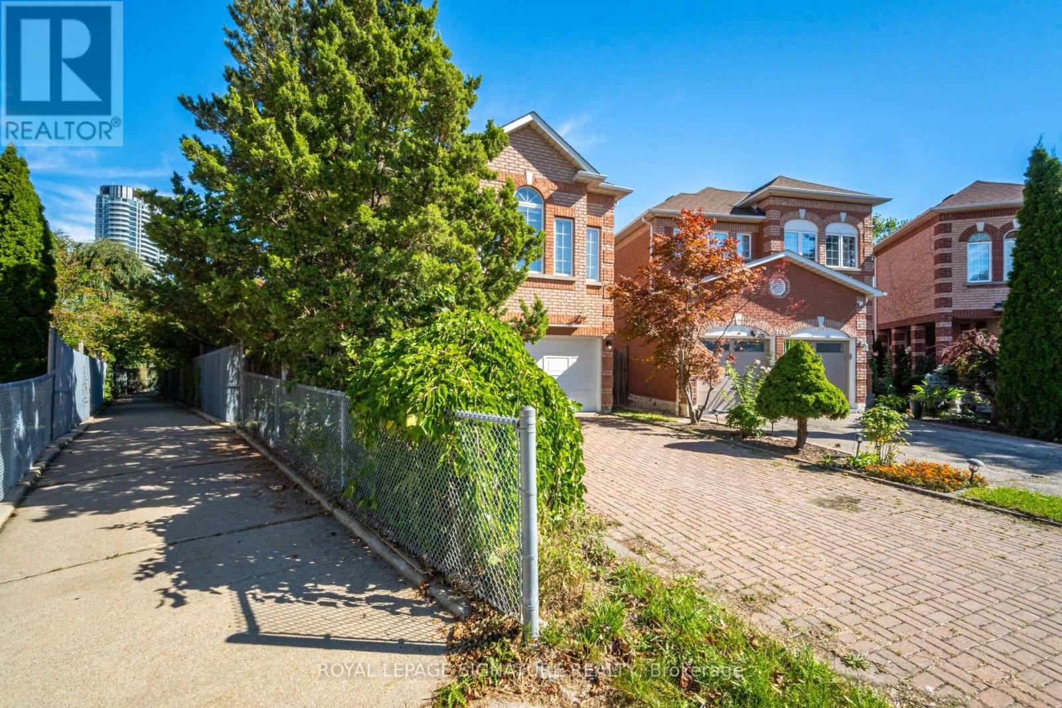
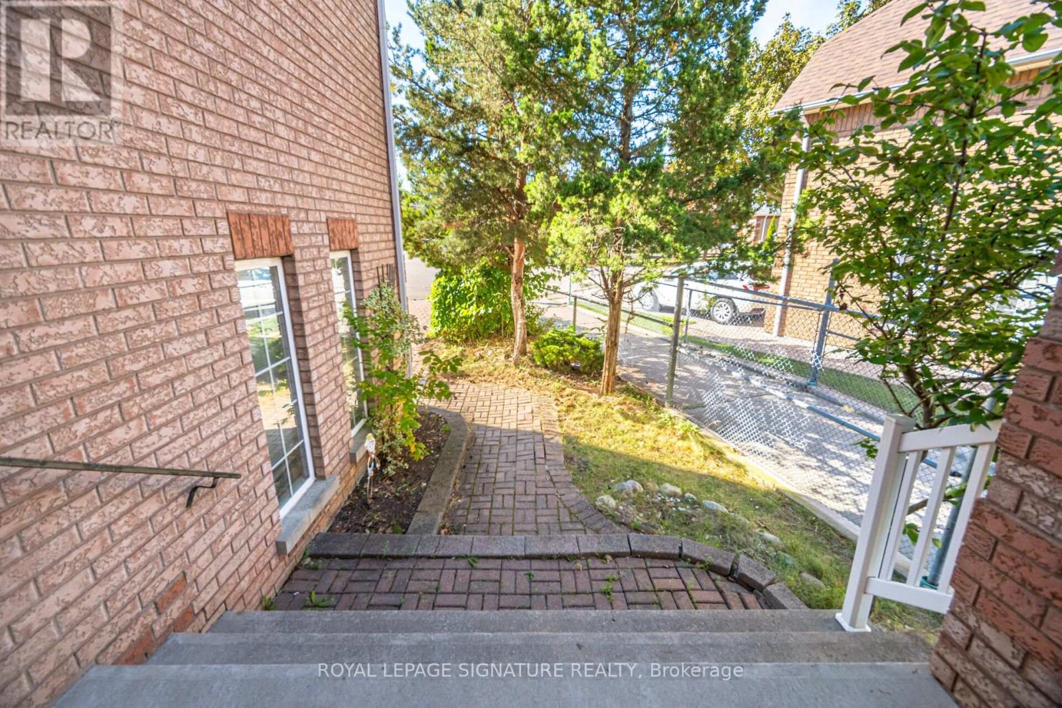
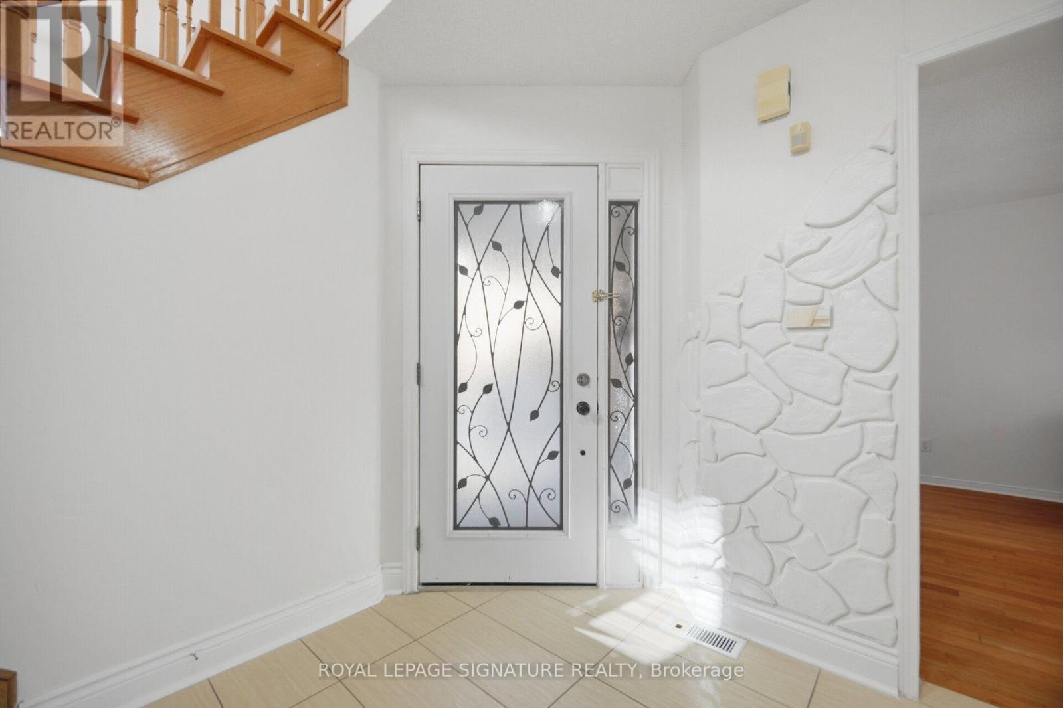
Stunning 4+1 Bedroom Detached Home On A Quiet Cul-De-Sac Street In Central Mississauga, Set On A Beautifully Landscaped Irregular Pie Shaped Lot With Over 3,700 Sq Ft Of Total Living Space. Rare Cul-De-Sac Location Offers Extra Privacy, Minimal Traffic, And A Safe, Family-Friendly Setting. Main Floor Office Can Serve As A 5th Bedroom. Elegant Floor Plan With A Striking Family Room Featuring High Ceilings, Fireplace, And Large Windows Flooding The Space With Natural Light And Character. Spacious Primary Bedroom Offers A Spa Like Ensuite, Large Walk-In Closet, And Oversized Windows. Additional Features Include A Double Car Garage, Hardwood Floors, And An Extended Interlocking Driveway That Can Accommodate Up To 4 Cars. Located In A Highly Sought-After Neighbourhood In The Heart Of Mississauga, Close To Parks, Trails, Excellent Schools, Square One, Public Transit, Go Station, And The Future LRT.
Map data © OpenStreetMap contributors
No open houses are scheduled for this home.
Can't make it? Request a private viewing.
| Living room | Main level | 7.2 x 3.31 m |
| Dining room | Main level | 7.2 x 3.31 m |
| Kitchen | Main level | 8.5 x 3.35 m |
| Office | Main level | 3.11 x 3 m |
| Family room | In between | 6.25 x 5.12 m |
| Primary Bedroom | Second level | 5.23 x 3.98 m |
| Bedroom | Second level | 3.7 x 3.37 m |
| Bedroom | Second level | 3.38 x 3.34 m |
| Bedroom | Second level | 3.05 x 2.75 m |