 For sale 50
$1,429,900
4+2 bed4 bath2,000–2,500 sq ft
2332 Folkway Drive
Erin Mills, Mississauga
11 days agoMLS® W13854374
REMAX YOUR COMMUNITY REALTY
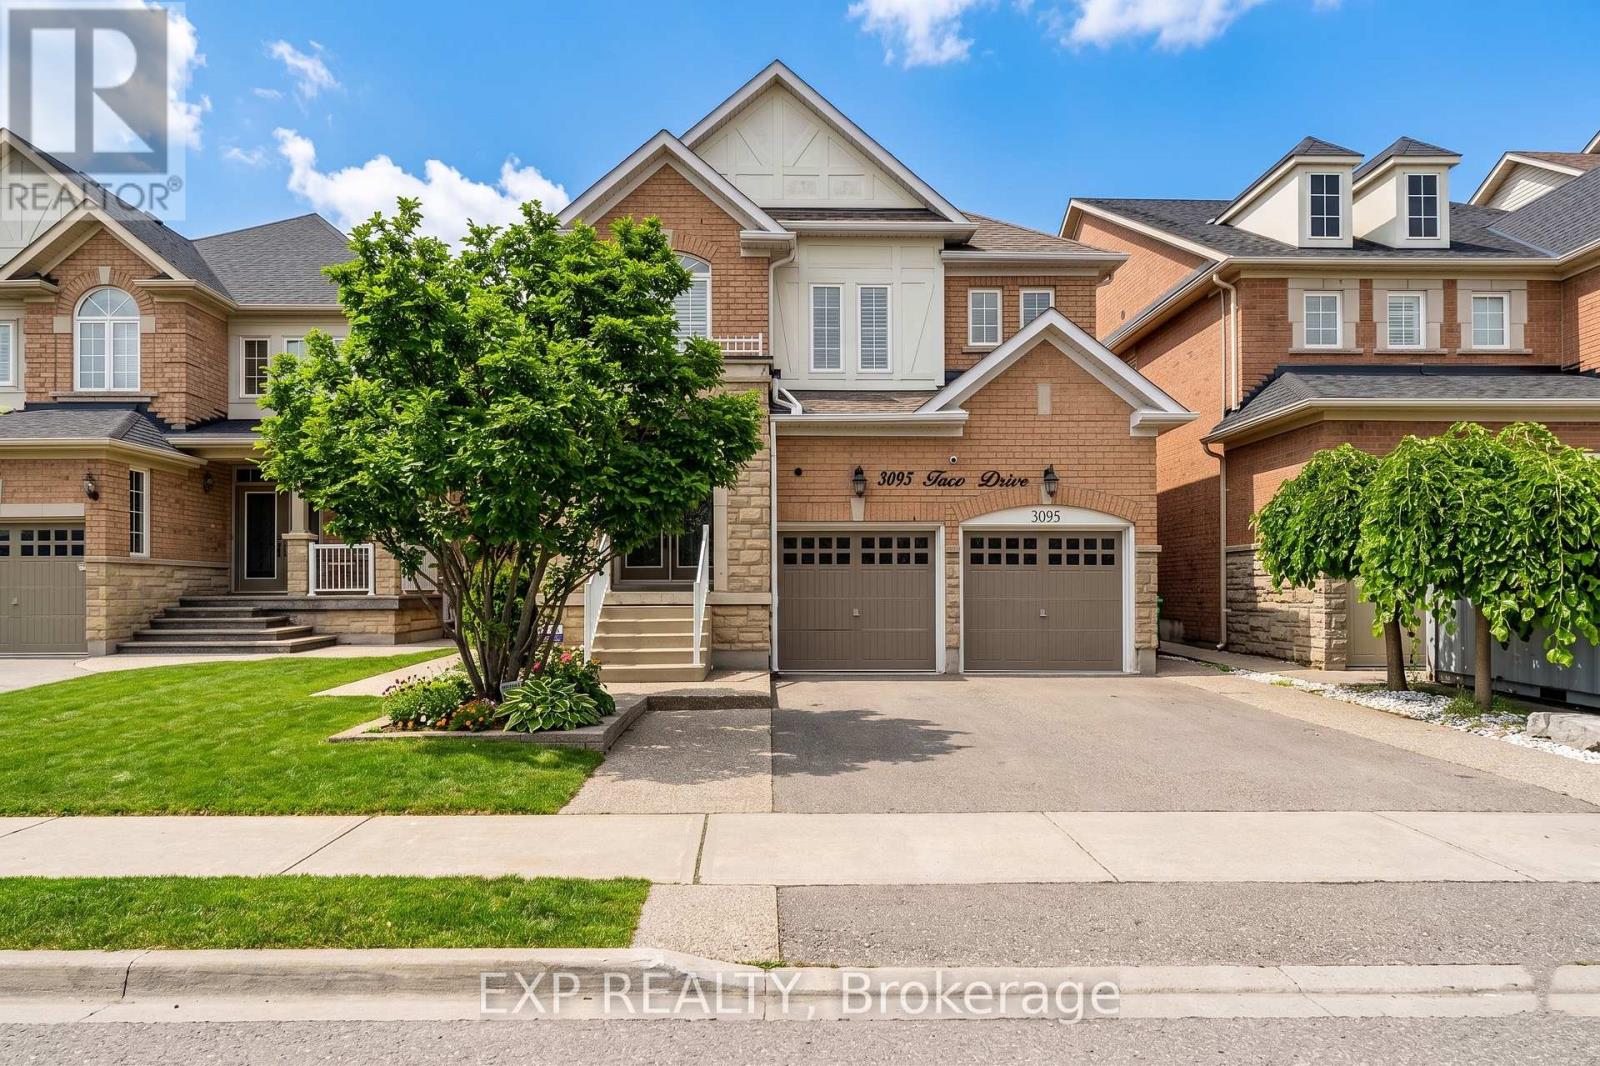
3095 Tacc Drive
Churchill Meadows, Mississauga, Ontario L5M0A9
For sale· Added
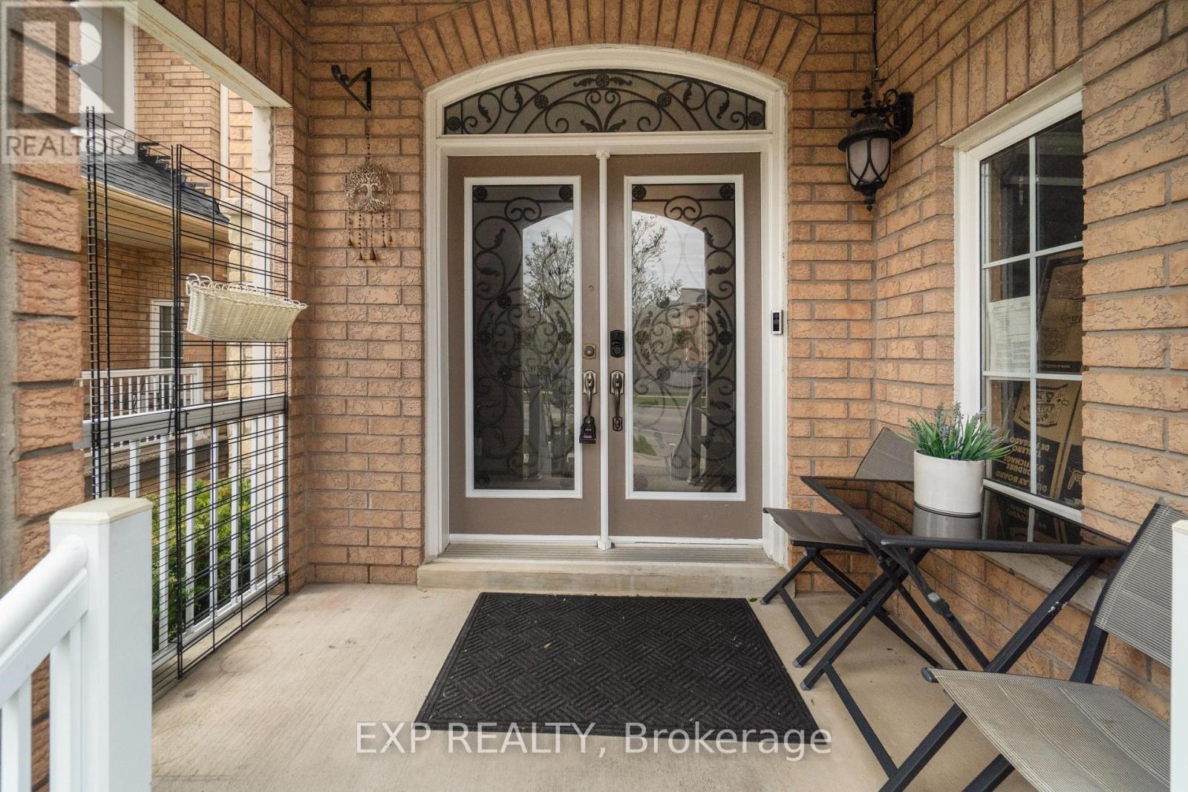
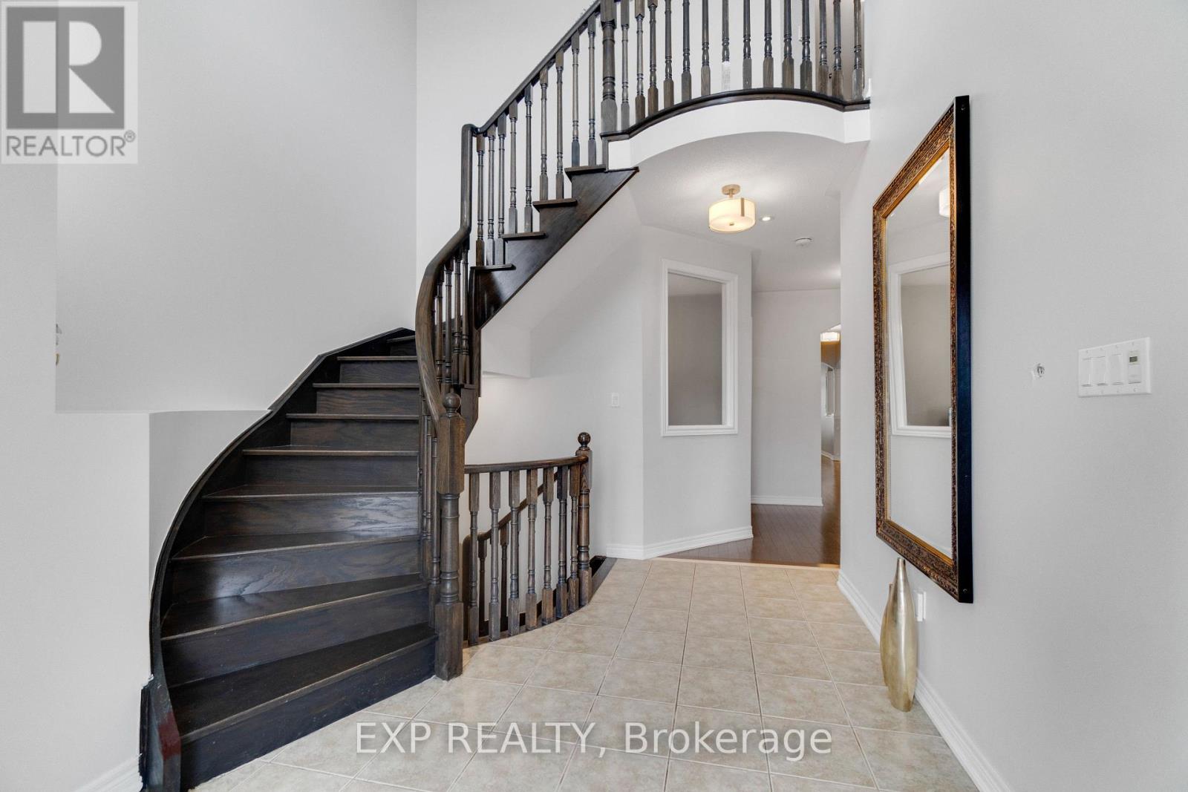
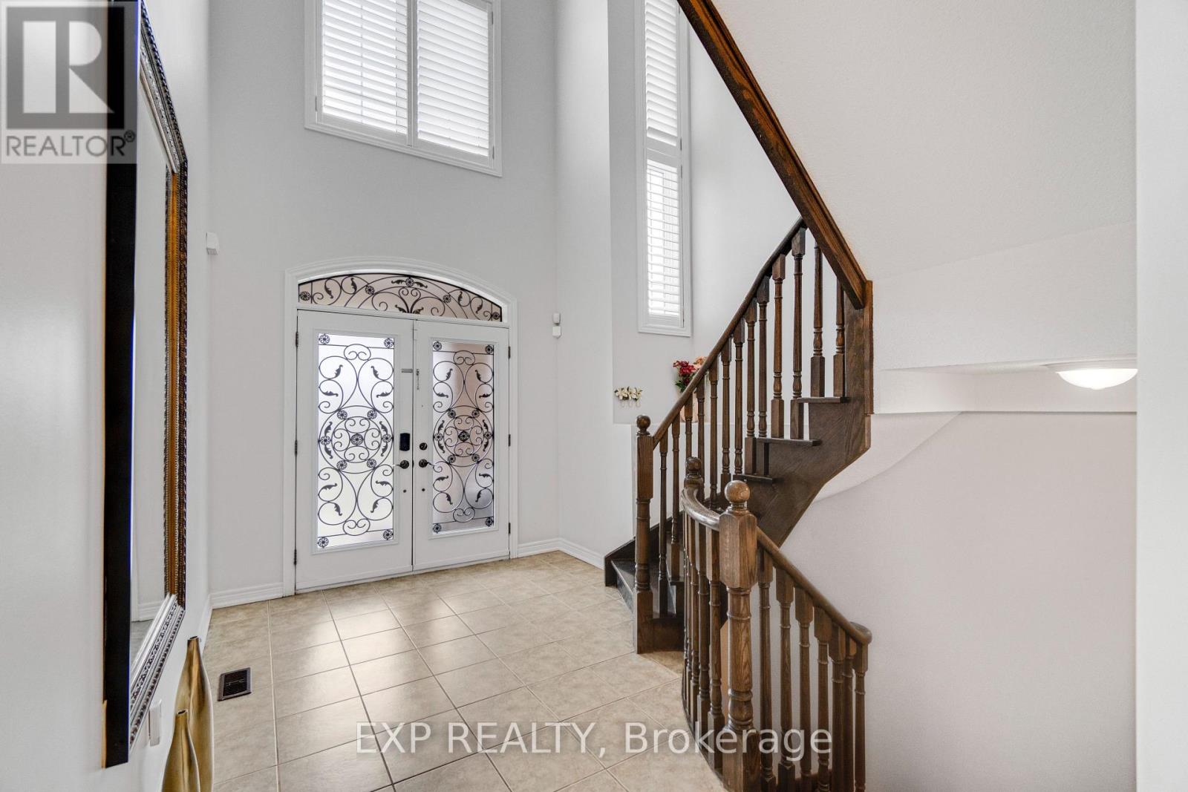
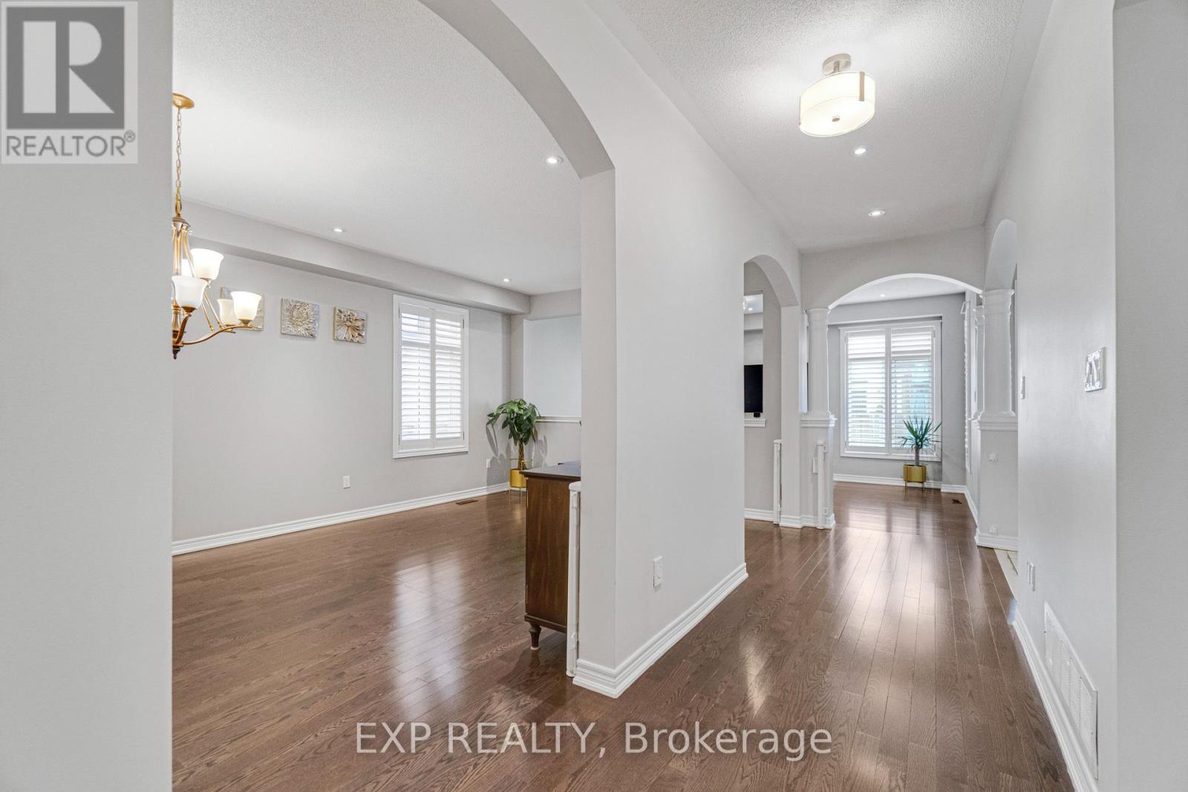
Luxury 4-Bedroom Detached Home + Legal 2-Bedroom Basement | 6 Baths | Approx. 4,770 Sq Ft Finished | 40' x 110' LotWelcome to this exceptional Churchill Meadows home offering approximately 4,770 sq ft of finished living space on a desirable 40' x 110' lot. The spacious main home features 4 bedrooms on the second floor, each with its own attached bathroom, making it ideal for a large or multi-generational family.The beautifully finished lower level features a legal 2-bedroom basement apartment with 2 full bathrooms, full kitchen, separate entrance and separate laundry. Currently vacant, it offers excellent flexibility for extended family or potential rental income of approximately $2,200/month.The main floor features a separate living room and family room, hardwood flooring, pot lights, designer-finished walls and a modern kitchen with stainless-steel appliances and backsplash. Enjoy balconies on the main and second floors overlooking the backyard. No carpet throughout the home.Additional highlights include a new roof (2025), waterproof vinyl flooring in the basement, storage shed, concrete walkway and backyard area, and excellent access to schools, parks, transit and amenities.A rare opportunity to own a spacious, versatile home offering exceptional family living with the added benefit of a legal income-suite option in sought-after Churchill Meadows.
Map data © OpenStreetMap contributors
No open houses are scheduled for this home.
Can't make it? Request a private viewing.
| Bedroom 2 | Basement | 3.14 x 3.44 m |
| Kitchen | Main level | 6.4 x 3.6 m |
| Family room | Main level | 5.48 x 3.35 m |
| Living room | Main level | 6.1 x 3.8 m |
| Dining room | Main level | 6.1 x 3.8 m |
| Den | Main level | 3 x 2.75 m |
| Primary Bedroom | Second level | 5.5 x 4.2 m |
| Bedroom 2 | Second level | 4.2 x 3.35 m |
| Bedroom 3 | Second level | 4.2 x 3.35 m |
| Bedroom | Basement | 3.75 x 4.36 m |