 NewFor sale 50
$1,090,000
4+2 bed4 bath1,500–2,000 sq ft
6653 Opera Glass Crescent
Meadowvale Village, Mississauga
5 days agoMLS® W13877440
Gold Estate Realty Inc.
3281 Flanagan Crescent
Erindale, Mississauga, Ontario L5C2M7
For sale· Added
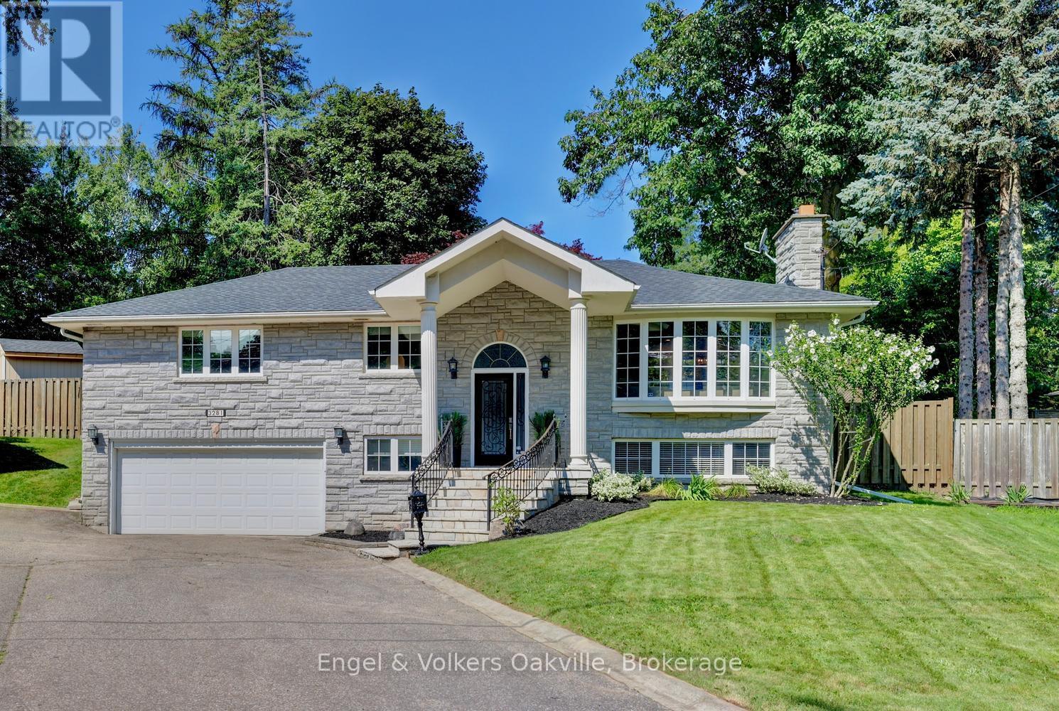
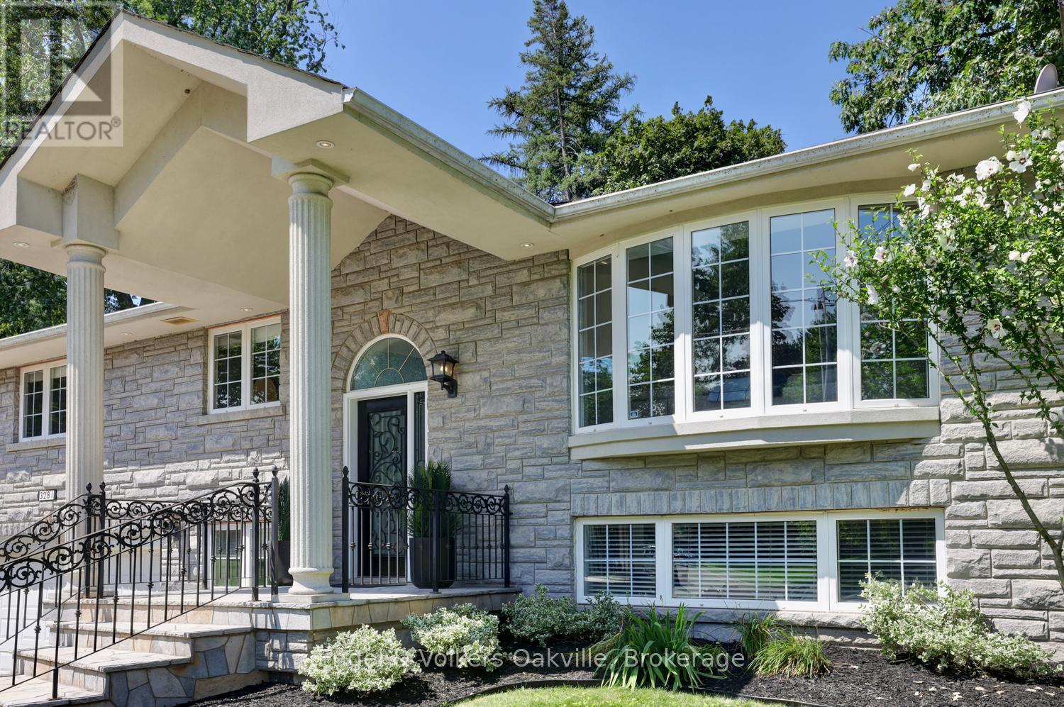
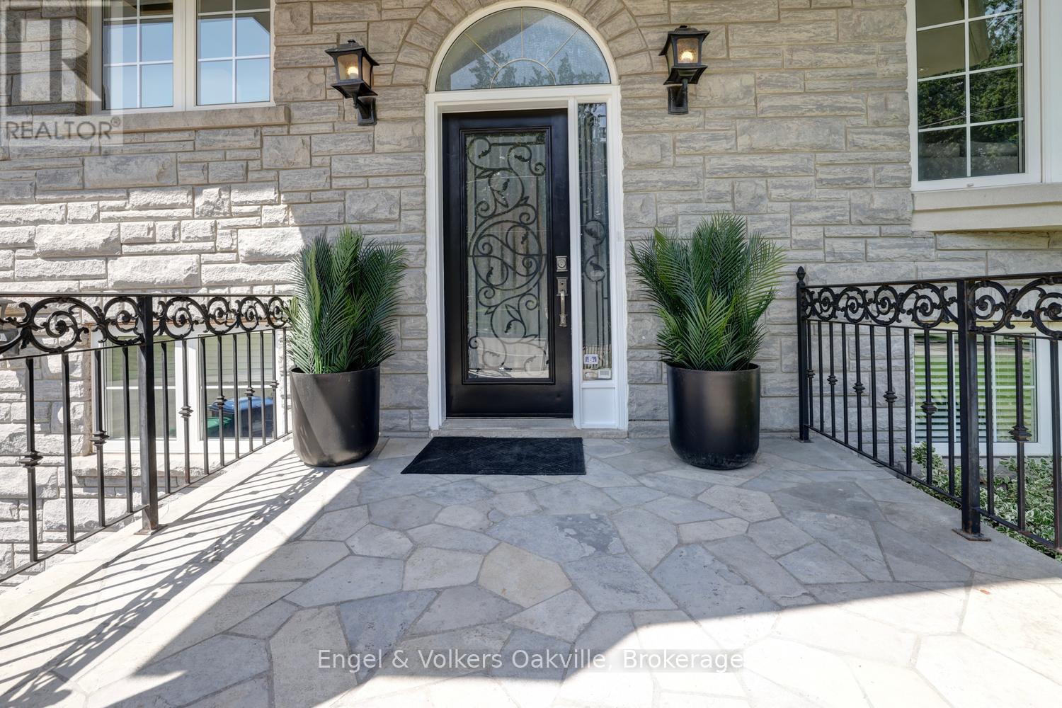
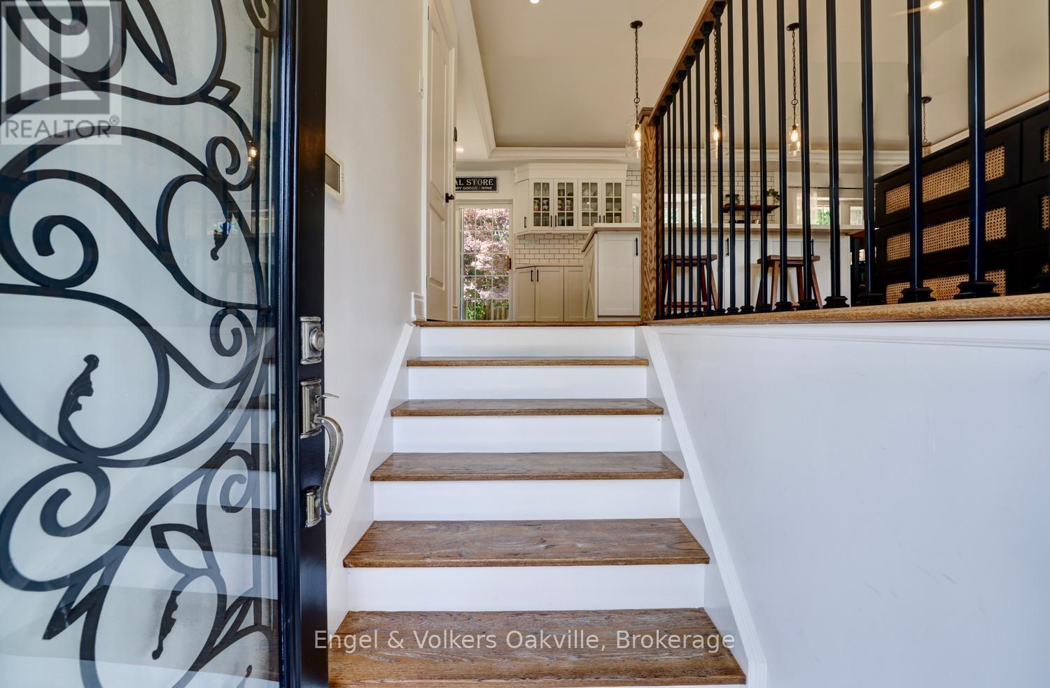
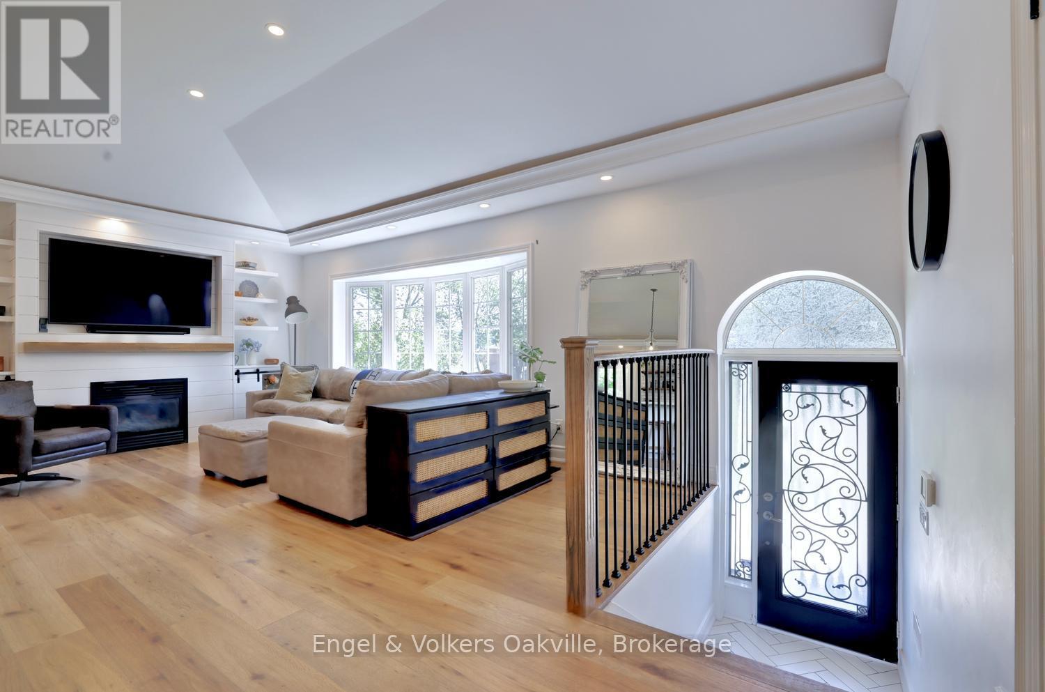
Welcome to this spectacular family home in the highly coveted Credit Woodlands neighborhood. Over $150k recently spent updating both inside & out. With almost 2300 sq. ft. of living space, & an ultra-private rear yard, with 20X40 salt water pool, custom pergola, massive deck & patio with 3 piece bathroom/shower pool house, this is your "Muskoka in the City" dream home! As you enter this raised bungalow with 3 bedrooms & 3 bathrooms, you are immediately drawn to the bright & airy white contemporary farmhouse open concept kitchen, dining & living areas with 10' ceilings & custom built-in cabinetry. Also on the main level, you will find 3 generous bedrooms with built-in closet organizers, sharing a beautiful modern 5 piece bathroom. The lower level with heated floors throughout & large at-grade windows provides a cozy rec-room with wood-burning fireplace, a den/office with built-in cabinets, a games/work-out area, 3 piece bath with glass shower, laundry & ample storage, as well as a walk-out to the completely reno'd garage. Recent Updates - 2024 - new Furnace, AC, Pool Liner, Pool Heater, Pool Filter, & massive rear wood deck. 2025 - new Roof, Stove/Oven, extensive Landscaping, Garden Shed, double car garage completely reno'd. 2026 - New Pool Salt Cell, Sump Pump. Close to all amenities & shopping, walking distance to parks & schools. Just move-in and enjoy!
Map data © OpenStreetMap contributors
No open houses are scheduled for this home.
Can't make it? Request a private viewing.
| Sep 23, 2026 | $1,449,000 | ▼ $50,000 |
| Sep 19, 2026 | $1,499,000 | First recorded price |
Price changes since Sep 19, 2026.
| Kitchen | Main level | 5.94 x 3.07 m |
| Utility room | Lower level | 1.73 x 1.27 m |
| Cold room | Lower level | 3.81 x 2.62 m |
| Dining room | Main level | 3.28 x 3.2 m |
| Living room | Main level | 5.61 x 3.91 m |
| Primary Bedroom | Main level | 4.42 x 3.51 m |
| Bedroom 2 | Main level | 3.51 x 3.33 m |
| Bedroom 3 | Main level | 3.51 x 3.07 m |
| Recreational, Games room | Lower level | 5.49 x 3.68 m |
| Games room | Lower level | 4.75 x 2.82 m |
| Den | Lower level | 2.57 x 2.44 m |
| Laundry room | Lower level | 2.11 x 1.55 m |