 For sale 50
$3,198,000
4 bed5 bath3,500–5,000 sq ft
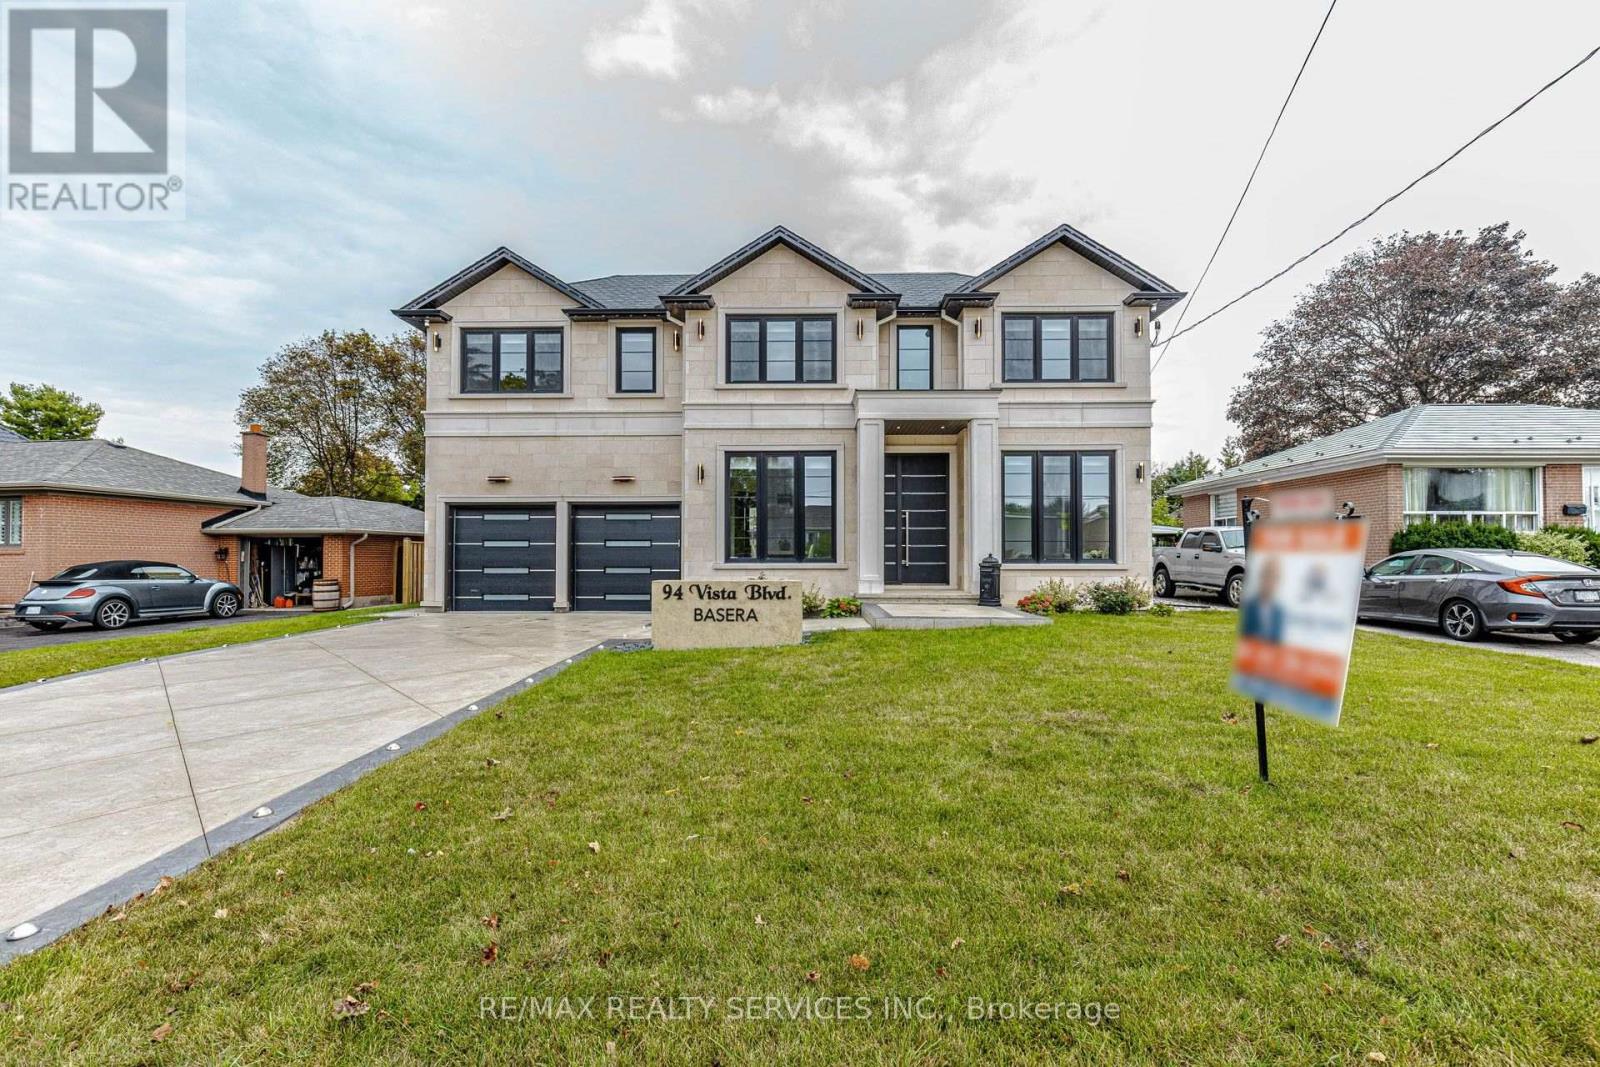
94 Vista Boulevard
Streetsville, Mississauga
9 days agoMLS® W13859760
RE/MAX REALTY SERVICES INC.
3118 Given Road
Cooksville, Mississauga, Ontario L5A2N3
For sale· Added
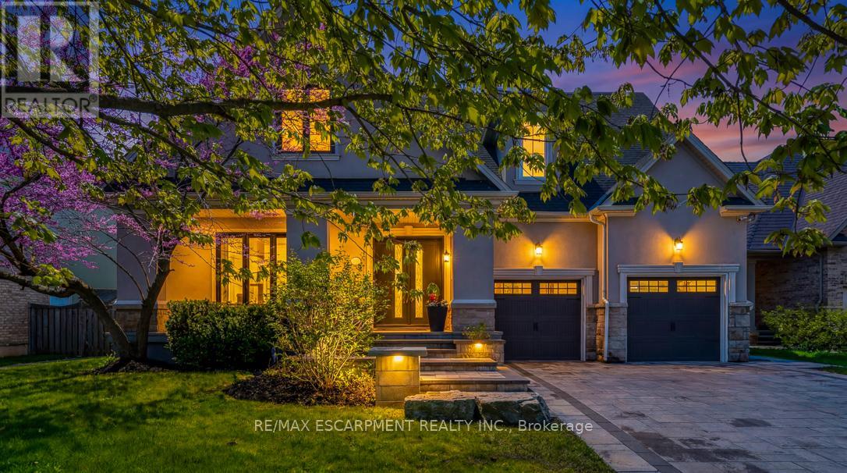
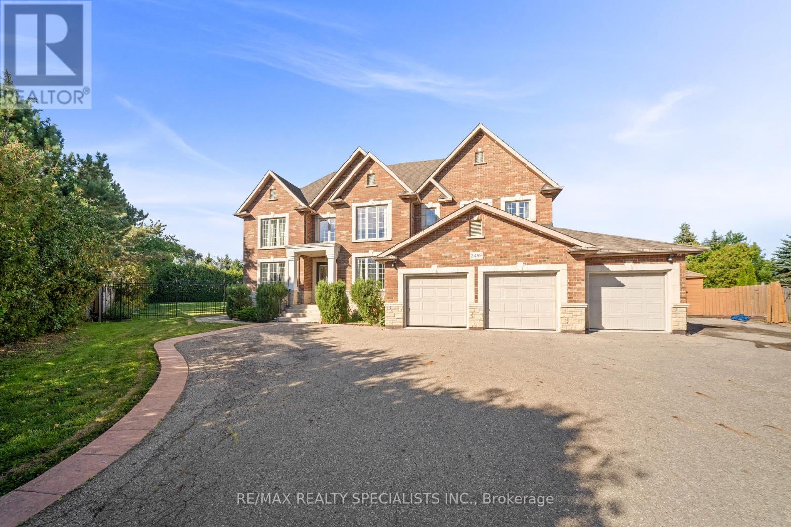
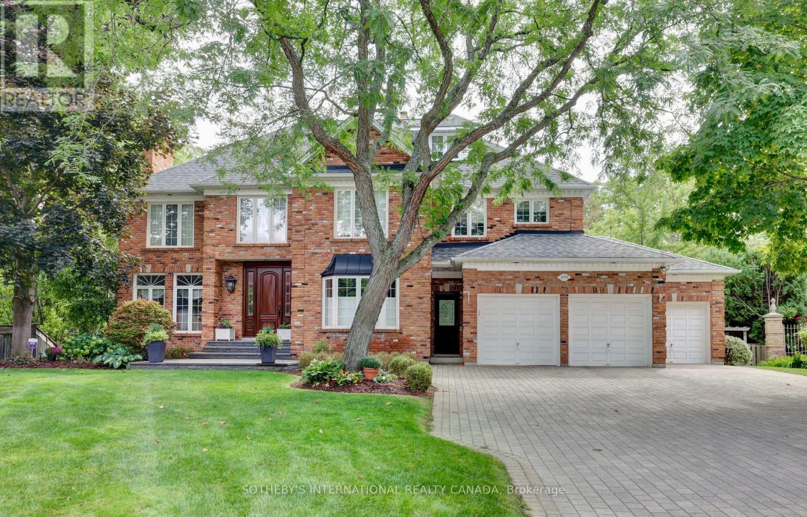
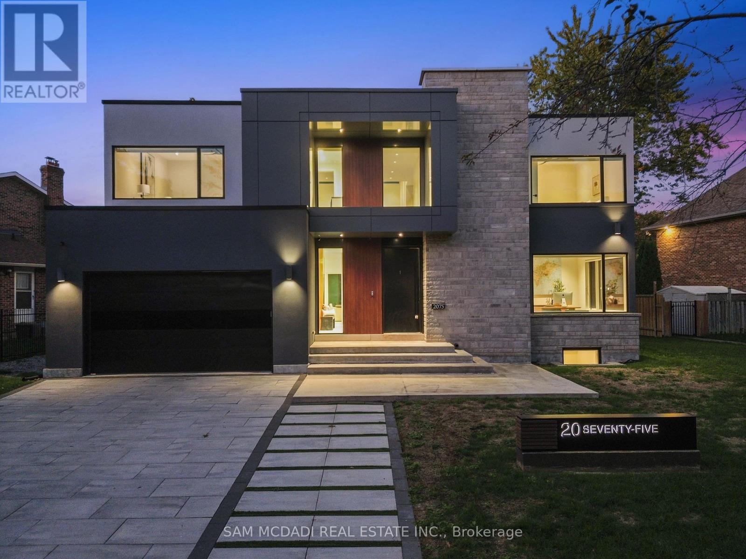
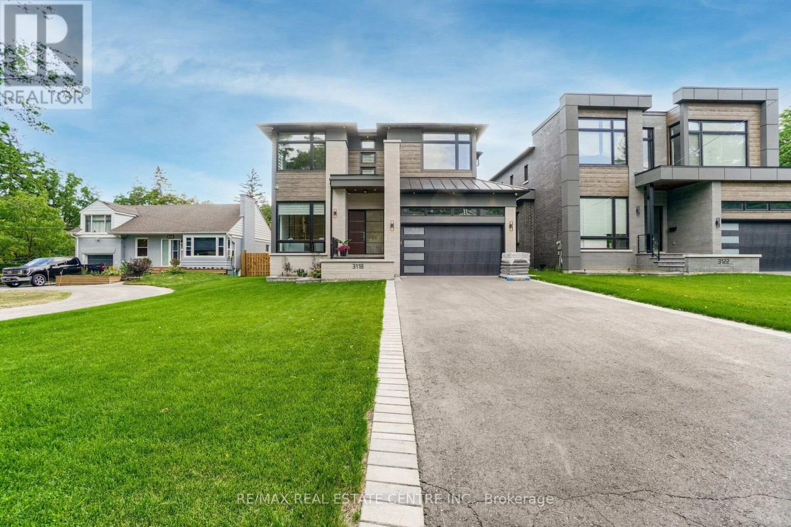
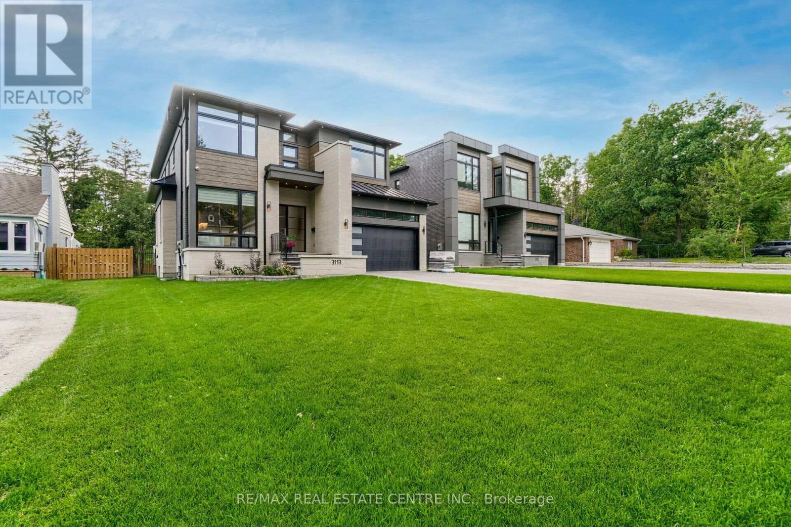
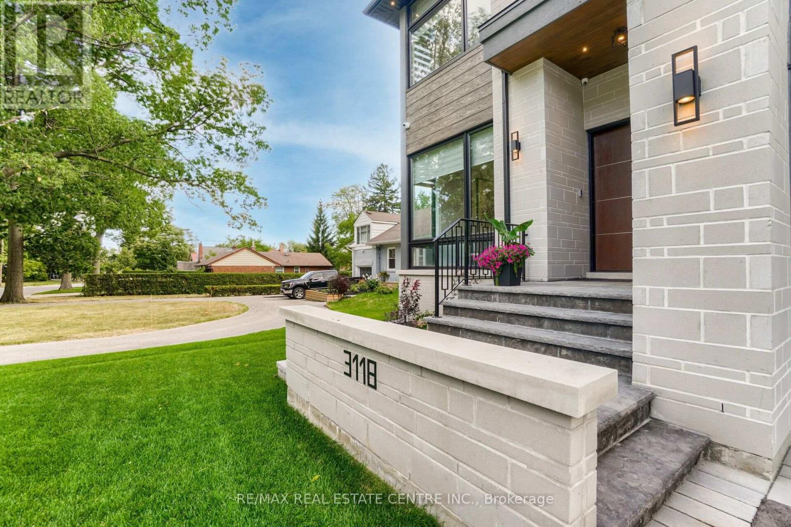
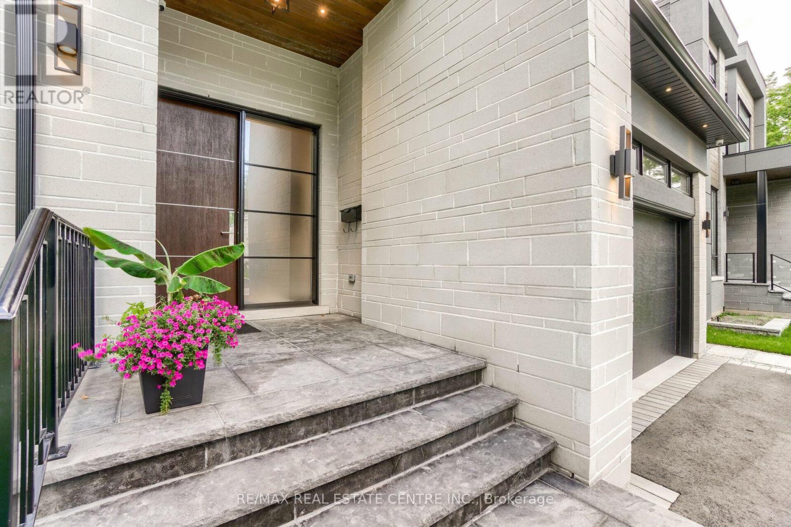
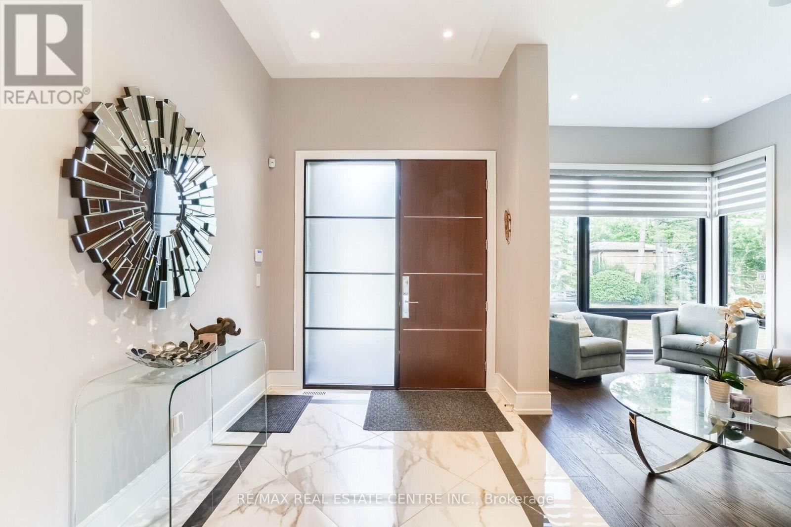
5th Br. 3.95 X 3.30. Fabulous Smart Home. Just Move In And Enjoy. European-Built Custom From Top To Bottom, All Mechanical And Electrical Controlled From Your Smartphone. This Premium Lot Is Second To None 50X228, Large Enough For Olympic Size Pool, West Facing Backing Onto Park. This Luxurious Almost 5800 Sq.Ft Of Unattached Workmanship Has Custom Cabinetry, A 6 Pc Ensuite With Heated Floors, Quartz Countertop, B/I Thermador Appliances, W/O To Concrete Covered Patio Overlooking The Backyard.5th Br. 3.95 X 3.30. Fabulous Smart Home. Just Move In And Enjoy. European-Built Custom From Top To Bottom, All Mechanical And Electrical Controlled From Your Smartphone. This Premium Lot Is Second To None 50X228, Large Enough For Olympic Size Pool, West Facing Backing Onto Park. This Luxurious Almost 5800 Sq.Ft Of Unattached Workmanship Has Custom Cabinetry, A 6 Pc Ensuite With Heated Floors, Quartz Countertop, B/I Thermador Appliances, W/O To Concrete Covered Patio Overlooking The Backyard. Finished Basement, Custom Furnished Cabinetry, And Media Room, Separate Exercise Area And Custom Bar Area. Nanny Suite In Basement W/Walk Up And Media Room. Night Vision Cameras On The Property.
Map data © OpenStreetMap contributors
No open houses are scheduled for this home.
Can't make it? Request a private viewing.
| Living room | Ground level | 4.73 x 3.45 m |
| Recreational, Games room | Basement | 11.15 x 5.35 m |
| Exercise room | Basement | 4.6 x 3.9 m |
| Dining room | Ground level | 4.9 x 4.1 m |
| Kitchen | Ground level | 5.75 x 5.15 m |
| Family room | Ground level | 5.7 x 5.2 m |
| Office | Ground level | 3.8 x 3.3 m |
| Primary Bedroom | Second level | 6.12 x 5.03 m |
| Bedroom 2 | Ground level | 4.55 x 4.15 m |
| Bedroom 3 | Second level | 3.95 x 3.9 m |
| Bedroom 4 | Second level | 3.95 x 3.9 m |
| Recreational, Games room | Basement | 11.25 x 5.35 m |