
 NewFor sale 50
$680,000
3+1 bed3 bath1,200–1,399 sq ft
6855 Glen Erin Drive #15
Meadowvale, Mississauga
2 days agoMLS® W13885826
INTERNATIONAL REALTY FIRM, INC.
3126 Augusta Drive
Meadowvale, Mississauga, Ontario L5N5E2
For sale· Added
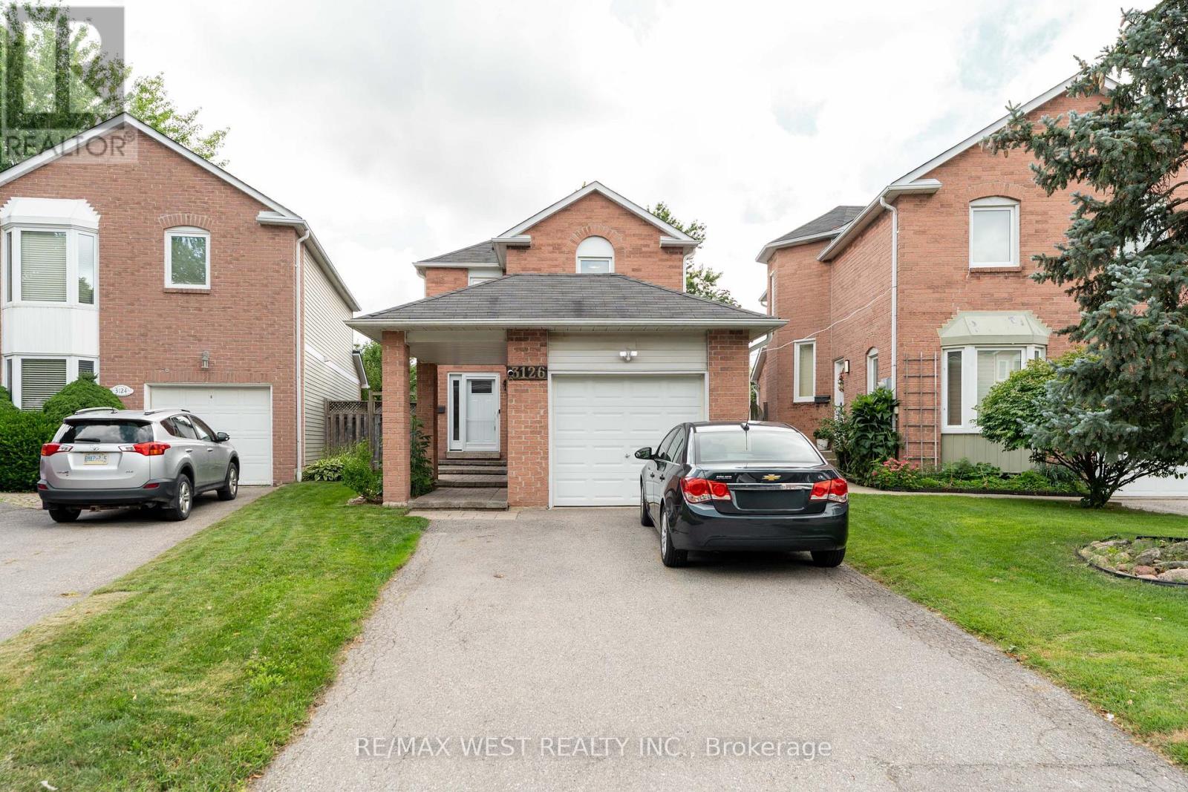
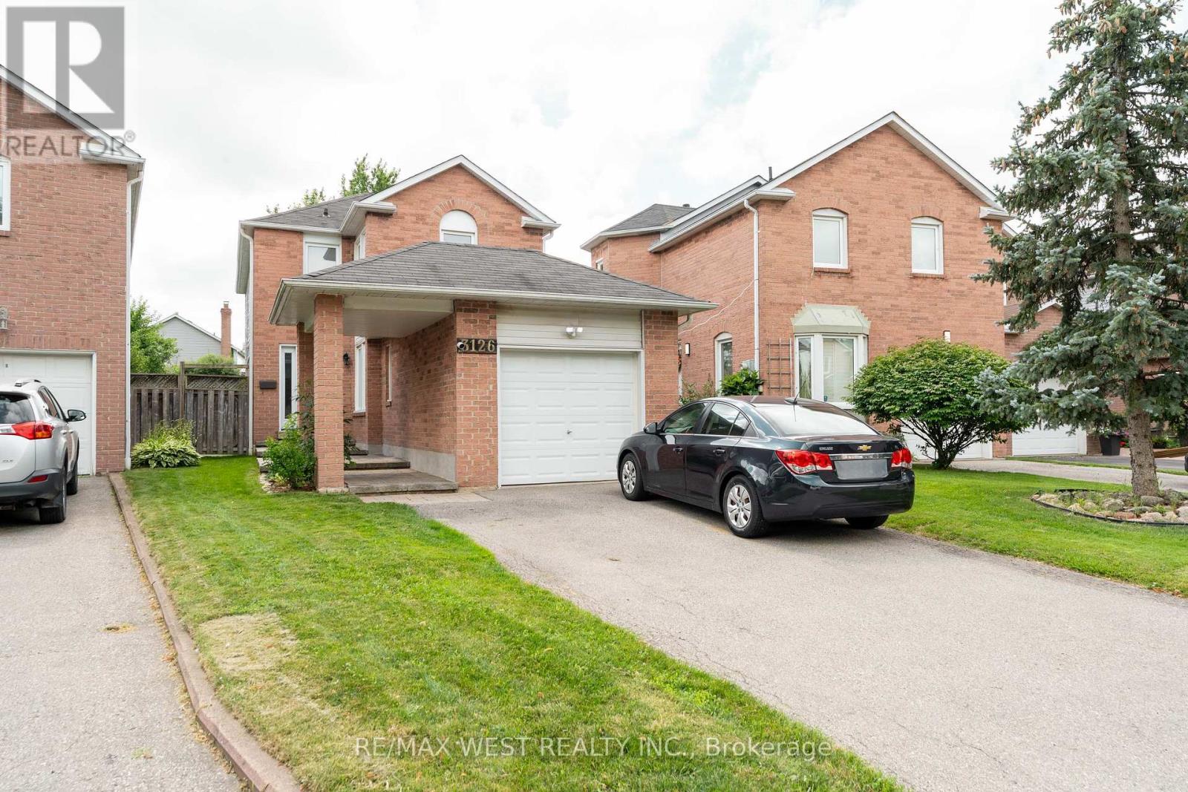
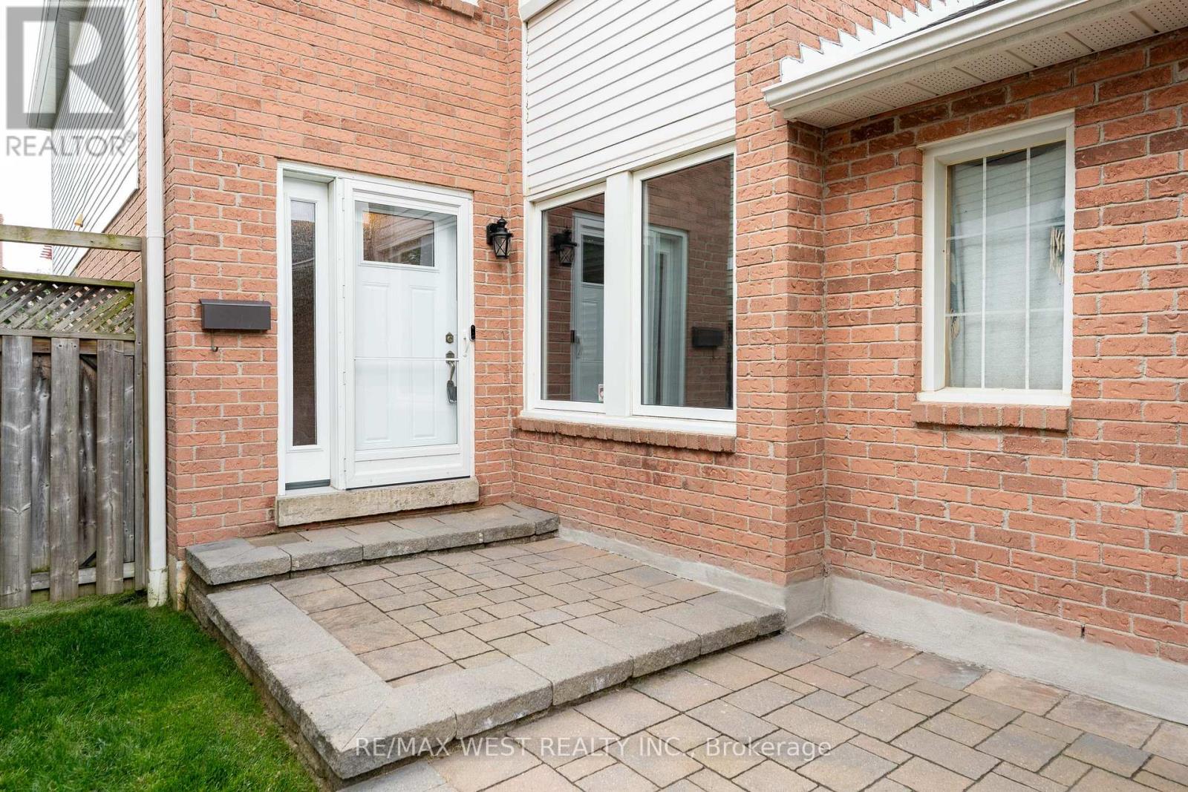
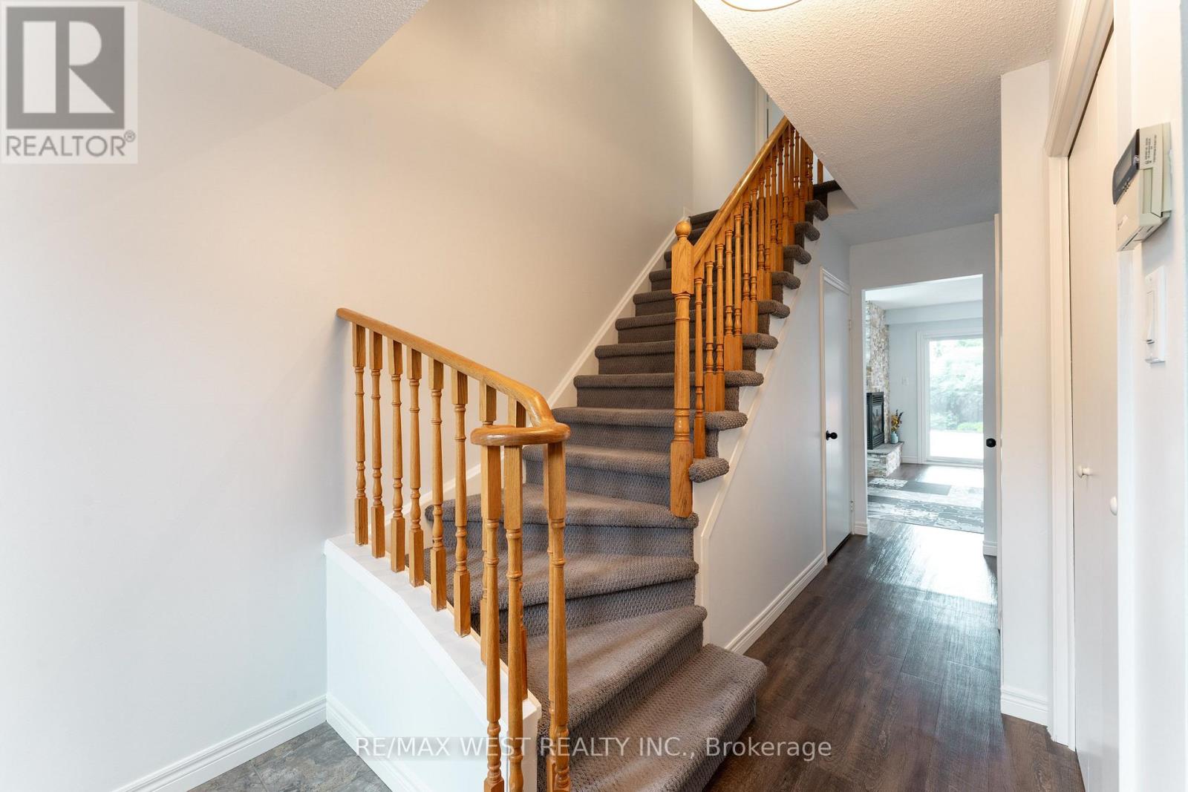
Welcome to 3126 Augusta Dr, situated on a quiet, low traffic street in prime Meadowvale. Featuring a bright, functional layout, this home is designed for comfortable everyday living and effortless entertaining. Step outside to a private, low maintenance outdoor haven with an expansive custom composite deck with pergola and lattice privacy wall and interlocking stone patio. Enjoy an unmatched outdoor lifestyle with direct access to Meadowvale's interconnected trail network, steps from Promenade Meadows Park and scenic walks around Lake Aquitaine. Located within top-tier school catchments and swift access to Meadowvale and Lisgar GO stations plus Highways 401, 407 and 403. Turnkey living in a mature welcoming community.
Map data © OpenStreetMap contributors
No open houses are scheduled for this home.
Can't make it? Request a private viewing.
| Living room | Main level | 4.24 x 3.65 m |
| Dining room | Main level | 3.14 x 2.75 m |
| Kitchen | Main level | 2.8 x 2.72 m |
| Eating area | Main level | 2.8 x 2.66 m |
| Family room | Main level | 4.44 x 2.98 m |
| Primary Bedroom | Second level | 5.11 x 3.75 m |
| Bedroom | Second level | 4.78 x 3.51 m |
| Bedroom | Second level | 3.68 x 2.98 m |
| Recreational, Games room | Basement | 12.17 x 5.6 m |




