 For sale 50
$575,000
3 bed2 bath1,200–1,399 sq ft
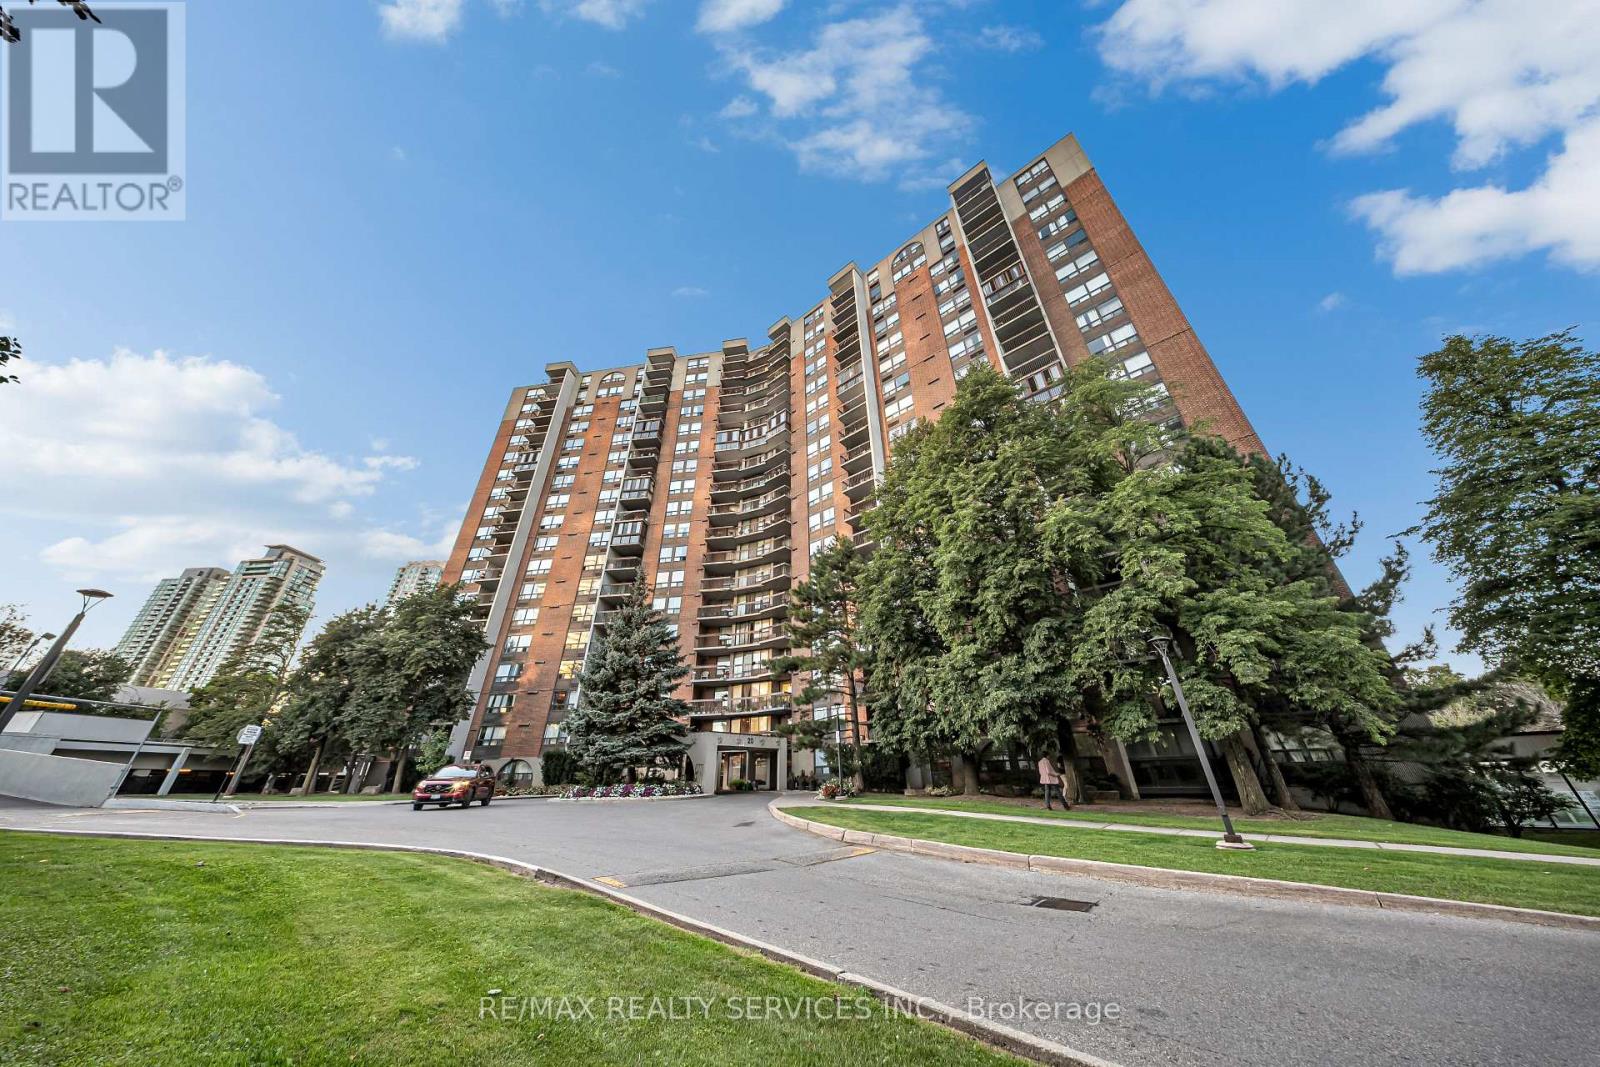
20 Mississauga Valley Boulevard #701
Mississauga Valleys, Mississauga
8 days agoMLS® W13864546
RE/MAX REALTY SERVICES INC.
3170 Boxford Crescent #7
Churchill Meadows, Mississauga, Ontario L5M0X1
For sale· Added
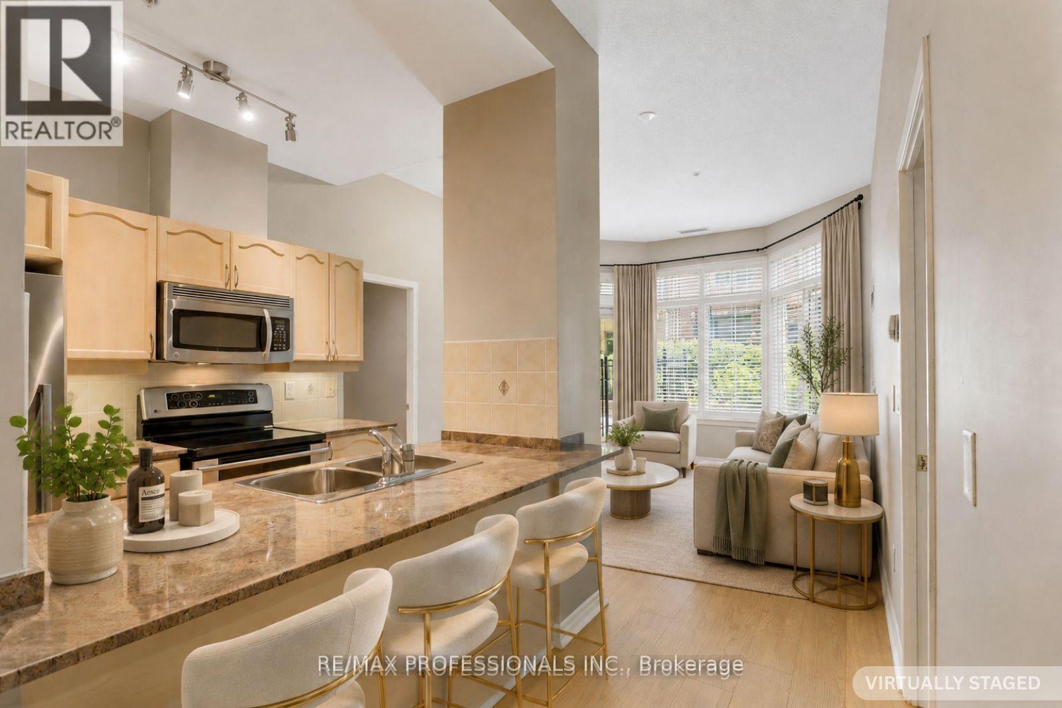
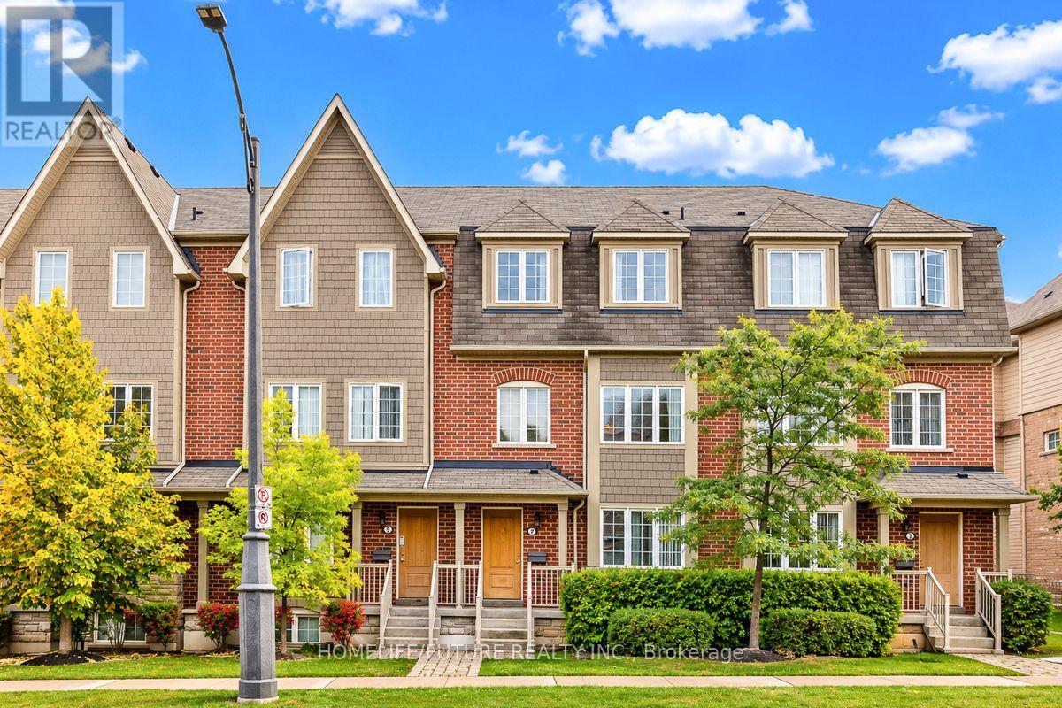
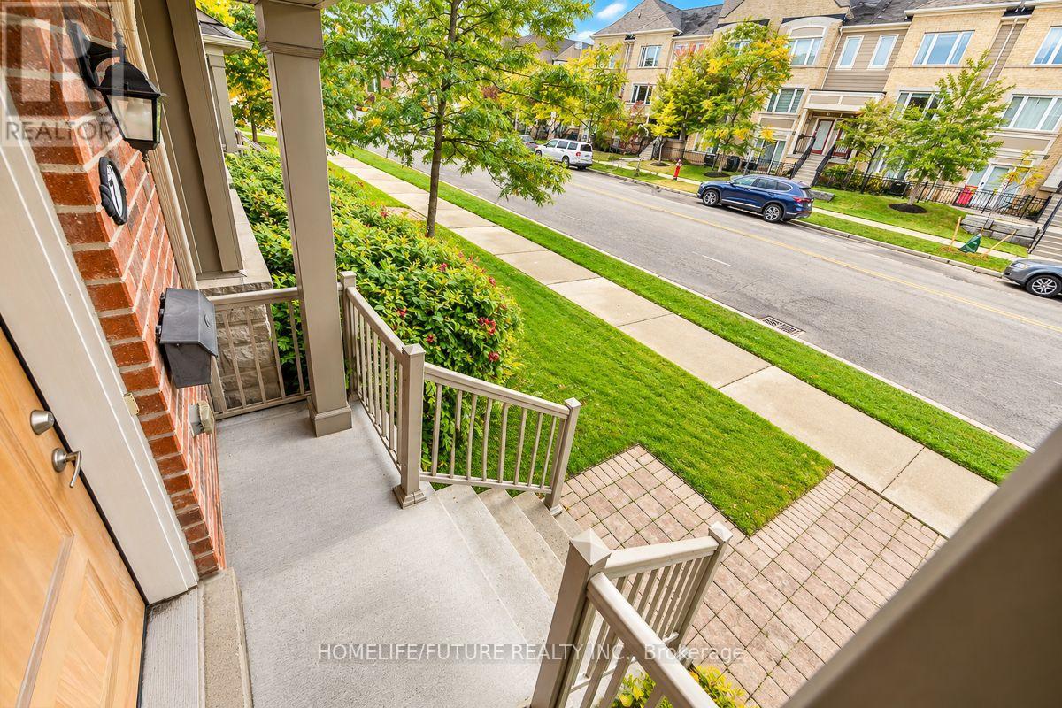
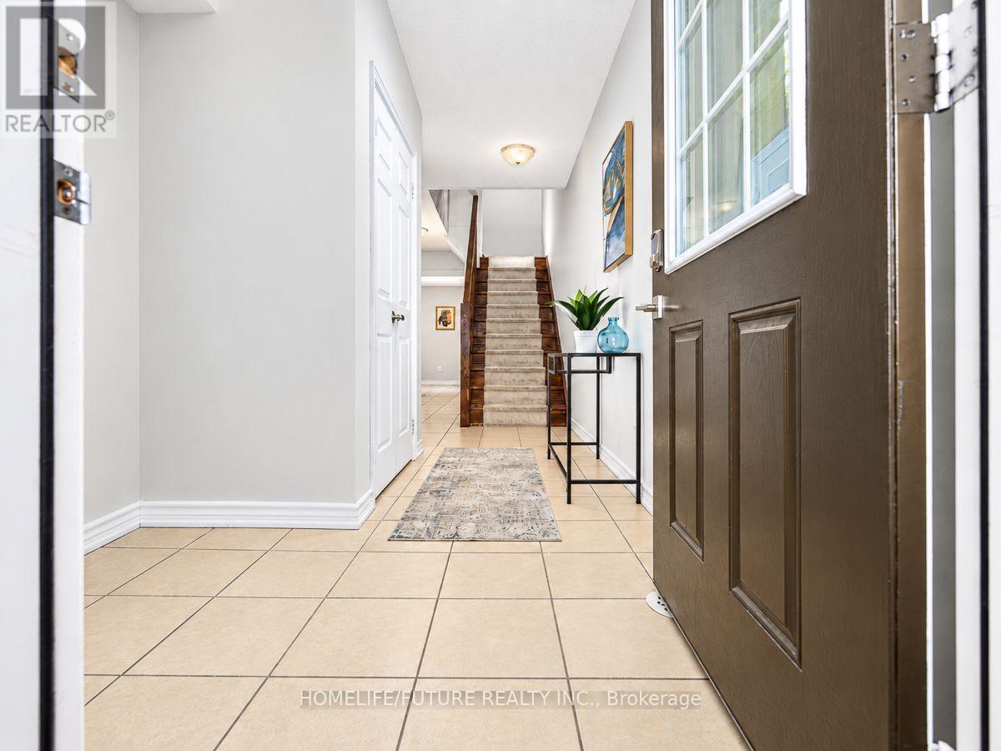
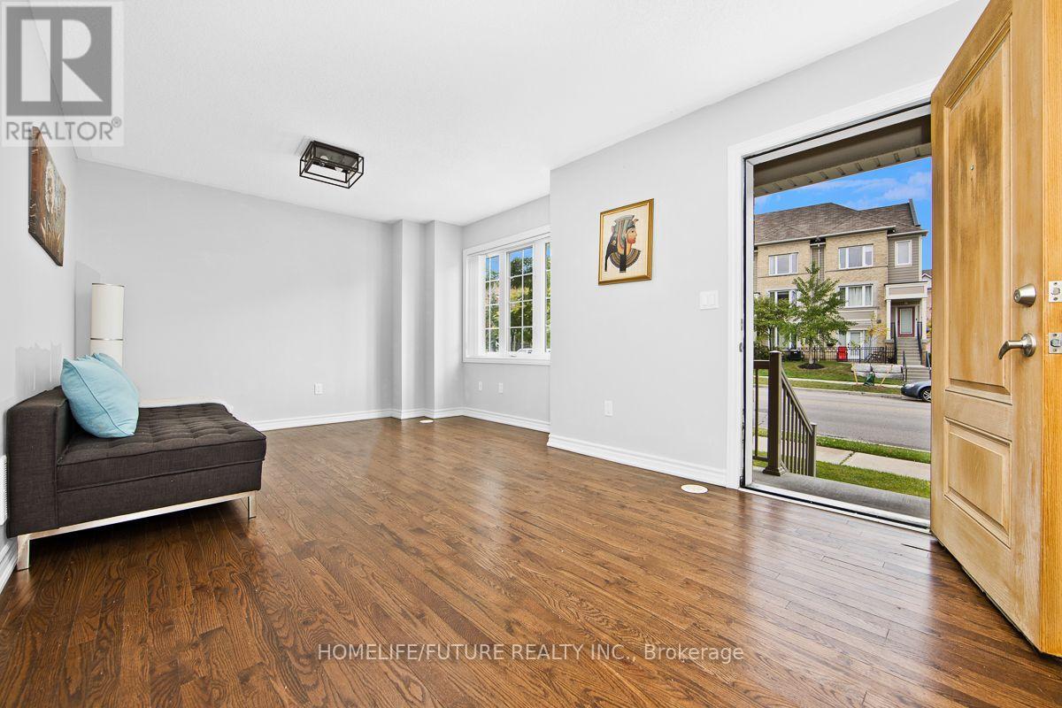
Great Location | Friendly Neighbourhood | Family & Kid-Friendly Community An Immaculate Three-Level Executive Townhome Offering Nearly 2,000 Sq. Ft. Of Beautifully Designed Living Space In The Highly Sought-After Churchill Meadows Community. This Stunning 2+1 Bedroom, 3-Bathroom Home Features Large Windows, An Open-Concept Layout, And A Contemporary Kitchen With Stainless Steel Appliances. The Spacious Bedrooms Offer Plenty Of Comfort, While The Versatile Den Is Perfect For A Second Living Area Or Home Office, With The Potential To Be Enclosed And Used As A Third Bedroom. Enjoy Your Own Private Walkout Terrace, Perfect For Outdoor Entertaining Or Relaxing. The Home Also Features A 1-Car Garage With Direct Interior Access And A Spacious Unfinished Basement With A Bathroom Rough-In, Offering Excellent Potential To Create Additional Living Space According To Your Needs. [Maintenance Fee Includes: Building Insurance, Common Elements , Parking, Water] Located In A Friendly, Family-Oriented And Kid-Friendly Neighbourhood, Close To Parks, Top-Rated Schools, Shopping, Public Transit, And Major Highways. This Bright And Spacious Home Offers An Excellent Combination Of Modern Living, Comfort, Convenience, And Location. A Wonderful Opportunity For Families, Professionals, And First-Time Buyers Looking For A Beautiful Home In One Of Mississauga's Desirable Communities!
Map data © OpenStreetMap contributors
No open houses are scheduled for this home.
Can't make it? Request a private viewing.
| Office | Ground level | 4 x 5.27 m |
| Living room | Main level | 5.24 x 3.61 m |
| Dining room | Main level | 5.24 x 3.61 m |
| Kitchen | Main level | 5.24 x 3.61 m |
| Family room | Main level | 3.75 x 3.41 m |
| Primary Bedroom | Third level | 5.43 x 3.8 m |
| Bedroom 2 | Third level | 5.2 x 3.6 m |