 For sale 50
$979,000
4+1 bed3 bath1,500–2,000 sq ft
2574 Council Ring Road
Erin Mills, Mississauga
1 month agoMLS® W13699970
LPT REALTY
3225 Escada Drive
Churchill Meadows, Mississauga, Ontario L5M7V6
For sale· Added
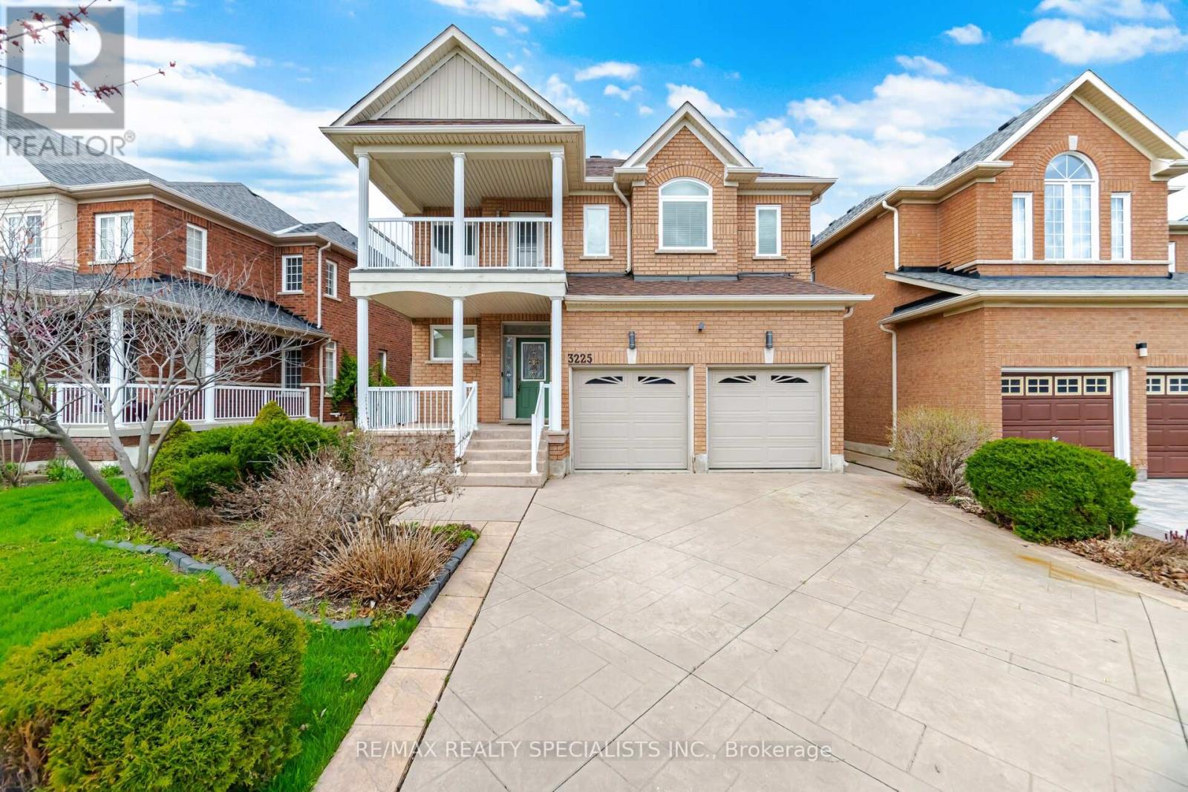
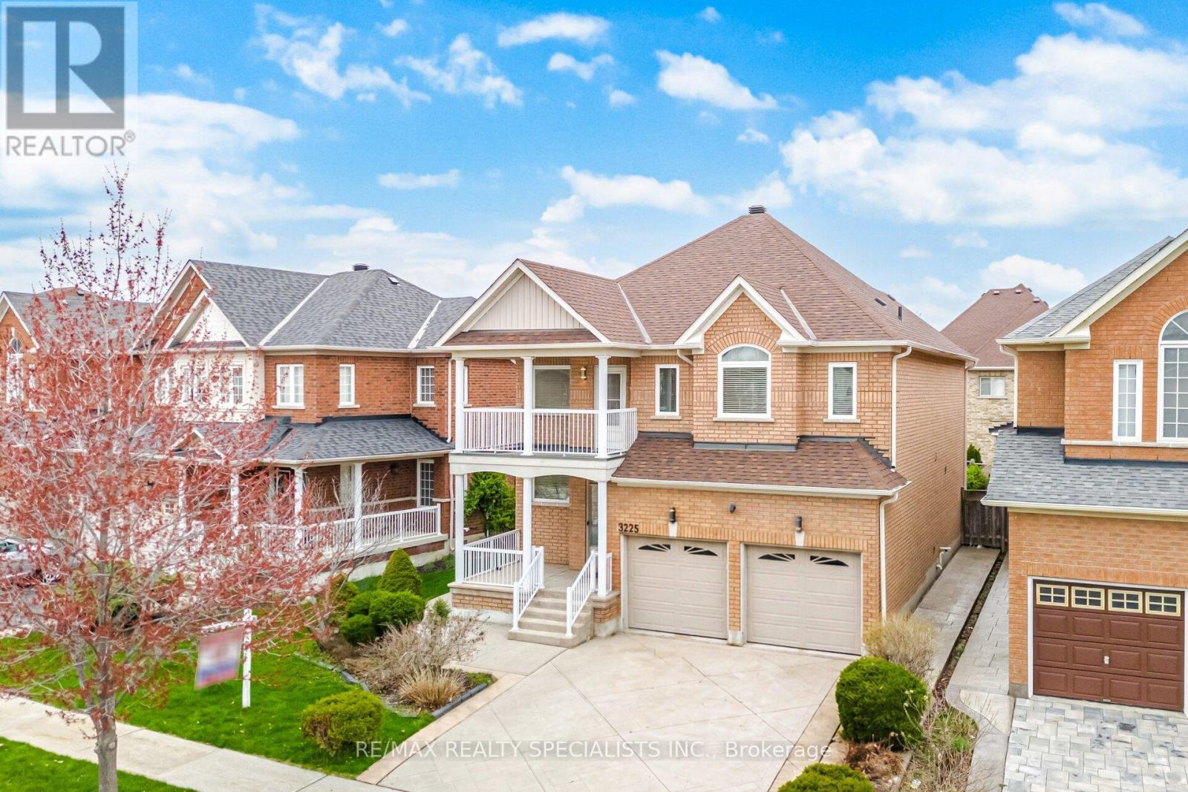
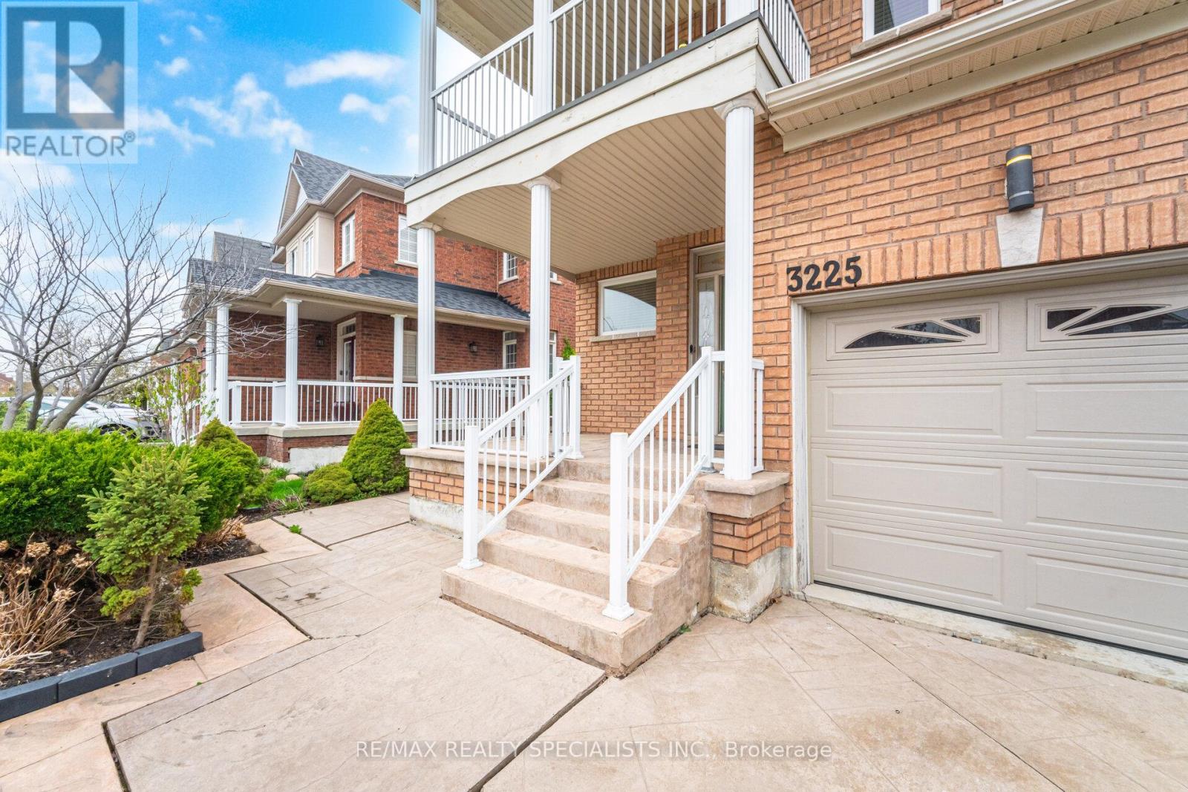
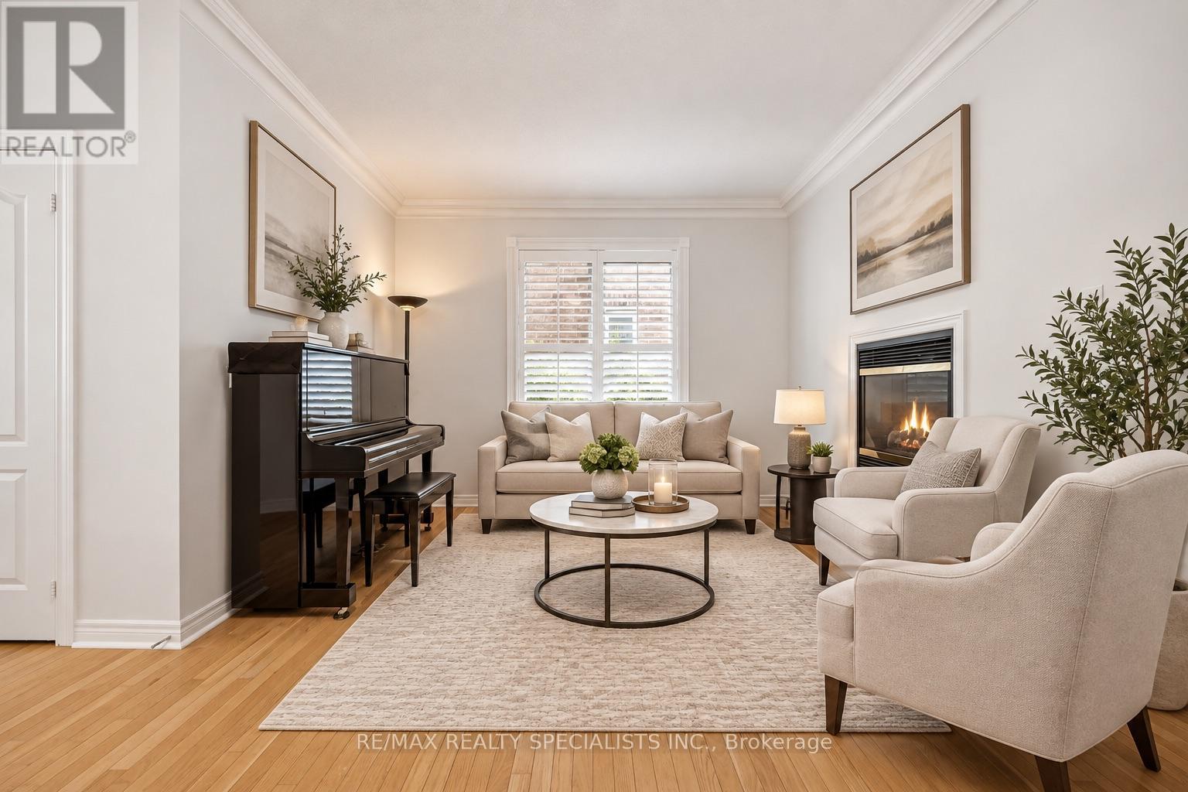
Welcome to this beautifully maintained family home in the highly sought-after Churchill Meadows community! Freshly painted and thoughtfully designed, this inviting residence offers 4 spacious bedrooms, 3.5 bathrooms and a functional layout ideal for growing families. The kitchen features quartz countertops, ample cabinetry and a bright breakfast area with a walkout to the private backyard patio and garden-perfect for summer BBQs and outdoor dining. The sun-filled family room overlooks the backyard and features custom built-in shelving, while a double-sided gas fireplace creates a warm connection to the separate living room. A formal dining room provides the perfect setting for family dinners and special occasions. Convenient main-floor laundry offers direct garage access. Upstairs, the spacious primary suite features a walk-in closet and luxurious 5-piece ensuite, while 3 additional generous bedrooms provide plenty of space for the whole family. Step out onto the second-floor balcony to enjoy your morning coffee or unwind at the end of the day. The fully finished basement extends the living space with a large recreation room and stylish wet bar-ideal for entertaining, movie nights or a games area. Ideally located within walking distance to schools, parks and scenic trails, and just minutes to shopping, restaurants, hospitals, transit and major highways. A wonderful opportunity to enjoy spacious family living in the heart of Churchill Meadows!
Map data © OpenStreetMap contributors
No open houses are scheduled for this home.
Can't make it? Request a private viewing.
| Living room | Main level | 3.47 x 4.16 m |
| Laundry room | Main level | 3.29 x 1.64 m |
| Dining room | Main level | 4.08 x 3.24 m |
| Kitchen | Main level | 3.28 x 4.04 m |
| Eating area | Main level | 3 x 4.04 m |
| Family room | Main level | 3.26 x 5.04 m |
| Primary Bedroom | Second level | 6.58 x 4.04 m |
| Bedroom 2 | Second level | 2.67 x 4.34 m |
| Bedroom 3 | Second level | 3.49 x 3.38 m |
| Bedroom 4 | Second level | 3.69 x 4.5 m |
| Recreational, Games room | Basement | 6.3 x 8.78 m |