
 NewFor sale 50
$680,000
3+1 bed3 bath1,200–1,399 sq ft
6855 Glen Erin Drive #15
Meadowvale, Mississauga
2 days agoMLS® W13885826
INTERNATIONAL REALTY FIRM, INC.
3241 Mccarthy Court
Applewood, Mississauga, Ontario L4Y3Z4
For sale· Added
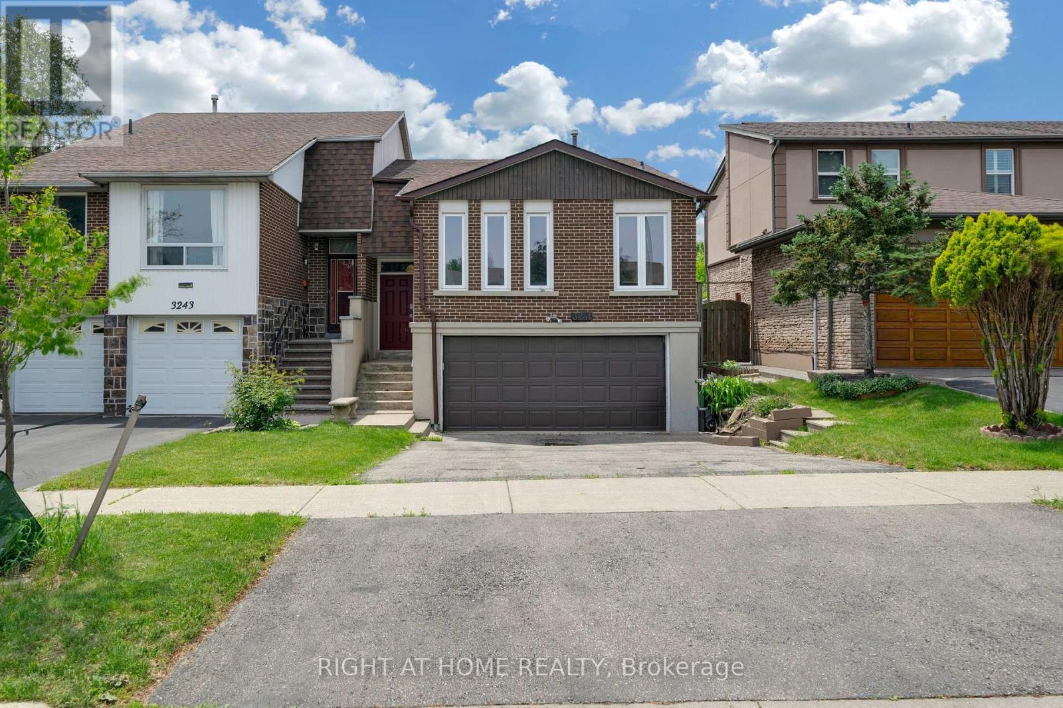
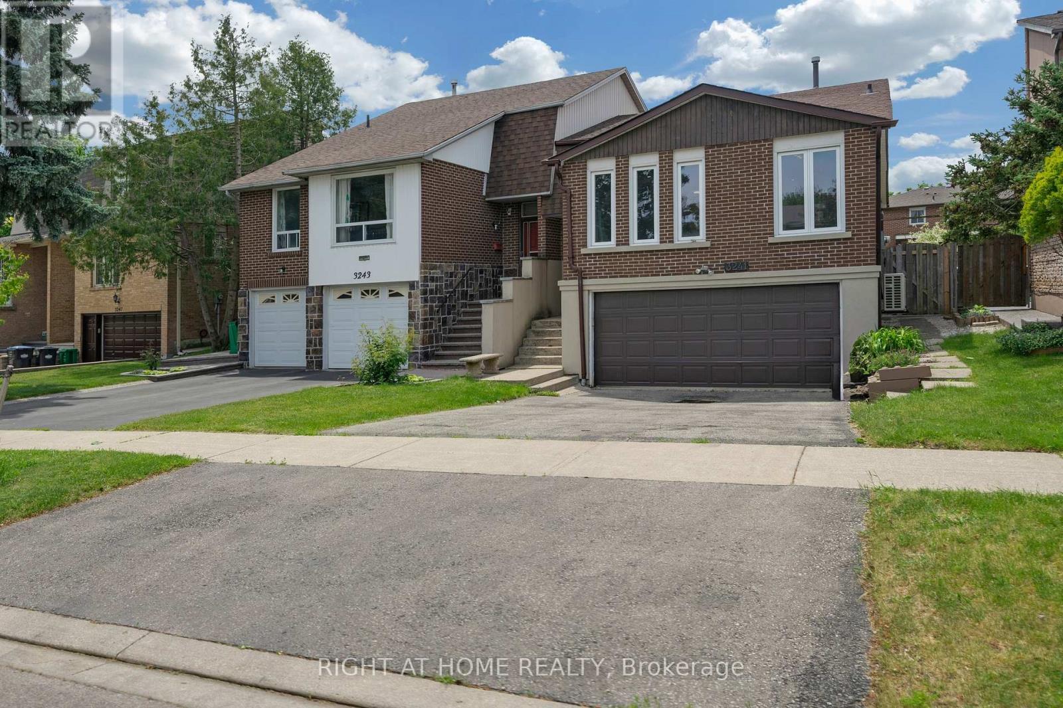
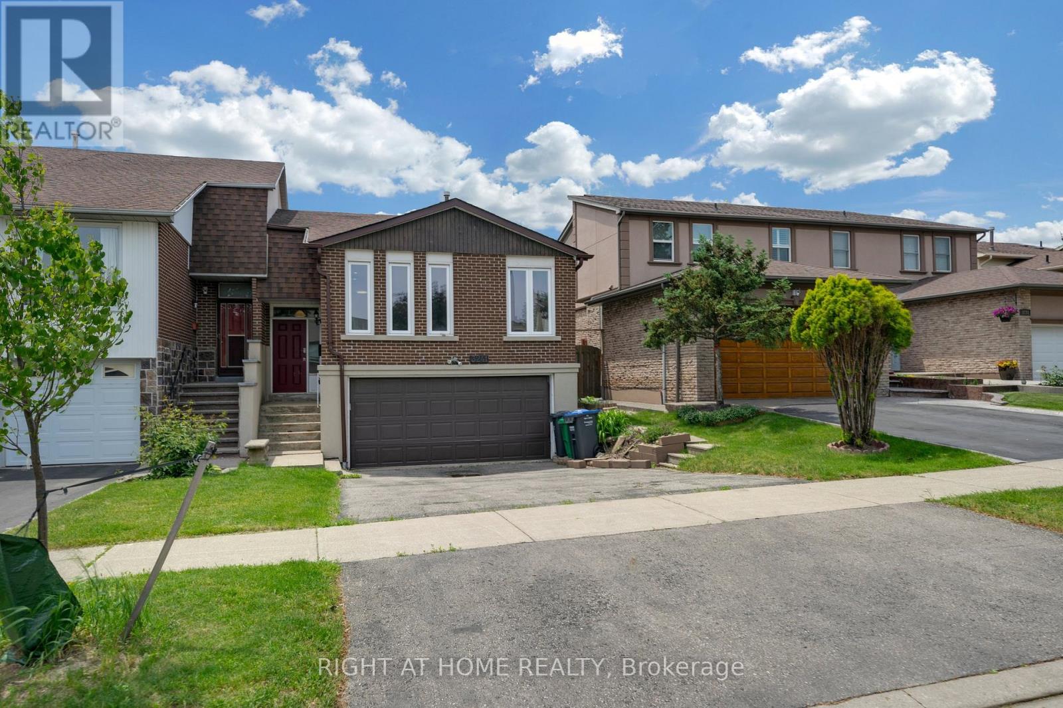
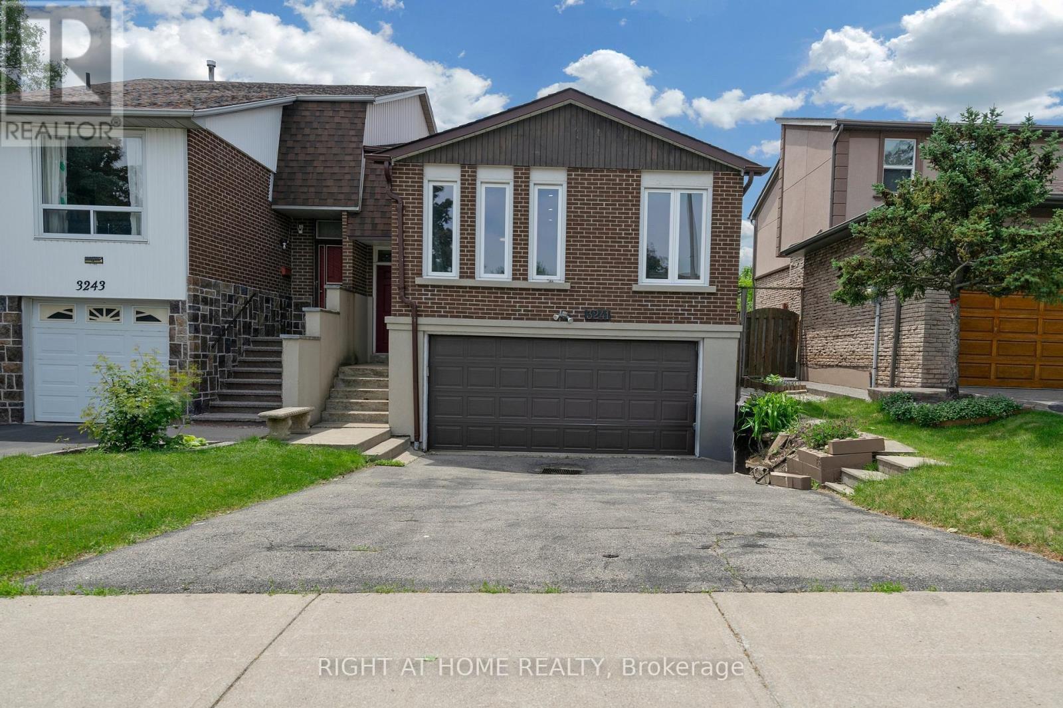
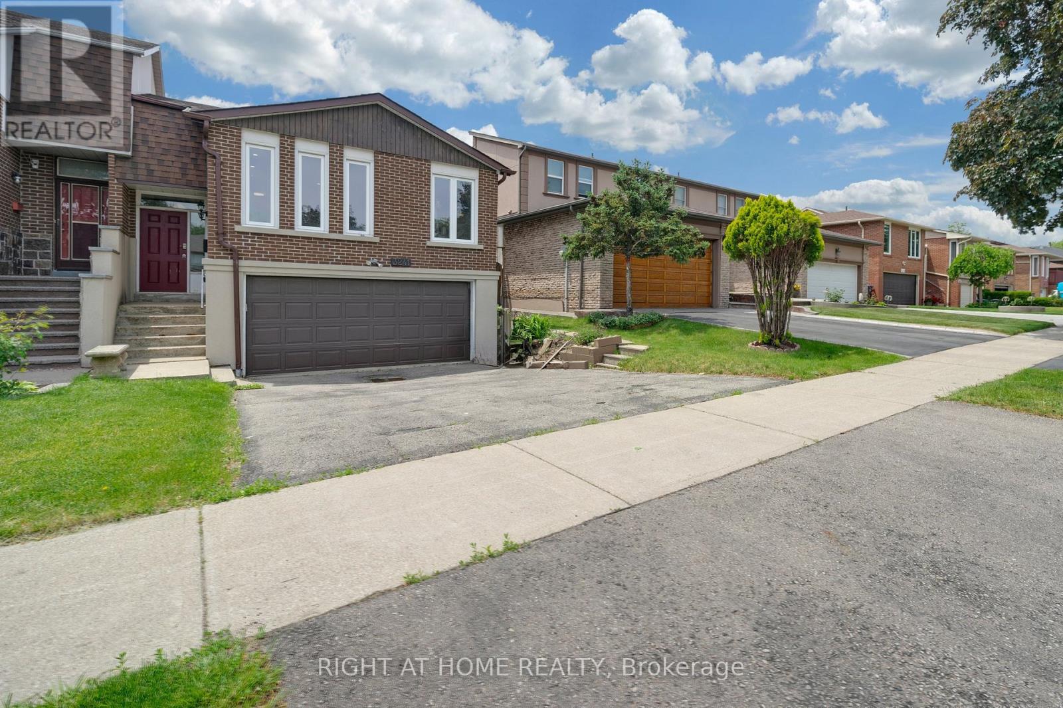
Fantastic Opportunity For Homeowners, Extended Families And Investors! Welcome To This Well-Maintained Semi-Detached Raised Bungalow Situated On A Quiet Court In The Desirable Applewood Community Of Mississauga. The Main Floor Features 3 Spacious Bedrooms, Hardwood Flooring, A Bright And Functional Kitchen With Walkout To The Yard, And Separate Laundry. The Finished Basement With Separate Entrance Offers An Additional Bedroom, Large Recreation Room, Second Kitchen And Separate Laundry, Providing Excellent In-Law Suite Or Income Potential. Enjoy The Convenience Of A Double-Car Garage And Parking For Up To 6 Vehicles. Ideally Located Close To Schools, Parks, Shopping, Public Transit And Major Highways. A Great Property With Flexible Living Options And Strong Investment Potential!
Map data © OpenStreetMap contributors
No open houses are scheduled for this home.
Can't make it? Request a private viewing.
| Living room | Main level | 5.61 x 5.58 m |
| Dining room | Main level | 5.61 x 5.58 m |
| Kitchen | Main level | 5.5 x 3.7 m |
| Bedroom | Main level | 2.91 x 2.85 m |
| Bedroom 2 | Main level | 4 x 3.89 m |
| Bedroom 3 | Main level | 3.77 x 3.07 m |
| Bedroom 4 | Basement | 3.63 x 2.91 m |
| Recreational, Games room | Basement | 3.63 x 2.91 m |




