 For sale 50
$1,329,000
4+1 bed4 bath2,000–2,500 sq ft
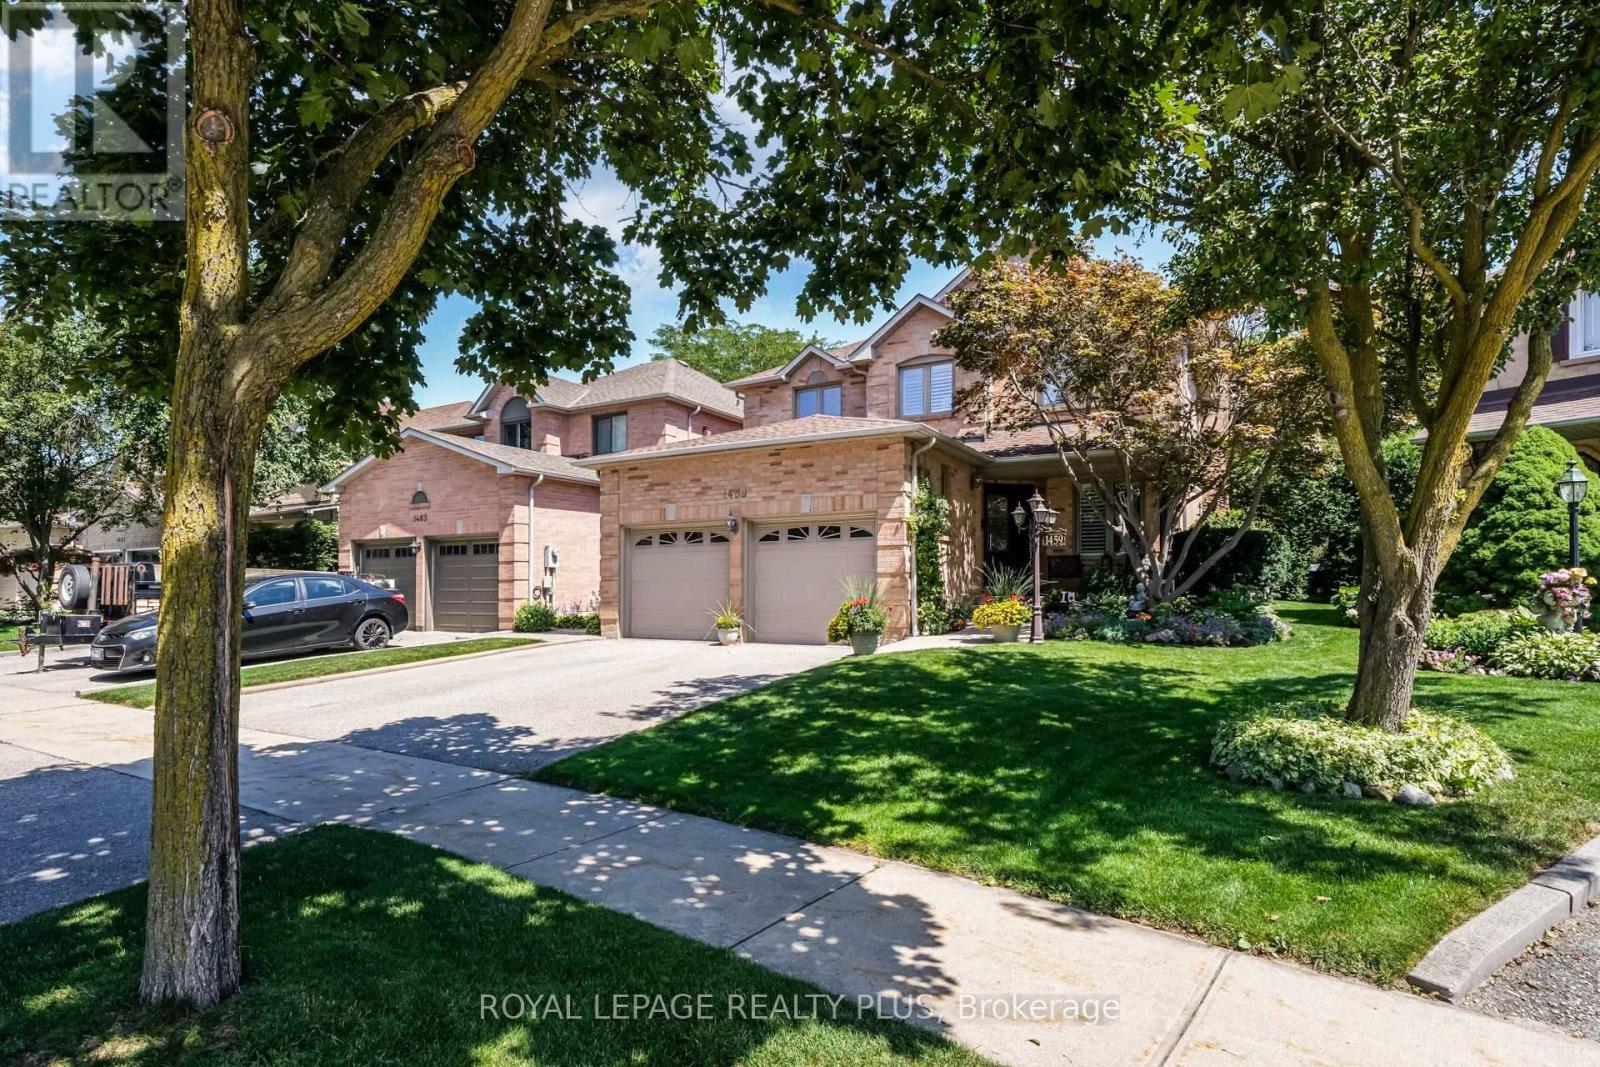
1459 Ravensmoor Crescent
East Credit, Mississauga
2 months agoMLS® W13631420
ROYAL LEPAGE REALTY PLUS
3275 Credit Heights Drive
Erindale, Mississauga, Ontario L5C2L8
For sale· Added
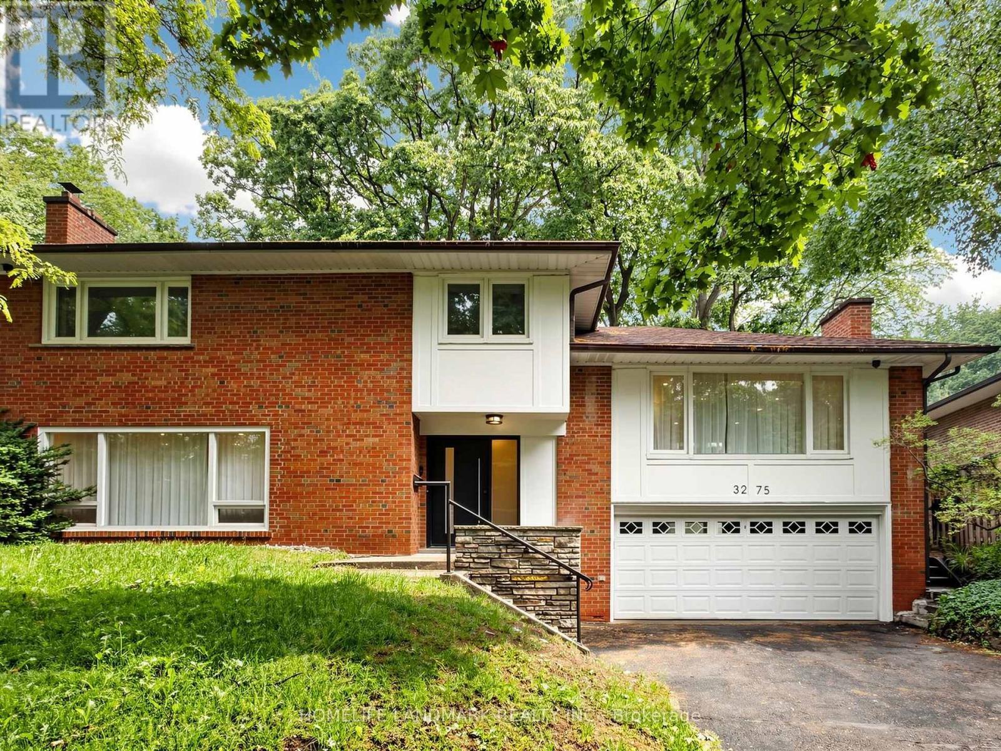
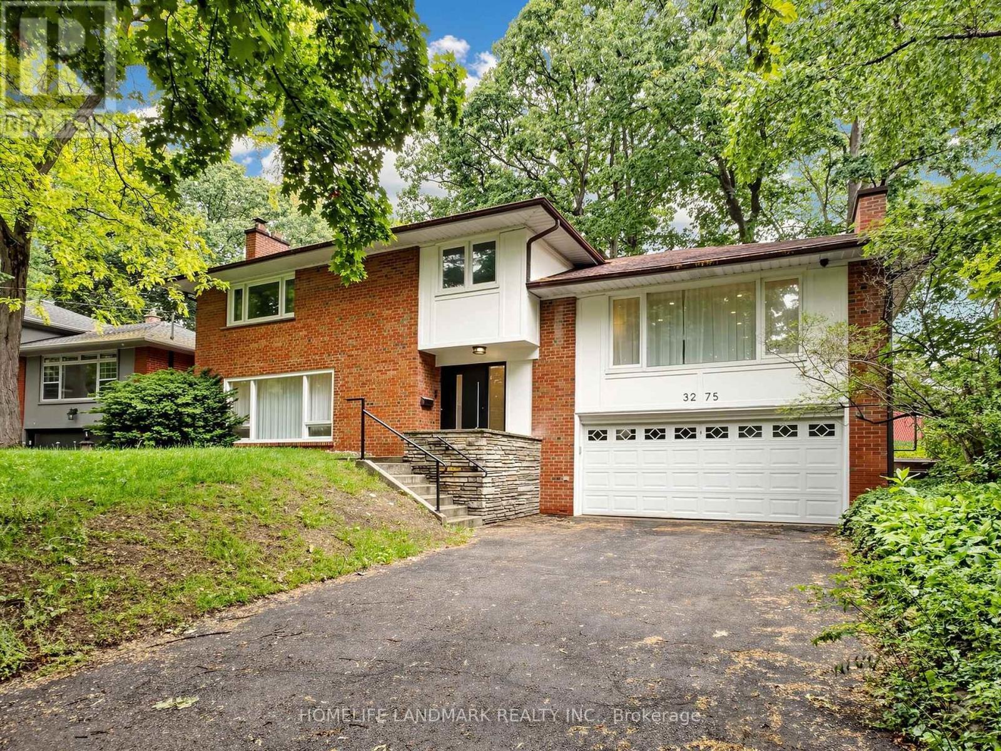
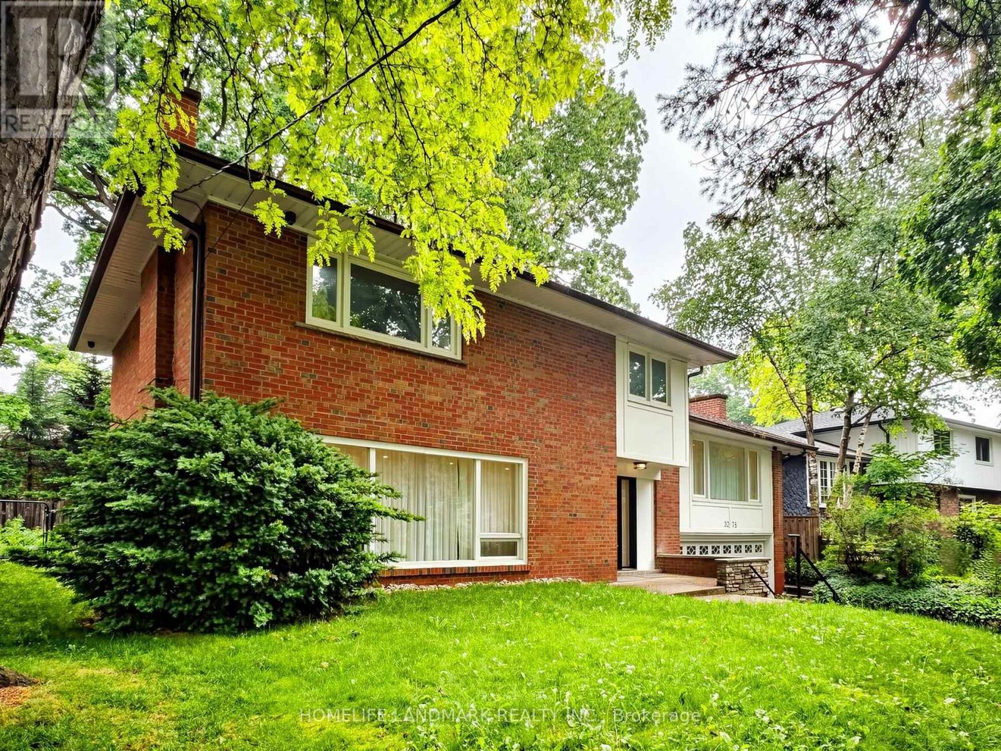
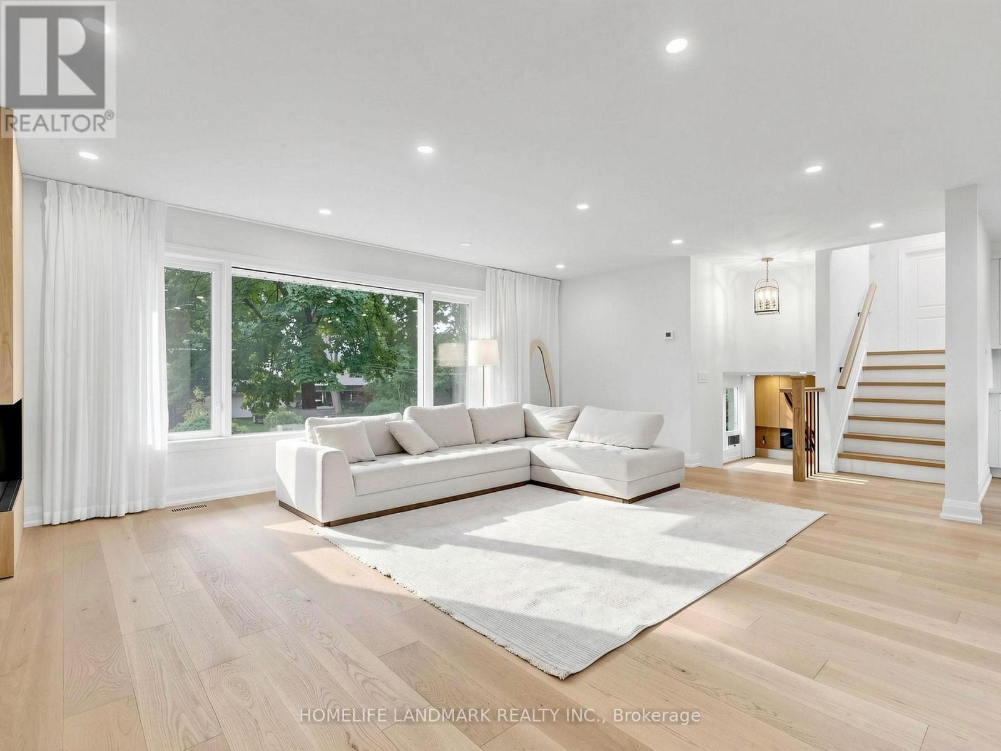
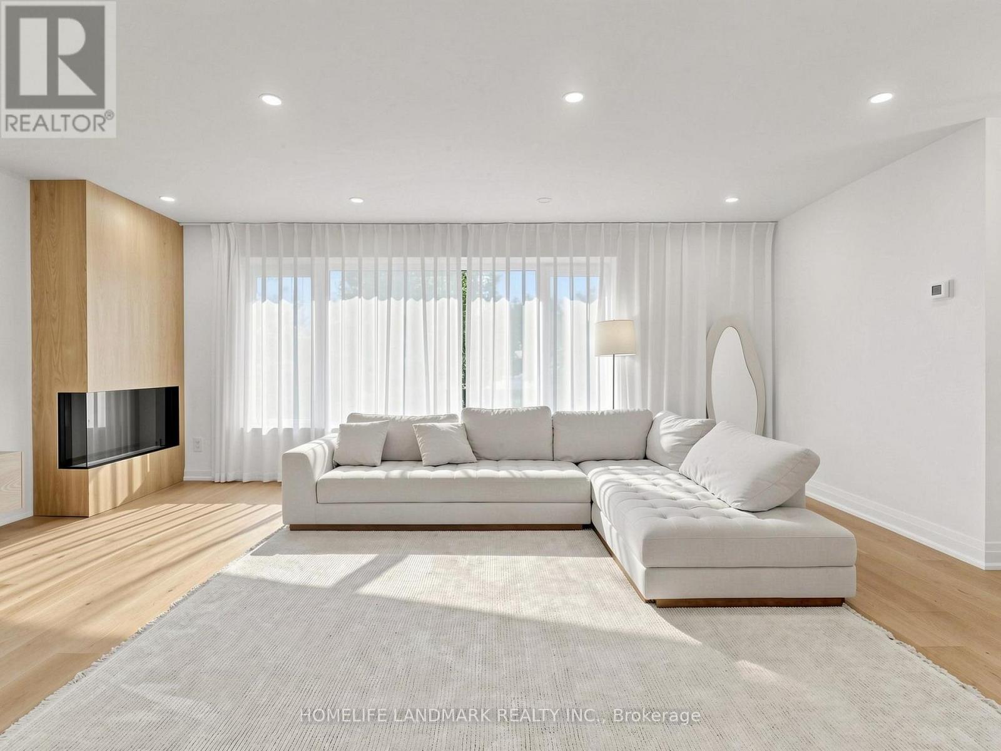
Client RemarksStunning Masterpiece of Luxury Living in Erindale!Welcome to this absolutely breathtaking 4-level sidesplit, meticulously transformed from top to bottom, inside and out, with a lavish $400,000 complete custom renovation. No expense has been spared in creating this ultimate modern sanctuary, combining flawless master craftsmanship with high-end designer finishes.As you step inside, you will be captivated by the incredible abundance of natural light streaming through two massive custom skylights, illuminating the spectacular herringbone hardwood flooring that flows elegantly throughout the main living areas.The heart of this home features a chef's dream kitchen with exquisite, unparalleled workmanship, boasting premium custom cabinetry, top-tier stone countertops, and high-end integrated appliances-a perfect space for both intimate family dinners and grand-scale entertaining.Retreat to the ultra-luxurious, spa-like bathrooms that rival 5-star boutique hotels, showcasing premium marble-inspired porcelain tiles, polished fixtures, and meticulous attention to detail.From the brand-new exterior aesthetics to the pristine, untouched interior, every corner of this home radiates "light luxury" and sophistication. Truly a rare opportunity to own a brand-new, turnkey masterpiece in a highly coveted Mississauga neighborhood. Just move in and enjoy!
Map data © OpenStreetMap contributors
No open houses are scheduled for this home.
Can't make it? Request a private viewing.