
 For sale 50
$779,000
2 bed3 bath1,600–1,799 sq ft
5658 Glen Erin Drive #1
Central Erin Mills, Mississauga
1 month agoMLS® W13703270
ROYAL LEPAGE REALTY PLUS
3310 Jackpine Road
Erin Mills, Mississauga, Ontario L5L4P2
For sale· Added
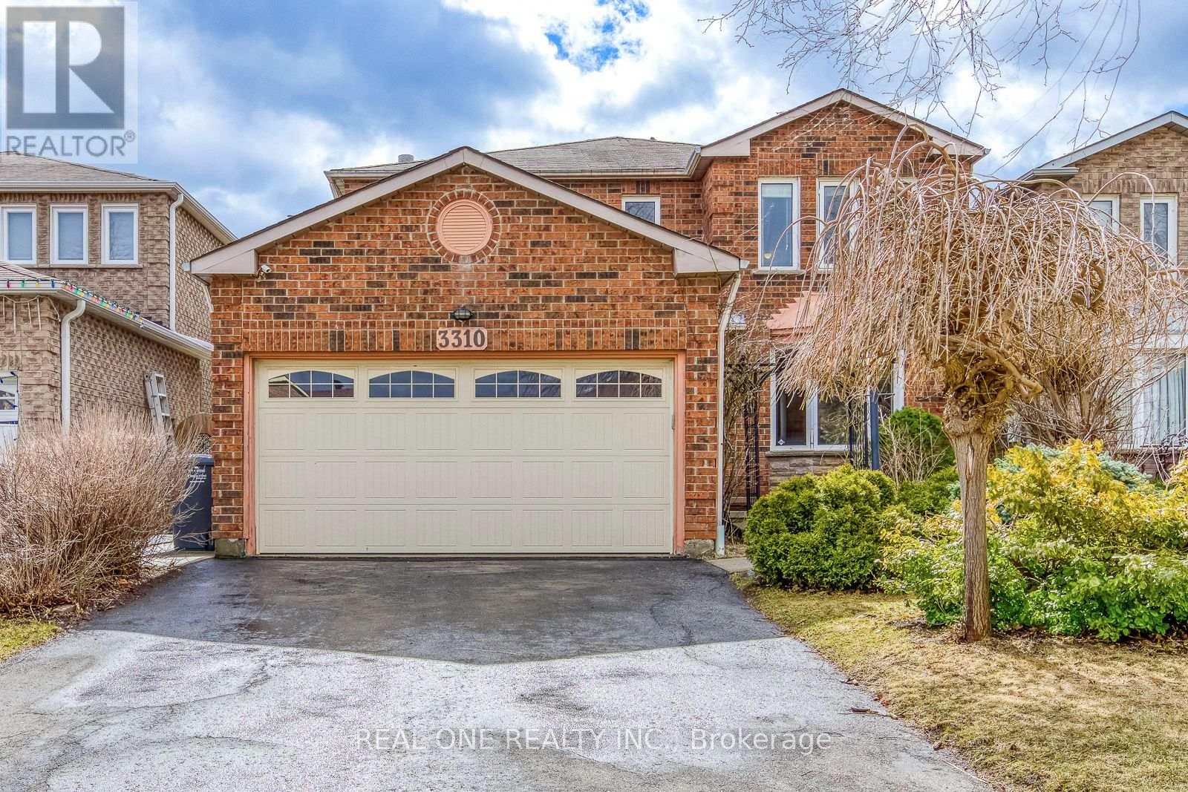
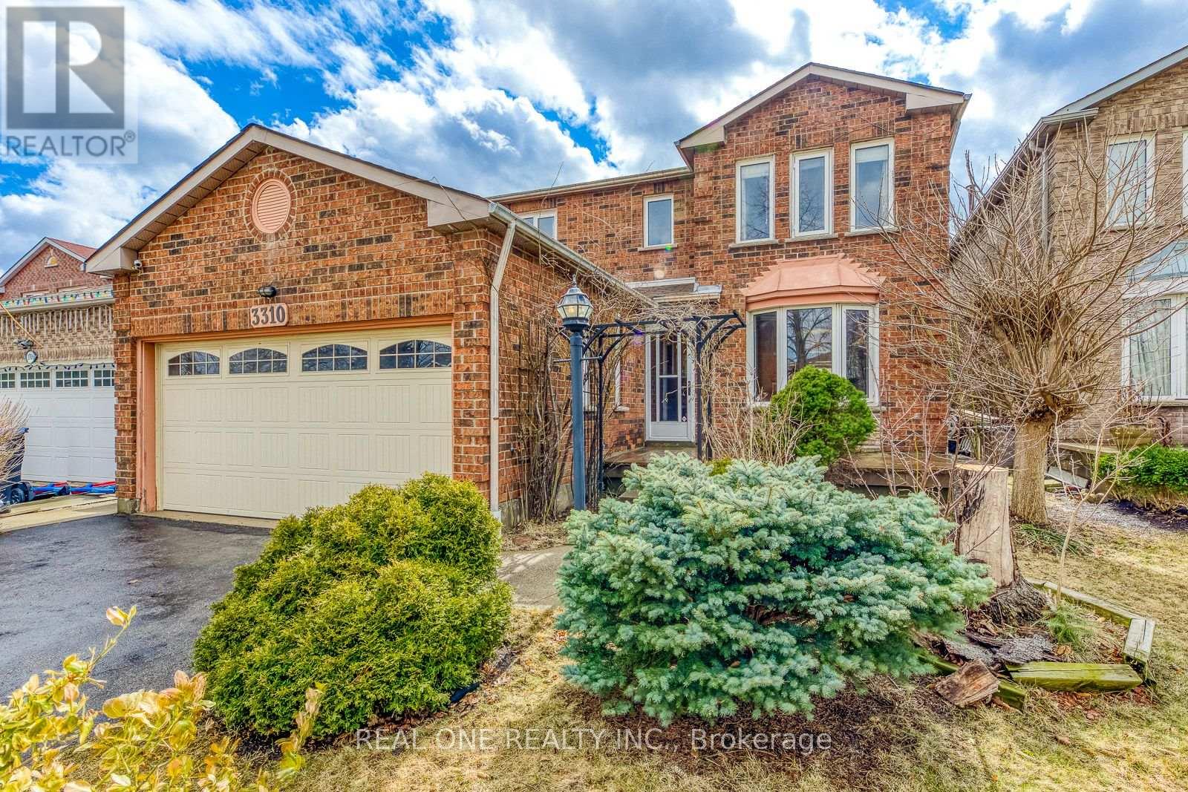
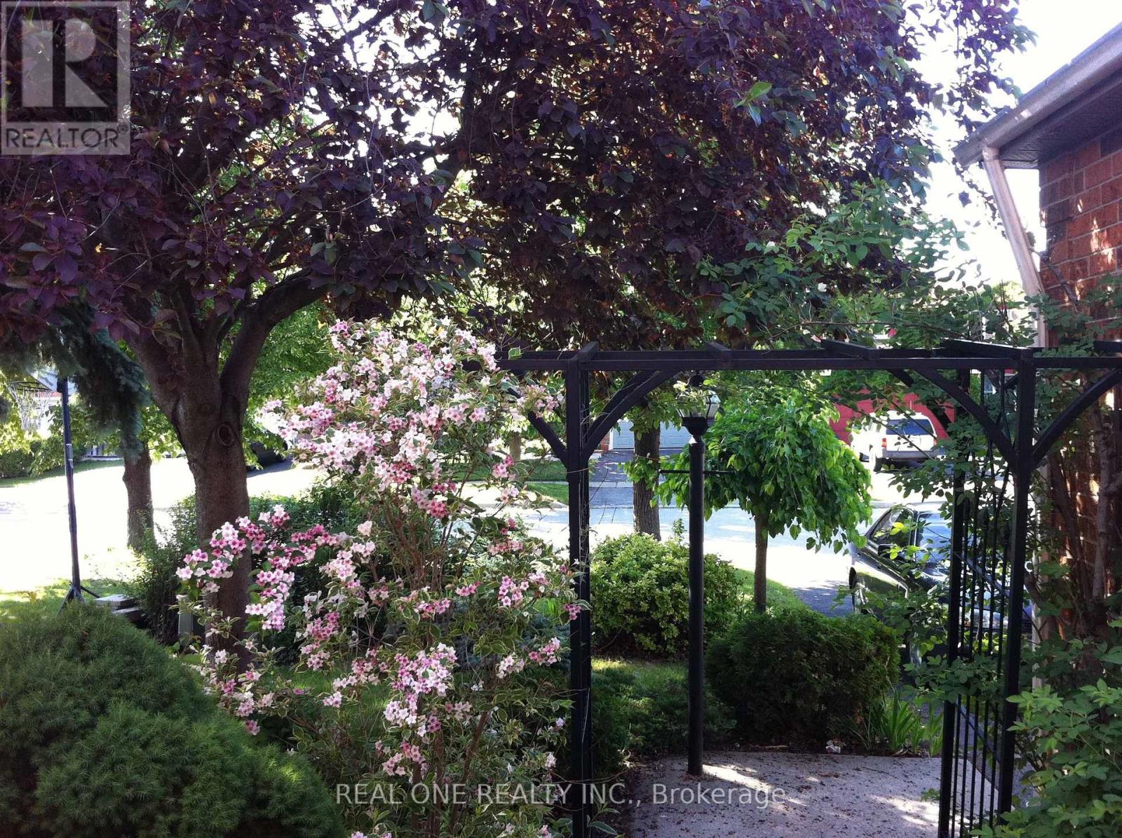
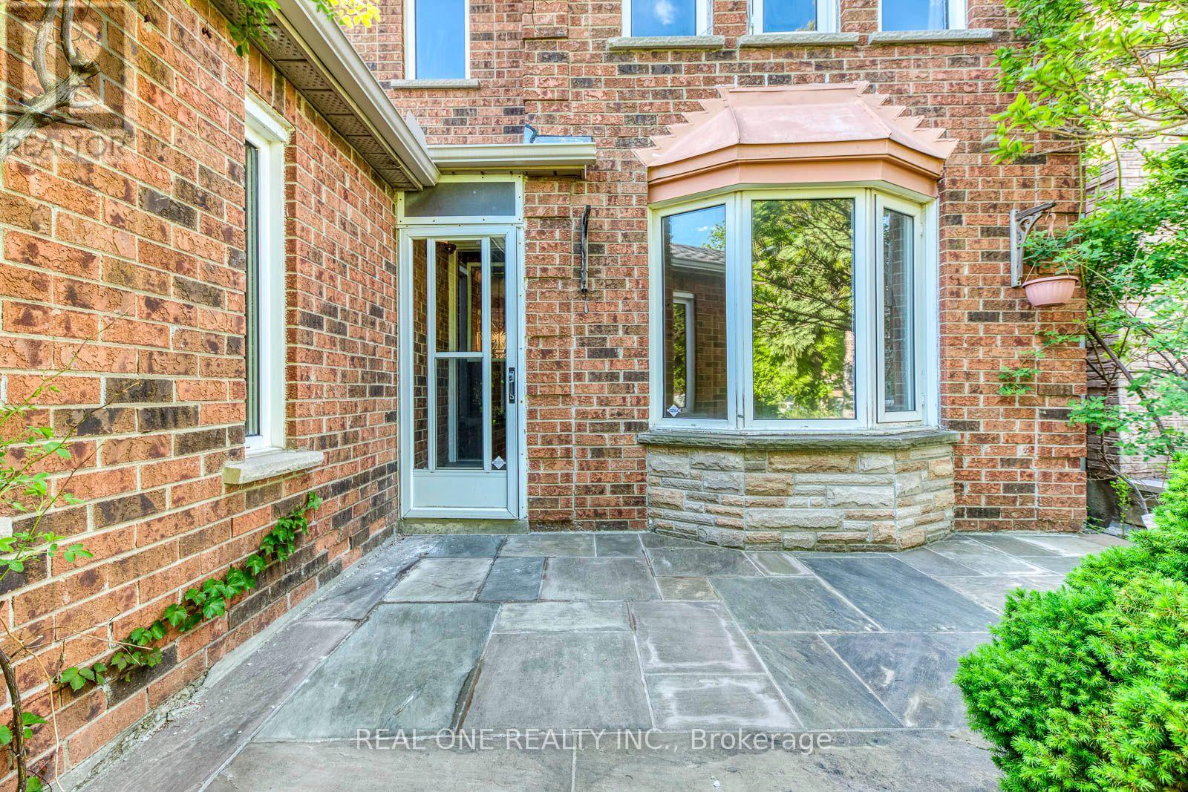
Welcome to this beautiful and spacious 4-bedroom, 4-bathroom home with an incredible private backyard retreat in prime Erin Mills! The eat-in kitchen features granite countertops and a walkout to the deck, along with a 2024 stove, refrigerator, and dishwasher. The living room boasts bamboo flooring, pot lights, and a bay window, while the family room offers fireplace and walkout to the deck. The spacious primary bedroom features his-and-hers closets and a 4-piece ensuite with heated floors. All bedrooms are generously sized. Convenient main-floor laundry includes a 2024 washer and dryer, with direct garage access. The property also offers a 4-car driveway. The spacious, open-concept basement provides additional living space, featuring a recreation room with fireplace, wet bar, and a spa room with a cedar sauna. Recent updates include a 2023 roof. Enjoy the beautifully manicured lawns and gardens; please refer to the summer photos to appreciate the outdoor space. Lovingly maintained and thoughtfully updated over the years, this move-in-ready home is ideally located in a sought-after, family-friendly neighborhood close to parks, schools, UOFT Campus, shopping, public transit, the community center, library, restaurants, Costco, T&T Supermarket and major highways. An exceptional opportunity offering space, comfort, and incredible value for a growing family. Don't miss out!
Map data © OpenStreetMap contributors
Eastern time. Can't make it? Request a private viewing.
| Living room | Main level | 3.33 x 4.47 m |
| Other | Basement | 3.48 x 4.72 m |
| Dining room | Main level | 3.33 x 3.02 m |
| Kitchen | Main level | 3.51 x 3.07 m |
| Eating area | Main level | 2.13 x 3.07 m |
| Family room | Main level | 3.33 x 6.55 m |
| Primary Bedroom | Second level | 3.33 x 5.99 m |
| Bedroom 2 | Second level | 3.02 x 3.53 m |
| Bedroom 3 | Second level | 3.45 x 3.07 m |
| Bedroom 4 | Second level | 2.64 x 3.56 m |
| Recreational, Games room | Basement | 5.33 x 5.36 m |




