
 NewFor sale 50
$680,000
3+1 bed3 bath1,200–1,399 sq ft
6855 Glen Erin Drive #15
Meadowvale, Mississauga
2 days agoMLS® W13885826
INTERNATIONAL REALTY FIRM, INC.
3328 Southwick Street
Churchill Meadows, Mississauga, Ontario L5M7K9
For sale· Added
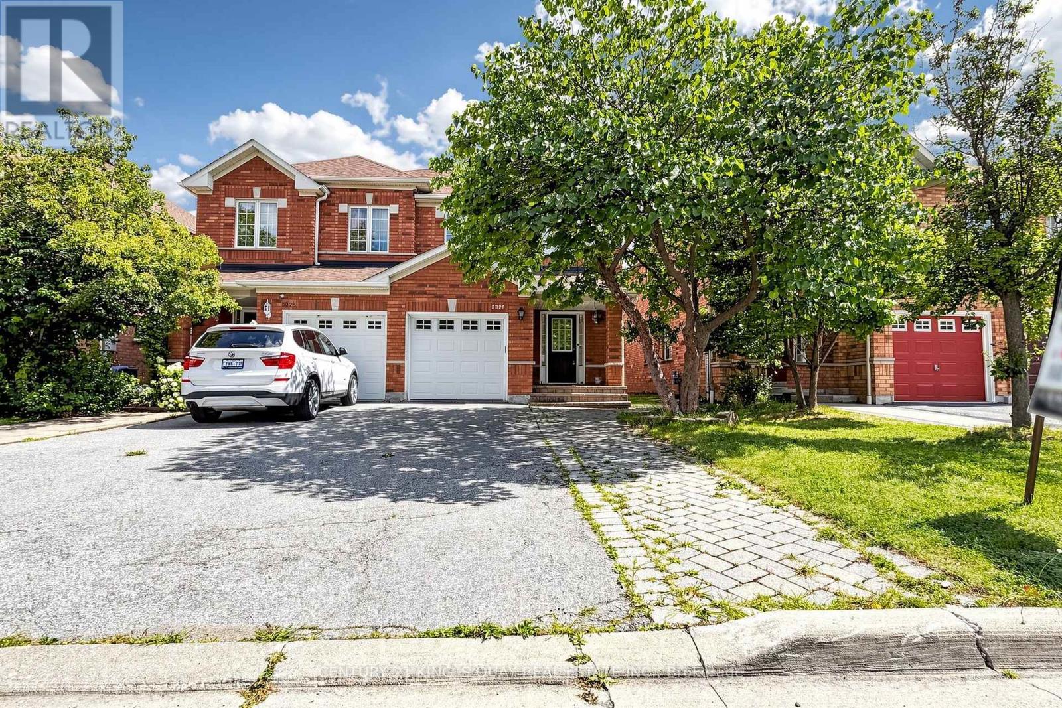
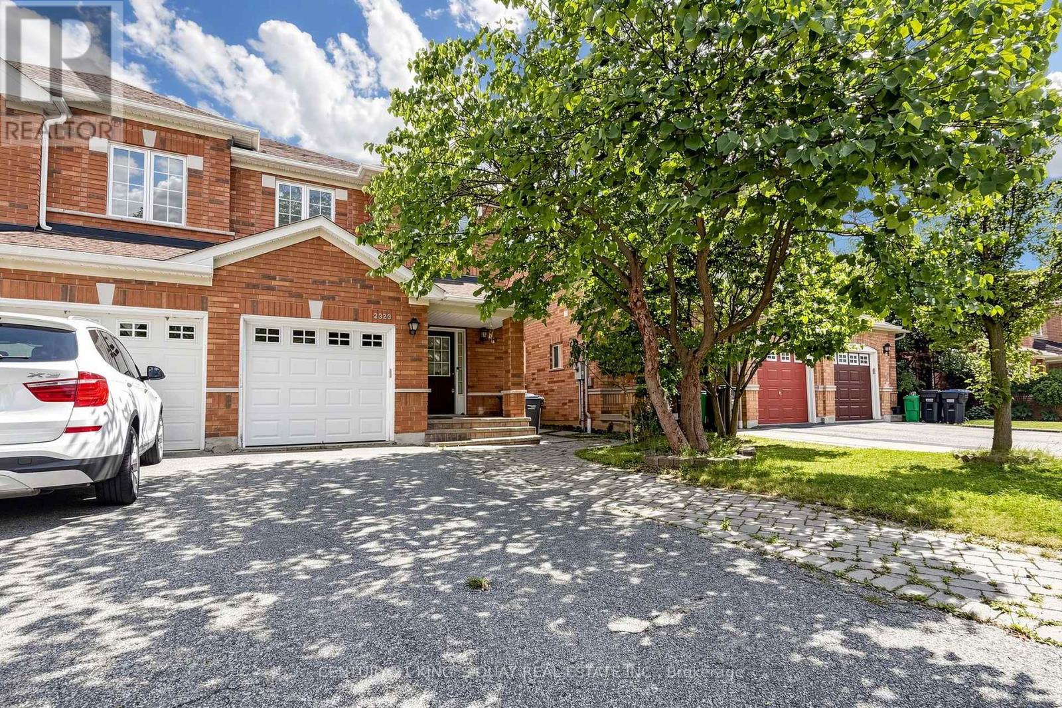
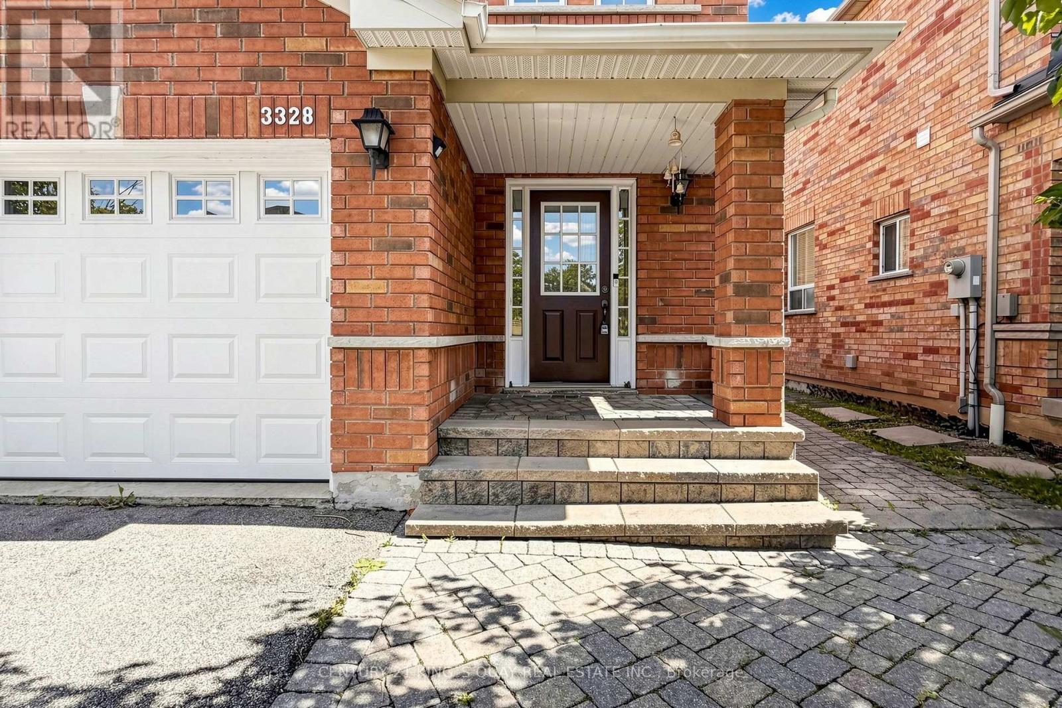
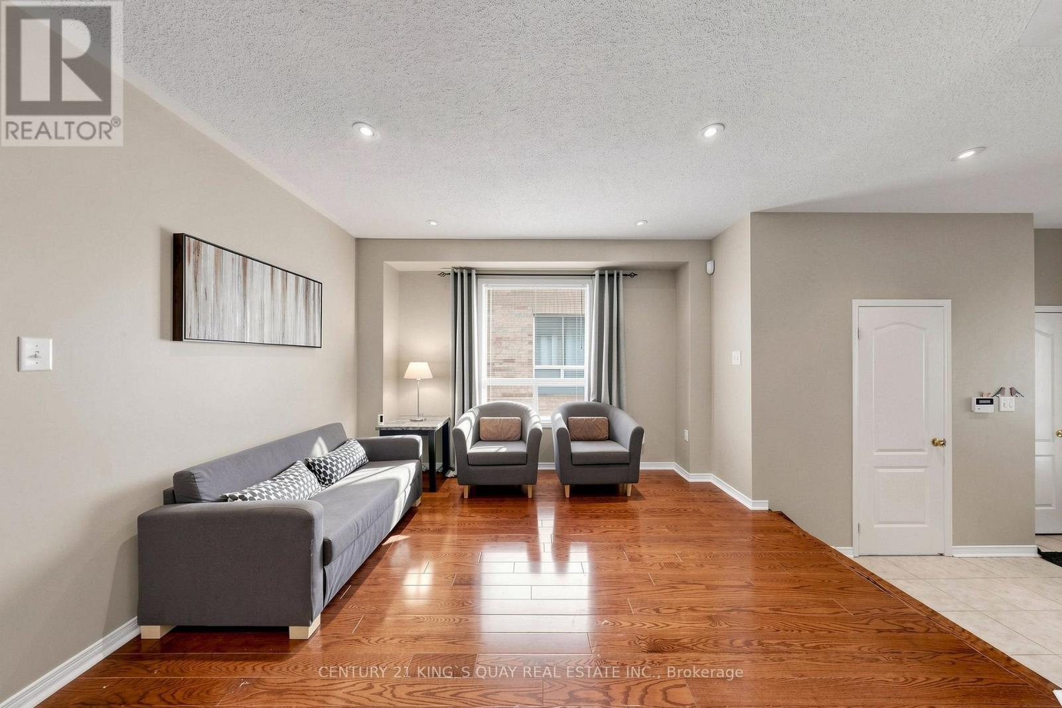
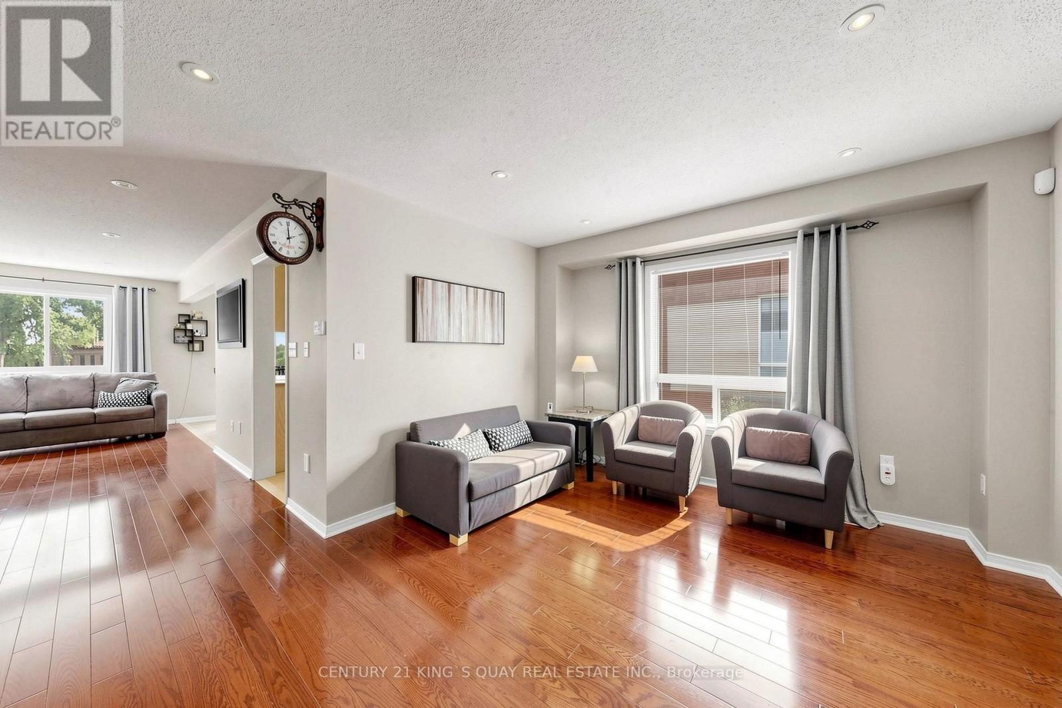
Beautifully Maintained Churchill Meadows Semi! Welcome To This Bright And Spacious 3-Bedroom Semi-Detached Home In The Highly Sought-After Churchill Meadows Community. Meticulously Maintained By The Owners And In Excellent Move-In Condition, This Inviting Home Features 3 Washrooms, A Functional Family-Friendly Layout, And A Fully Finished Basement With A Spacious Recreation Room And An Additional Bedroom, Offering Excellent Flexibility For A Growing Or Extended Family. The Main Floor Features A Bright Open-Concept Living And Dining Area, Creating A Seamless And Welcoming Space For Everyday Living And Entertaining. The Kitchen Offers A Generous Breakfast Area With A Walk-Out To The Private, Fully Fenced Backyard, Featuring Interlocking (2019) And Providing An Ideal Space For Outdoor Enjoyment. Gleaming Hardwood Floors, Neutral Decor And Abundant Natural Light Create A Warm And Inviting Atmosphere. Thoughtfully Updated And Exceptionally Well Cared For, Including Custom Window Coverings (2025), Roof (2018) And Garage Door (2019). Ideally Located Close To Ridgeway Plaza, Schools, Parks, Shopping, Dining, Transit And Major Routes. A Truly Move-In-Ready Home Offering Comfort, Functionality And Exceptional Value In The Heart Of Churchill Meadows.
Map data © OpenStreetMap contributors
No open houses are scheduled for this home.
Can't make it? Request a private viewing.
| Living room | Main level | 4.07 x 3.62 m |
| Bedroom 4 | Basement | 3.82 x 2.45 m |
| Recreational, Games room | Basement | 8.6 x 2.76 m |
| Family room | Main level | 5.63 x 2.93 m |
| Dining room | Main level | 5.63 x 2.93 m |
| Kitchen | Main level | 3.32 x 2.62 m |
| Eating area | Main level | 2.82 x 2.62 m |
| Foyer | Main level | 2.88 x 1.46 m |
| Primary Bedroom | Second level | 5.73 x 3.95 m |
| Bedroom 2 | Second level | 4.94 x 2.7 m |
| Bedroom 3 | Second level | 3.83 x 2.8 m |
| Laundry room | Basement | 6.85 x 2.8 m |




