 For sale 50
$959,000
4+2 bed4 bath1,500–2,000 sq ft
783 Dodsworth Crescent
Applewood, Mississauga
19 days agoMLS® W13823954
ROYAL LEPAGE SIGNATURE REALTY
3367 Stoney Crescent
Churchill Meadows, Mississauga, Ontario L5M0N6
For sale· Added
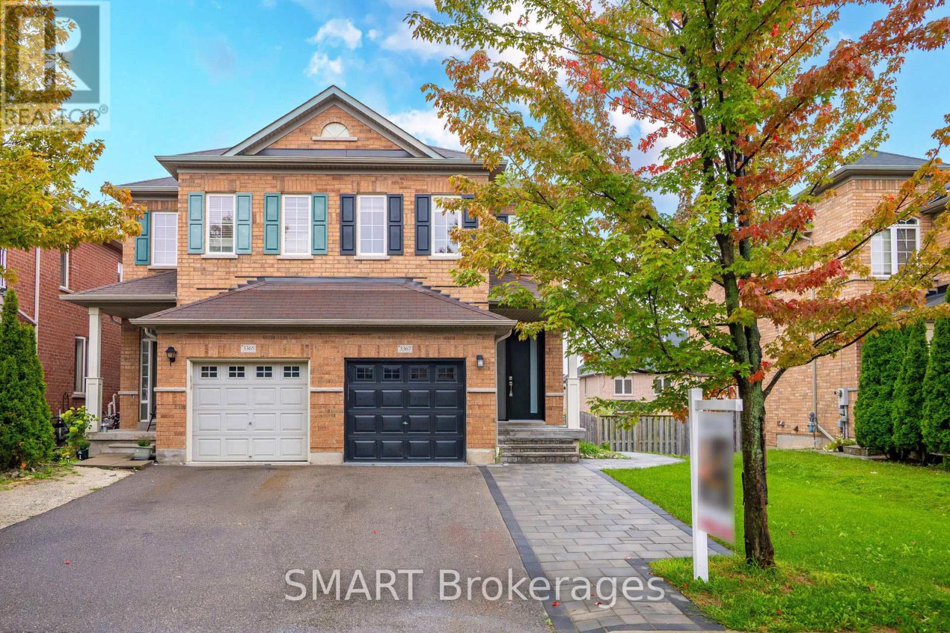
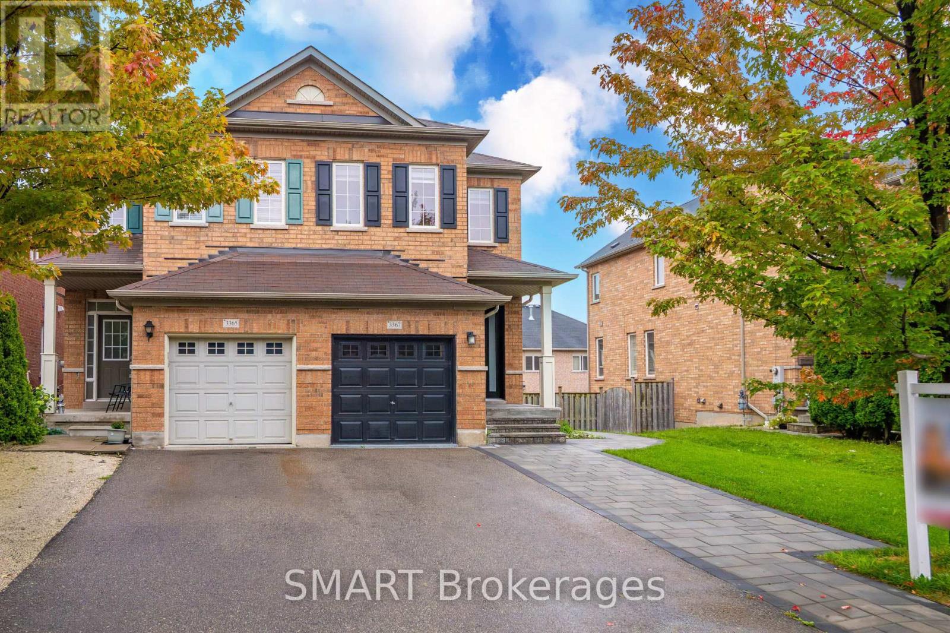
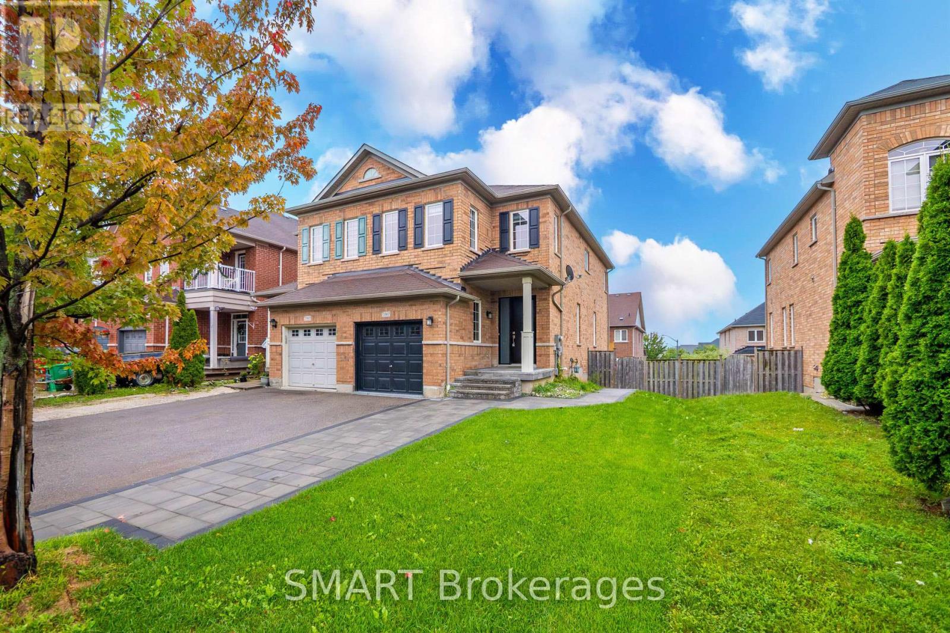
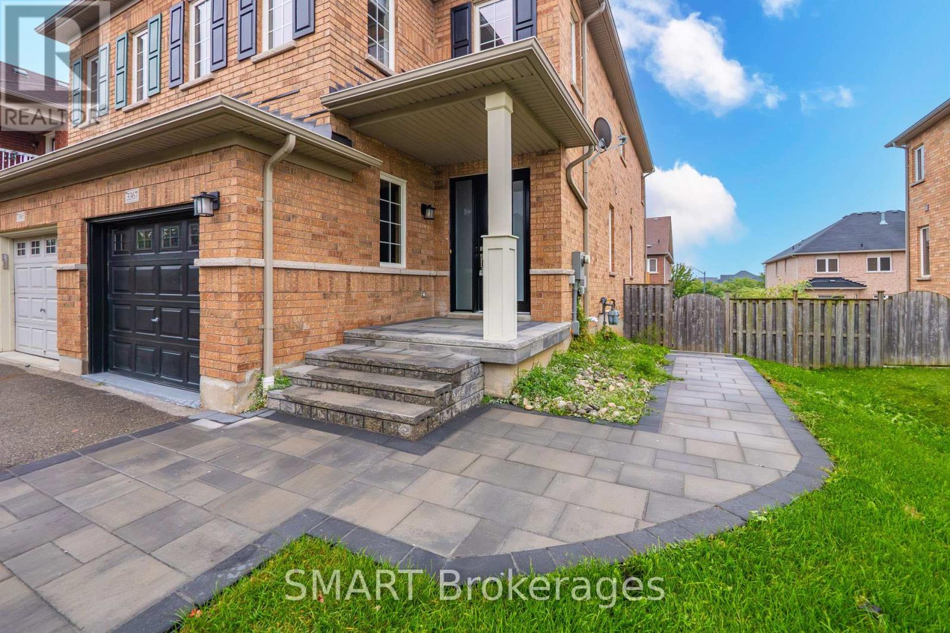
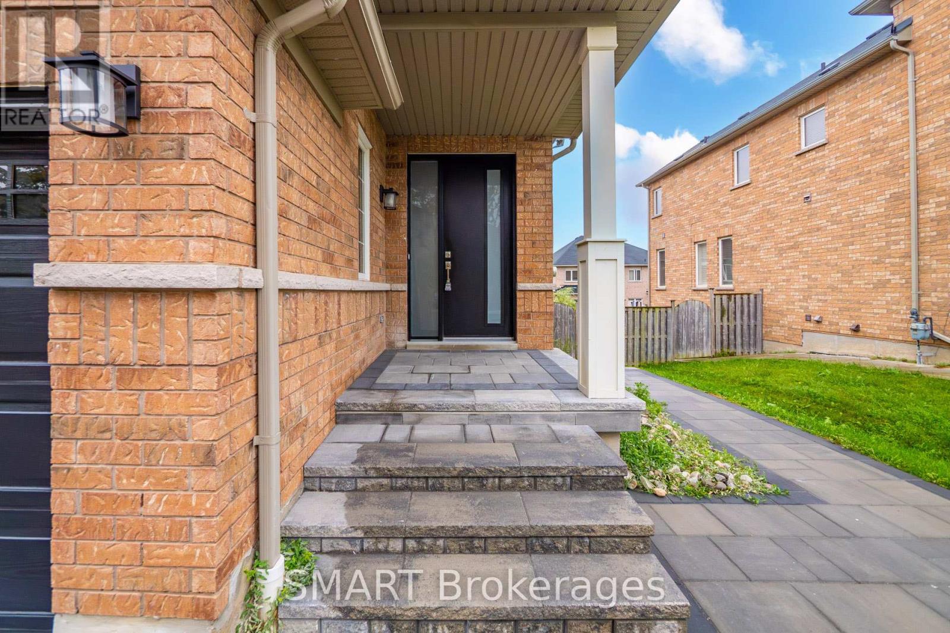
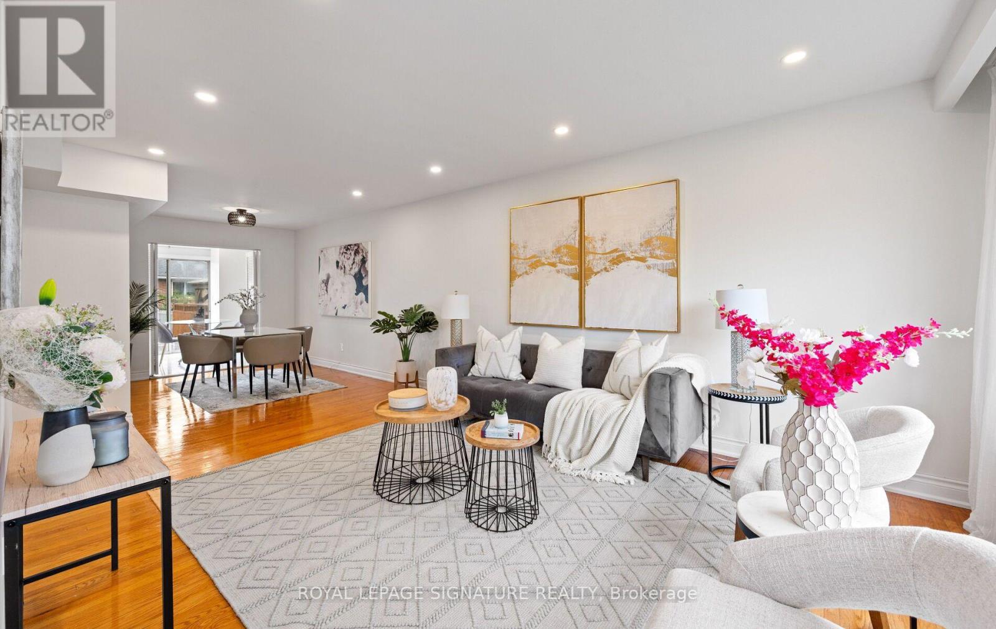
A true masterpiece! This beautifully redesigned 4+1 bedroom, 3+1 bath home offers approx. 2,419 sq. ft. Is the total finished living space. Features include new hardwood floors, pot lights with dimmers, upgraded bathrooms with LED anti-fog mirrors, new window coverings, separate upper-floor laundry for the main residence, EV charging and a brand-new Rinnai tankless water heater with no rental fee. The show-stopping open-concept kitchen features new GE & Samsung appliances and an oversized floating island with breakfast seating. A brand-new legal walkout basement apartment, completed with permits, includes a separate entrance, bedroom, kitchen, bath, laundry, parking and private walkway. Enjoy park views, an oversized permitted deck and backyard patio. Parking for 3 vehicles. Near McKinnon Public School, Stephen Lewis Secondary School and St. Joan of Arc Catholic Secondary School, plus parks, shopping and transit.
Map data © OpenStreetMap contributors
No open houses are scheduled for this home.
Can't make it? Request a private viewing.
| Great room | Ground level | 10.67 x 5.08 m |
| Bedroom | Second level | 4.03 x 3.38 m |
| Bedroom 2 | Second level | 3.78 x 3 m |
| Bedroom 3 | Second level | 3.89 x 2.52 m |
| Bedroom 4 | Second level | 3.53 x 2.74 m |
| Bedroom 5 | Basement | 4.22 x 2.54 m |
| Recreational, Games room | Basement | 8.9 x 2.34 m |