
 For sale 50
$779,000
2 bed3 bath1,600–1,799 sq ft
5658 Glen Erin Drive #1
Central Erin Mills, Mississauga
1 month agoMLS® W13703270
ROYAL LEPAGE REALTY PLUS
3412 Monica Drive
Malton, Mississauga, Ontario L4T3E7
For sale· Added
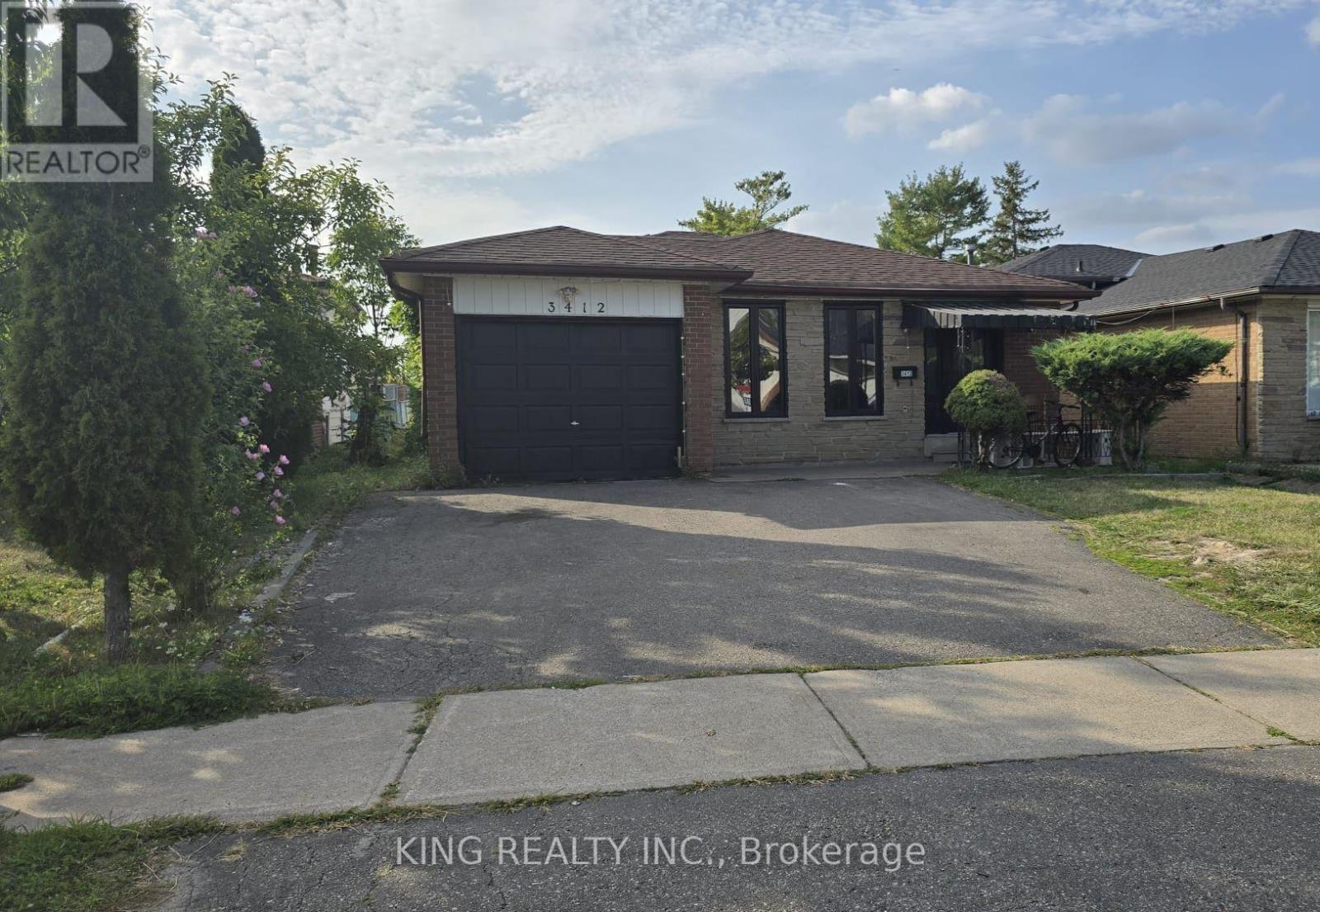
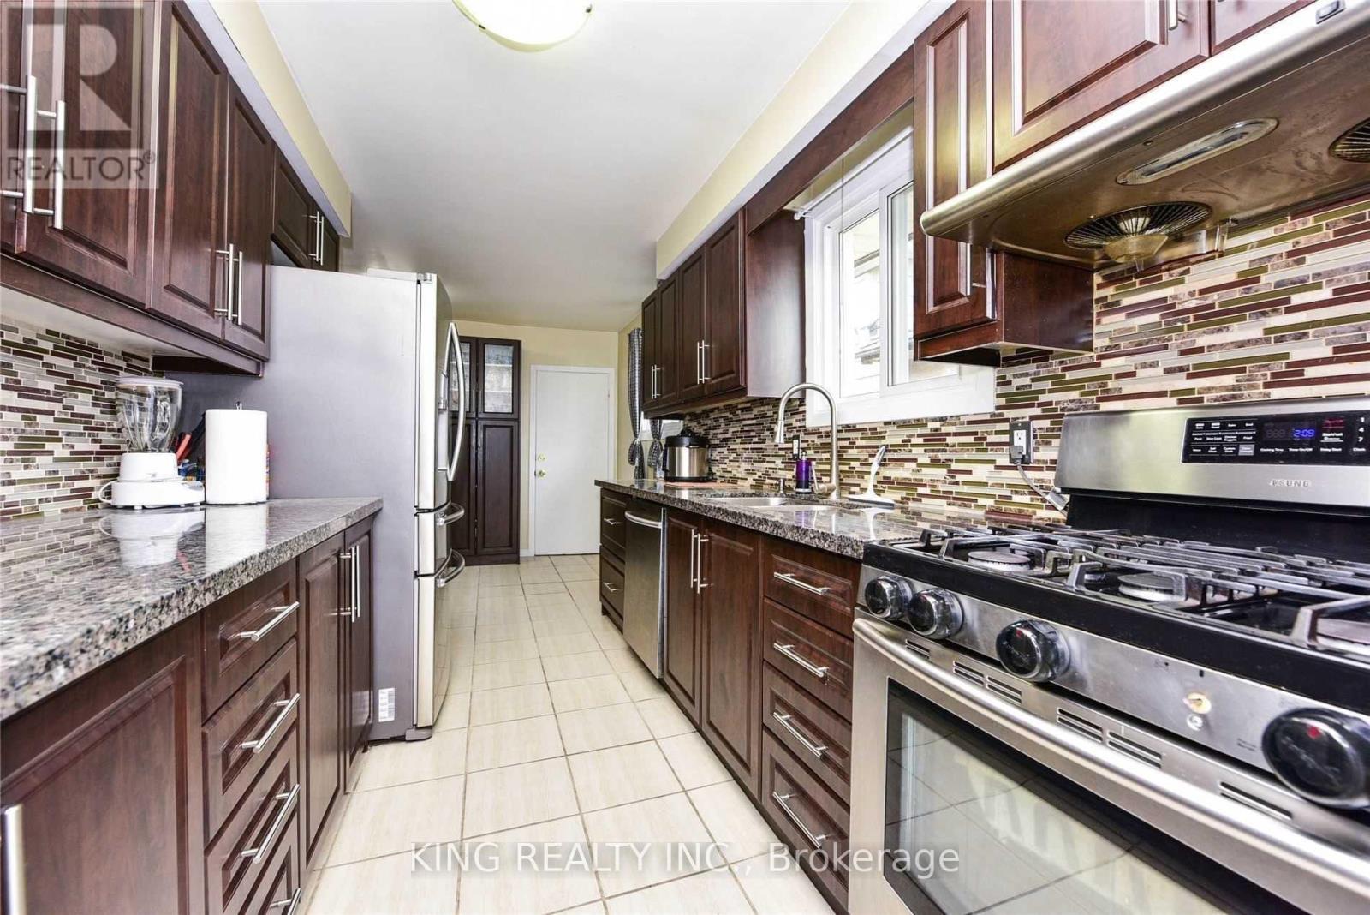
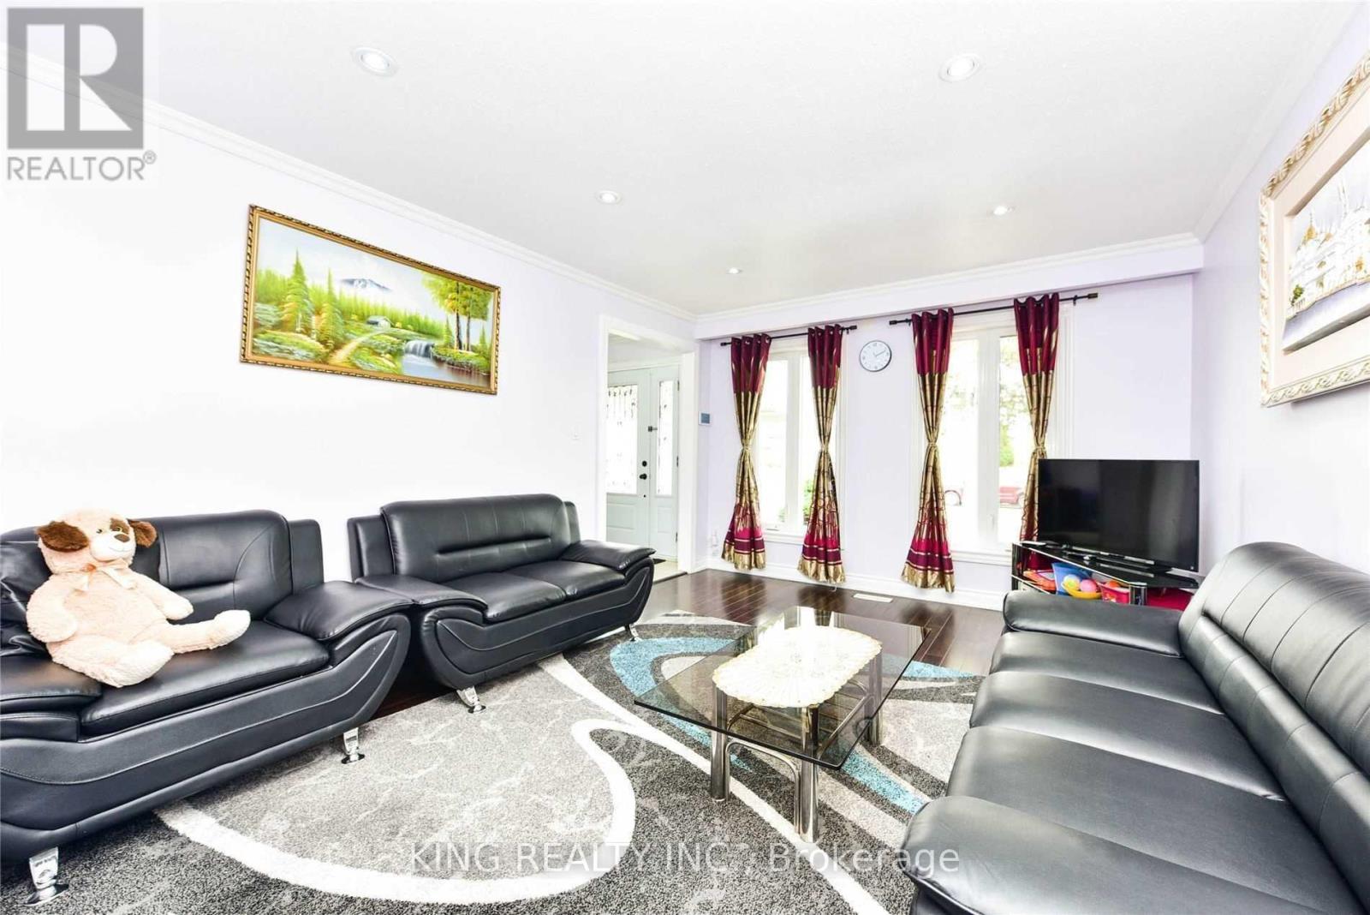
Welcome to this beautiful, bright, and well-maintained 4-level backsplit detached home featuring 3 spacious bedrooms and a 3-bedroom legal basement apartment with a separate entrance-an excellent opportunity for additional rental income or extended family living.The main home offers an upgraded kitchen with granite countertops and high-end appliances, laminate flooring, updated bathrooms, and a newer A/C. Convenient direct access from the garage into the home adds to the functionality.Located in an excellent, family-friendly neighbourhood close to schools, public transit, major highways, shopping malls, library, parks, places of worship, gyms, and grocery stores. Great Location & Great Neighbourhood!
Map data © OpenStreetMap contributors
No open houses are scheduled for this home.
Can't make it? Request a private viewing.
| Living room | Main level | 4.3 x 3.6 m |
| Bedroom | Basement | 3.2 x 2.17 m |
| Living room | Basement | 4.3 x 3.6 m |
| Laundry room | Basement | 3.44 x 3.32 m |
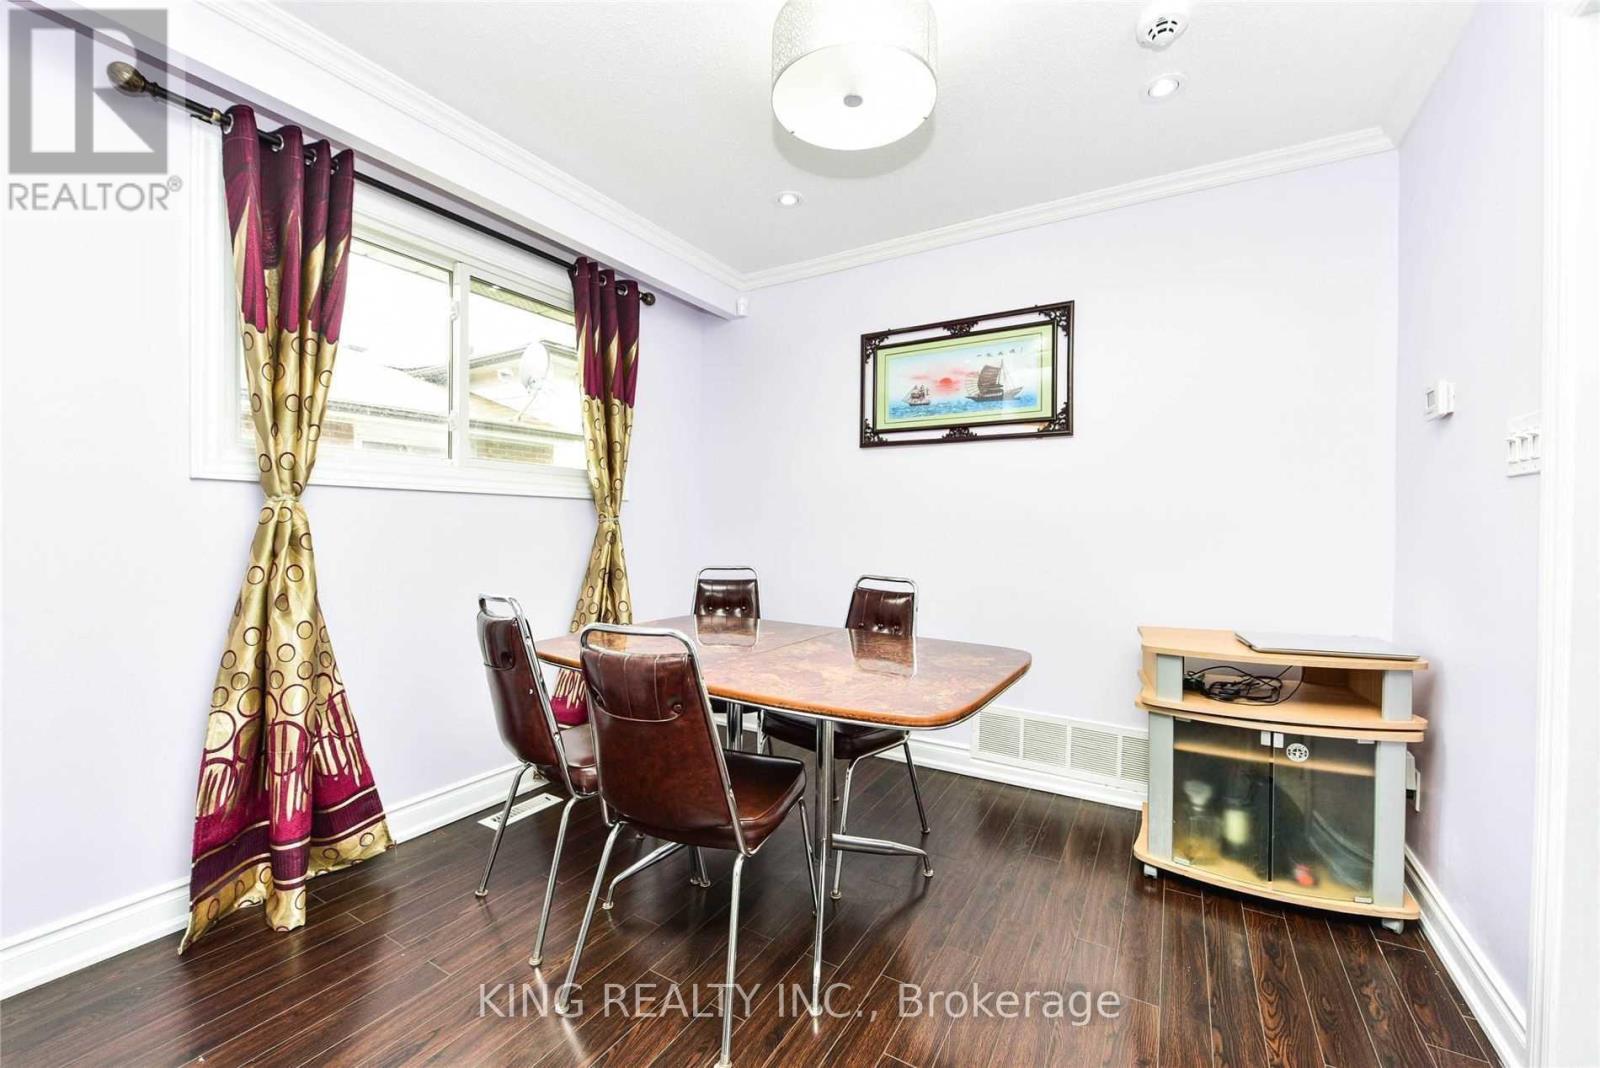
| Dining room | Main level | 3.81 x 2.16 m |
| Kitchen | Main level | 3.79 x 3.14 m |
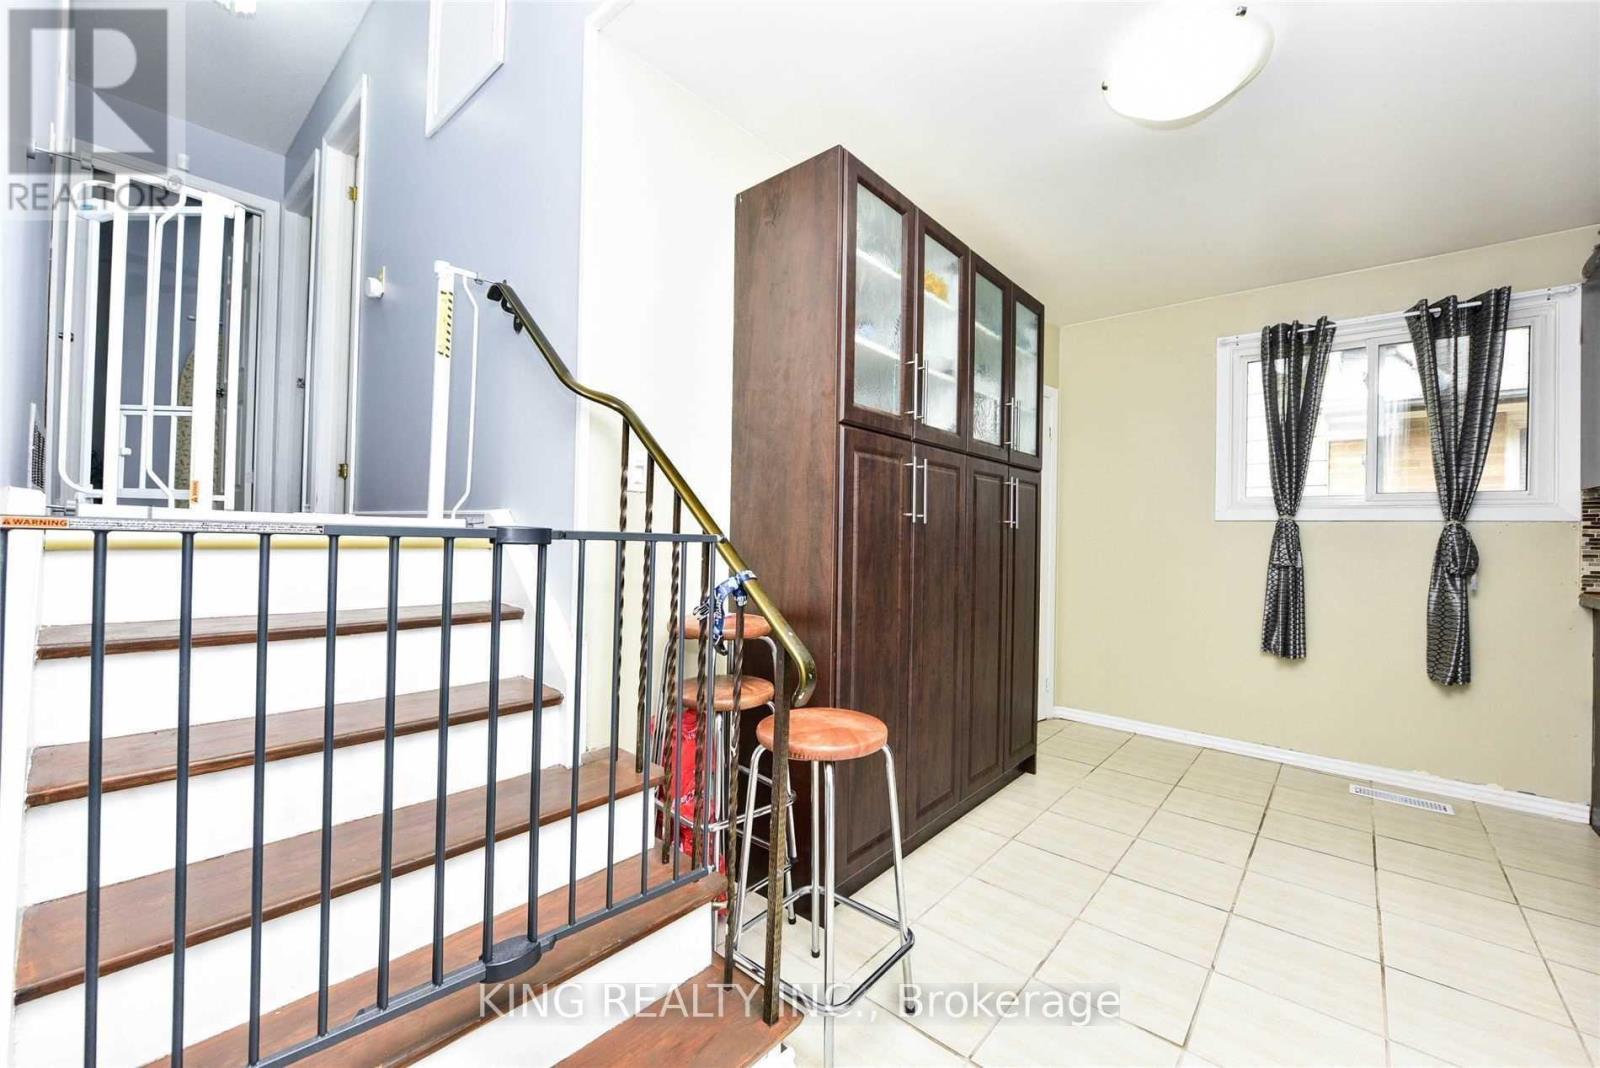
| Eating area | Main level | 2.2 x 3.05 m |
| Bedroom | Upper Level | 3.66 x 3.08 m |
| Bedroom 2 | Upper Level | 3.35 x 2.62 m |
| Bedroom 3 | Upper Level | 2.77 x 3.05 m |
| Bedroom 4 | Lower level | 3.2 x 2.17 m |
| Bedroom 5 | Lower level | 3.44 x 3.32 m |
| Kitchen | Basement | 3.54 x 2.38 m |




