 For rent 50
$3,400/mo
3+1 bed4 bath1,500–2,000 sq ft
5125 Salishan Circle
Hurontario, Mississauga
28 days agoMLS® W13785824
ROYAL LEPAGE SIGNATURE REALTY
3415 Ridgeway Drive #4
Erin Mills, Mississauga, Ontario L5L0B9
For rent· Added
Amazing Location! Brand New Townhome in Erin Mills Area located at the border of Mississauga and Oakville. Immediate Available, never lived in 2 bedroom, 3 washrooms, rooftop terrace for parties, in suite laundry. New stainless steel appliances and ample storage. Open concept main floor with laminate flooring. All amenities close to Walmart, Costco and groceries stores, schools. Easy drive to hwy 403, parks and community centers close nearby. The property offers proximity to the University of Toronto, Mall, Hospital, Schools, Library, Community Centre, Go Transit, Hwys (401, 403, 407) and much more.
Map data © OpenStreetMap contributors
No open houses are scheduled for this home.
Can't make it? Request a private viewing.
| Primary Bedroom | Second level | 3.28 x 3.69 m |
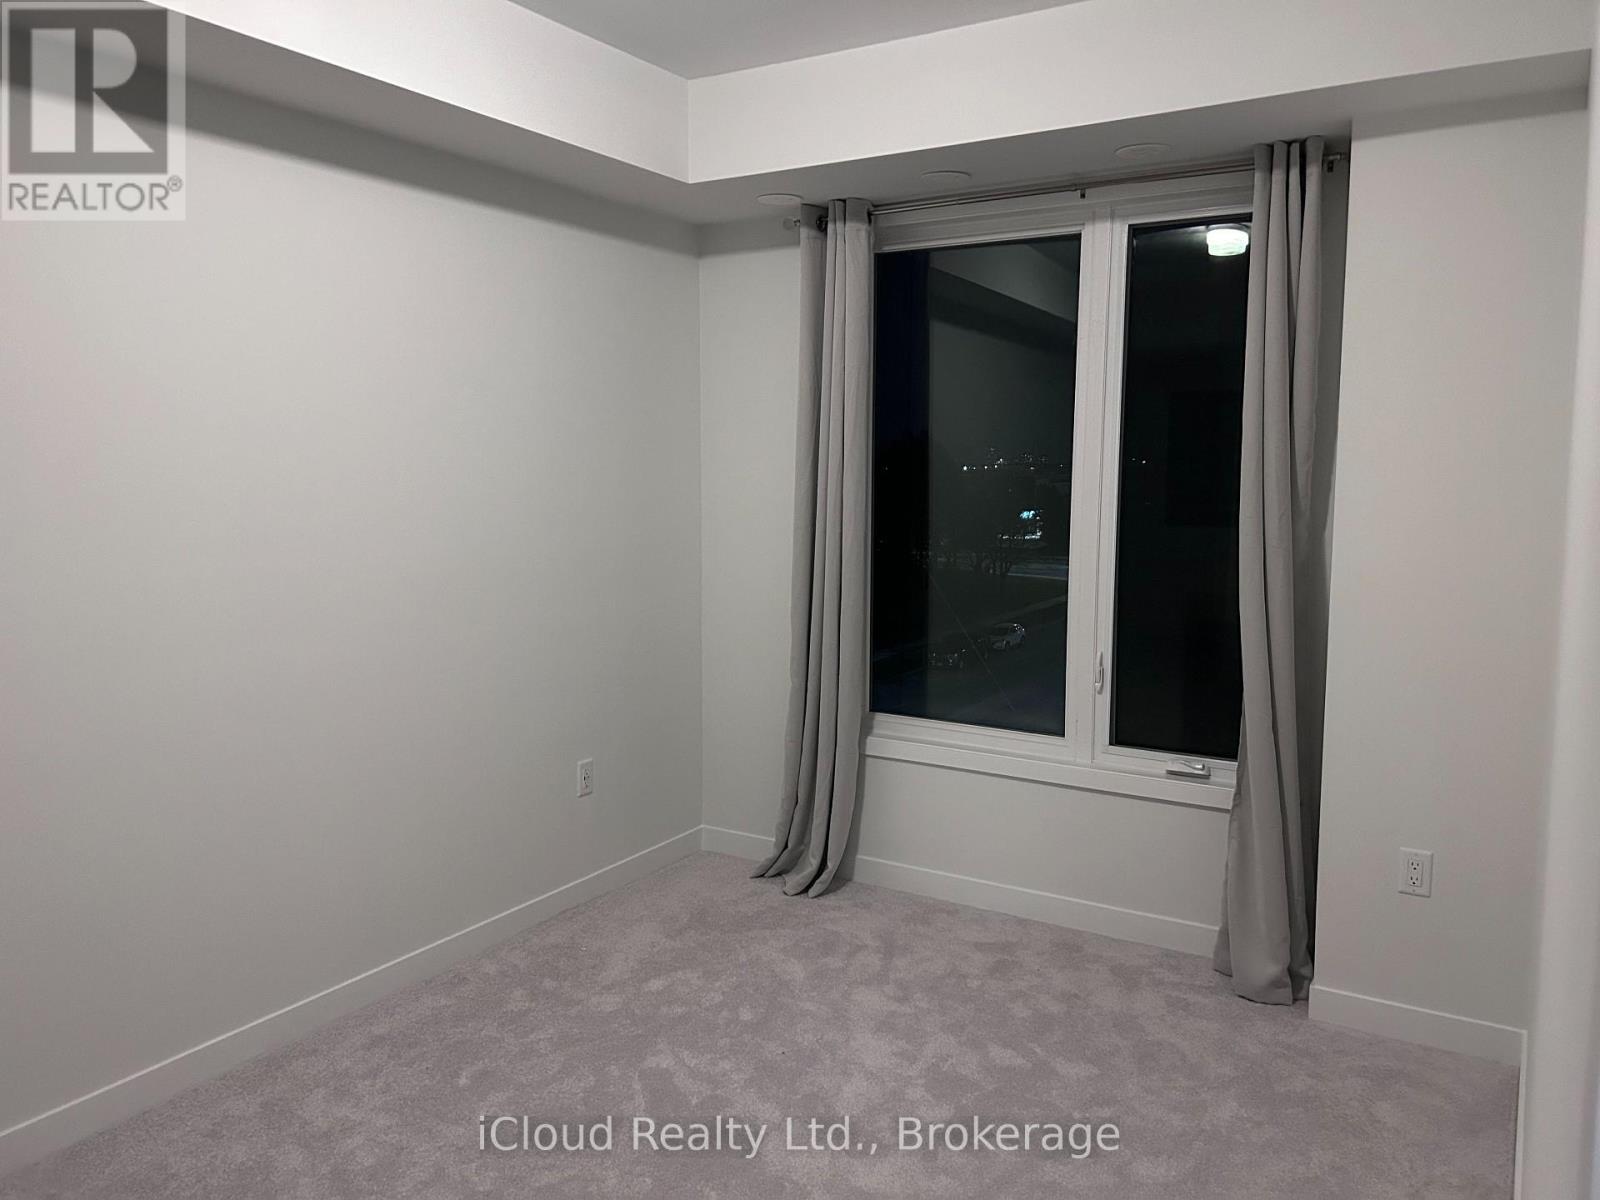
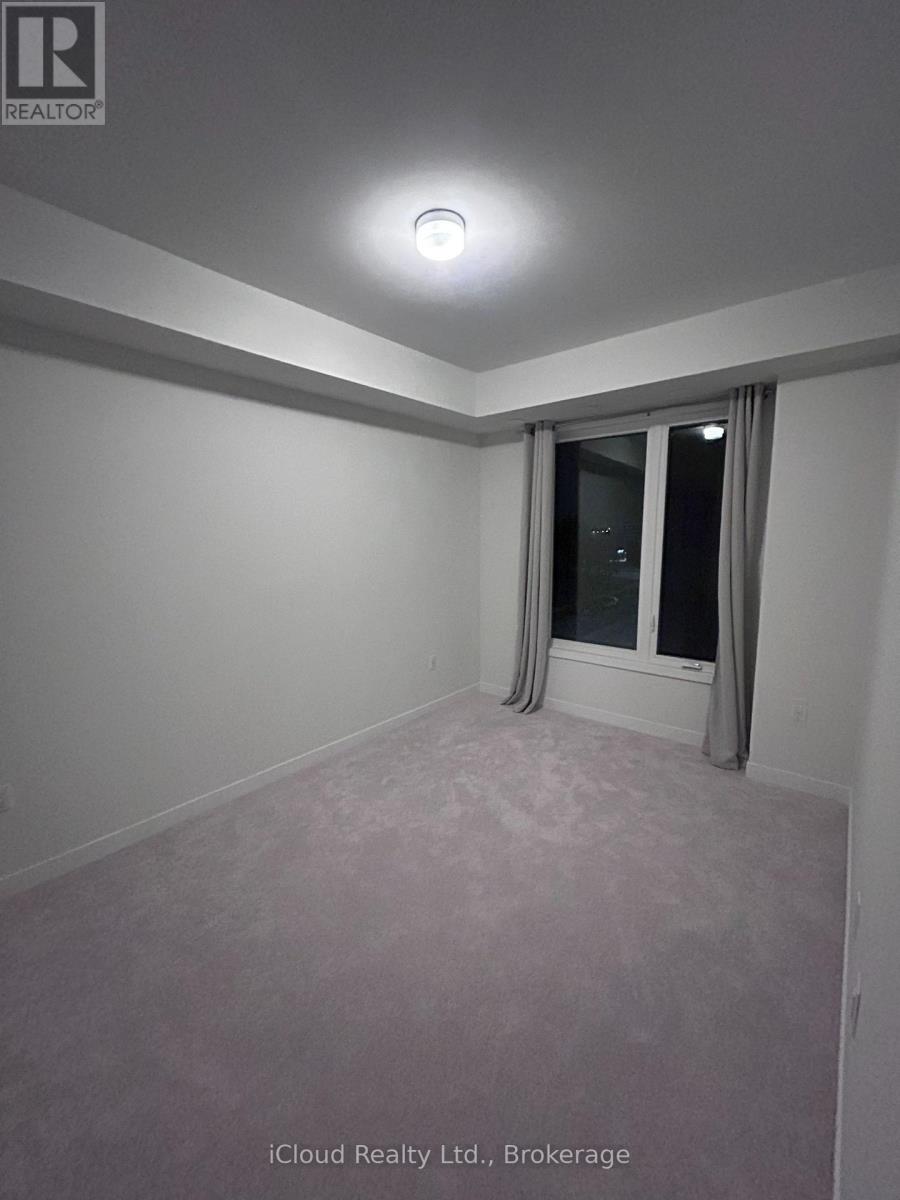
| Bedroom 2 | Second level | 3.28 x 3.28 m |
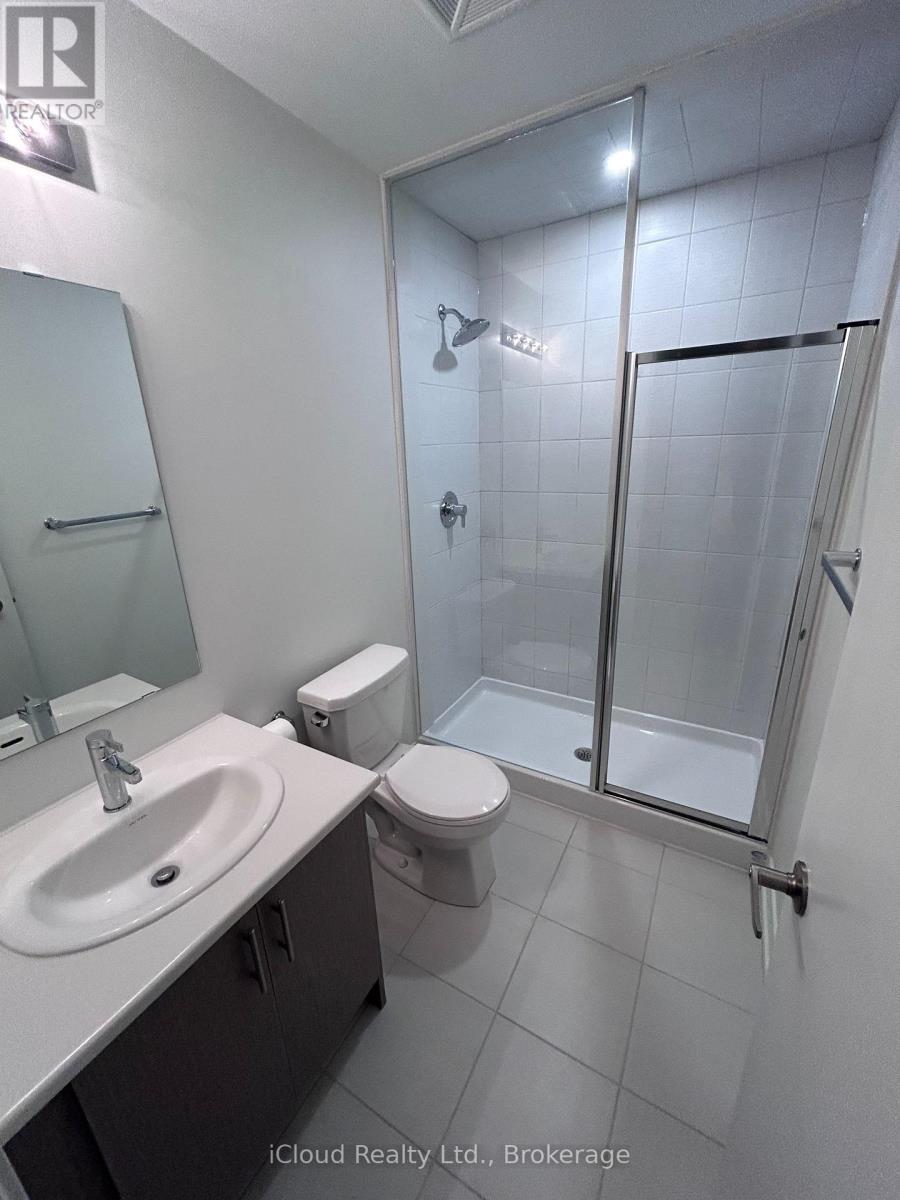
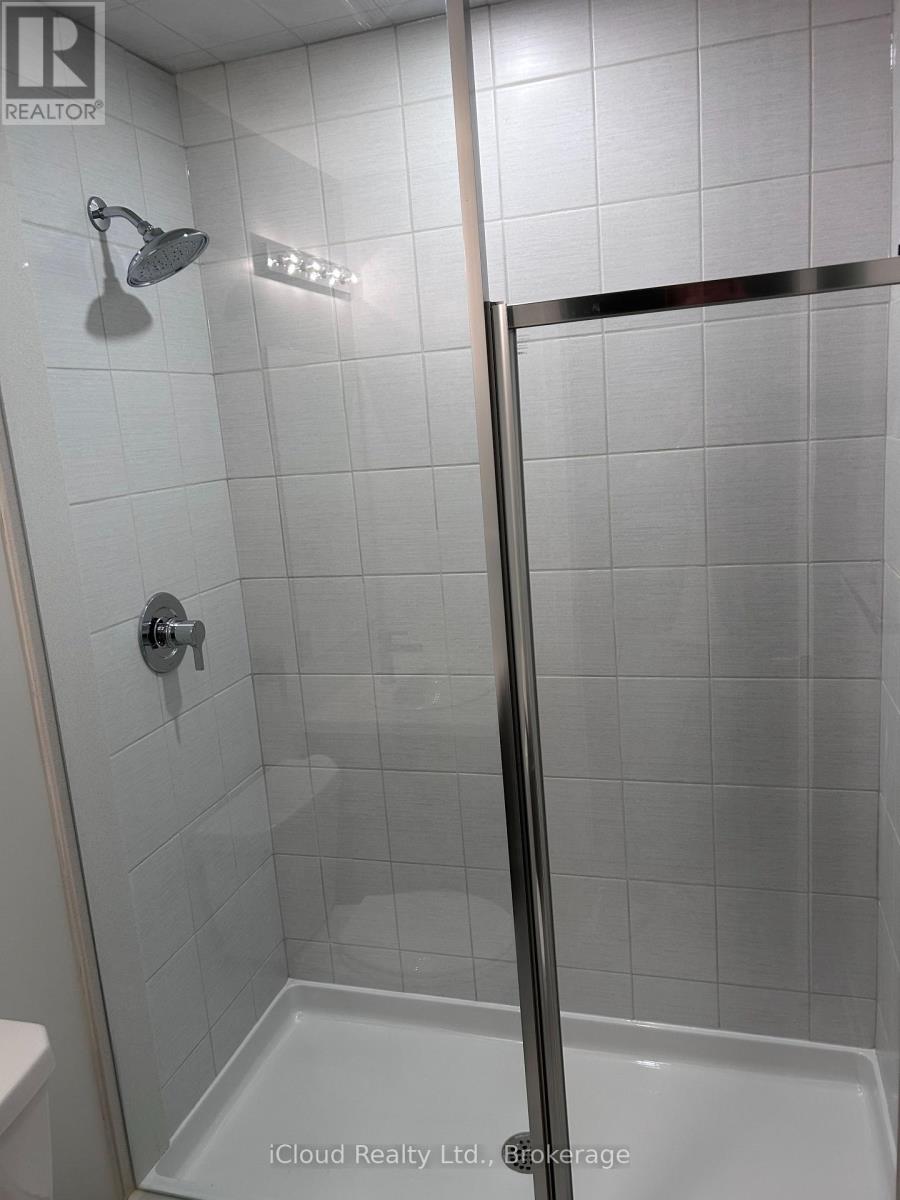
| Bathroom | Second level | 3.28 x 3.28 m |
| Bathroom | Second level | 3.28 x 3.28 m |
| Laundry room | Second level | 1 x 1 m |
| Laundry room | Second level | 3.28 x 3.28 m |
| Kitchen | Main level | 3.28 x 3.28 m |
| Dining room | Main level | 3.28 x 3.28 m |
| Living room | Main level | 3.28 x 3.28 m |
| Bathroom | Main level | 3.28 x 3.28 m |