 For sale 50
$488,888
2 bed1 bath800–899 sq ft
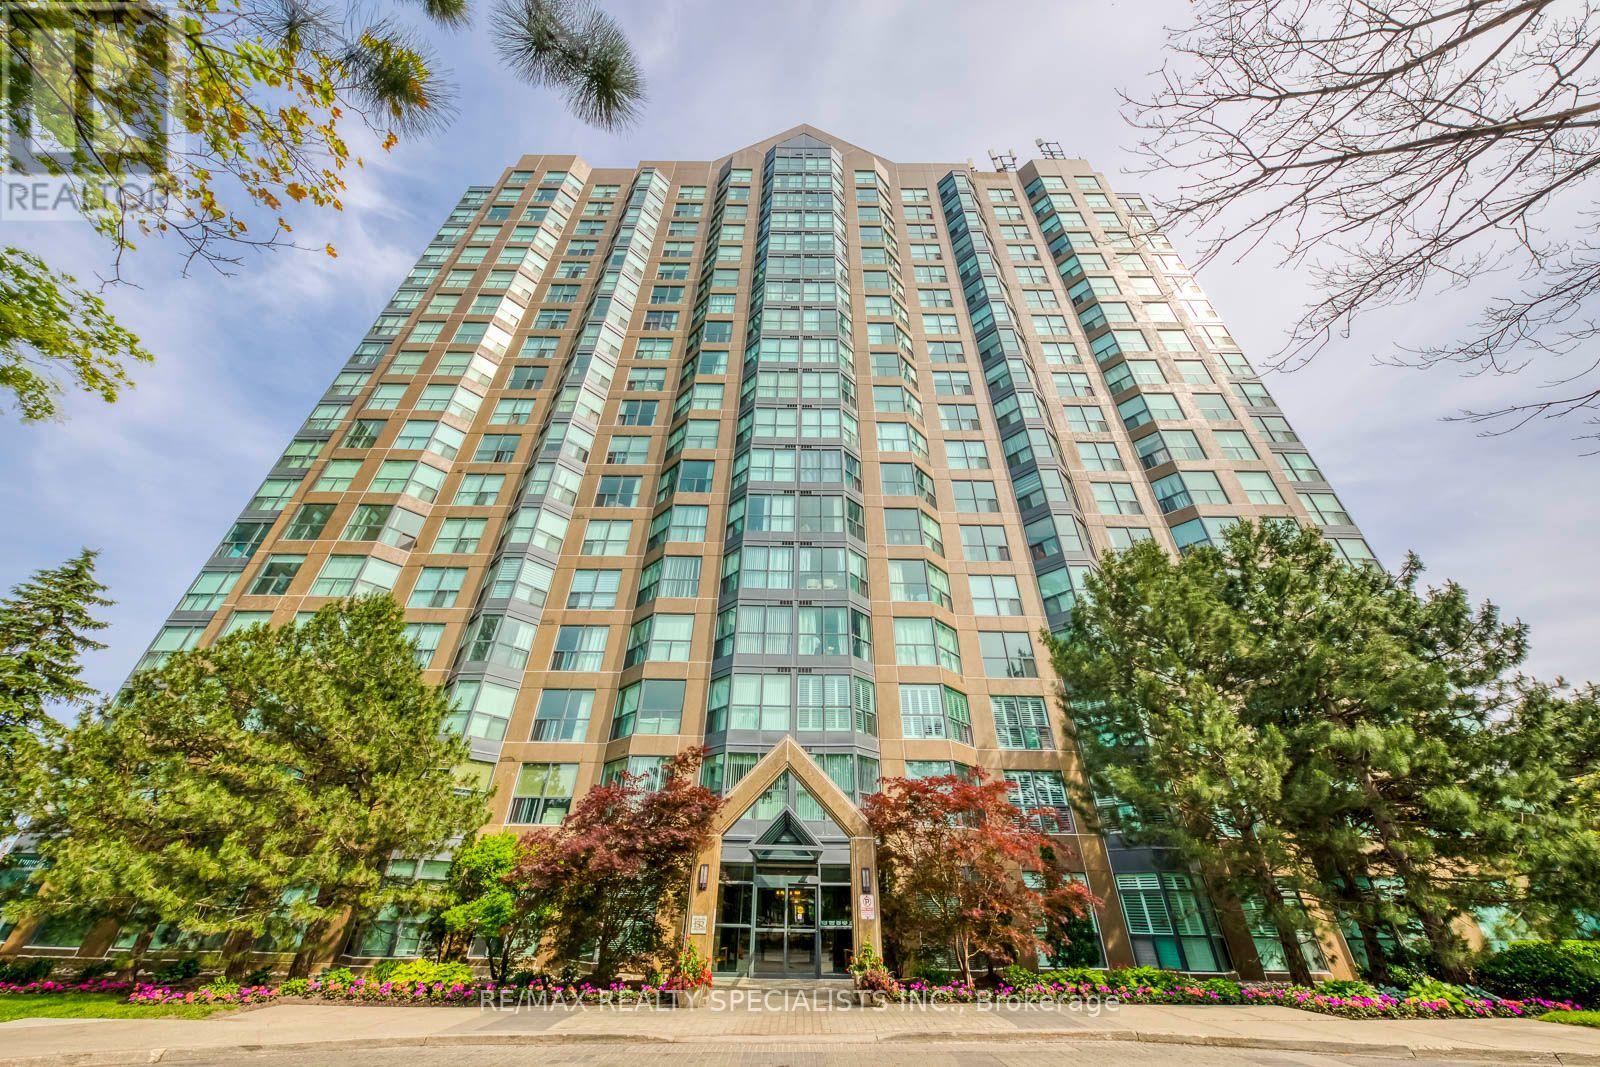
300 Webb Drive #303
City Centre, Mississauga
1 month agoMLS® W13753156
EXP REALTY
345 Meadows Boulevard #21
Rathwood, Mississauga, Ontario L4Z1G5
For sale· Added
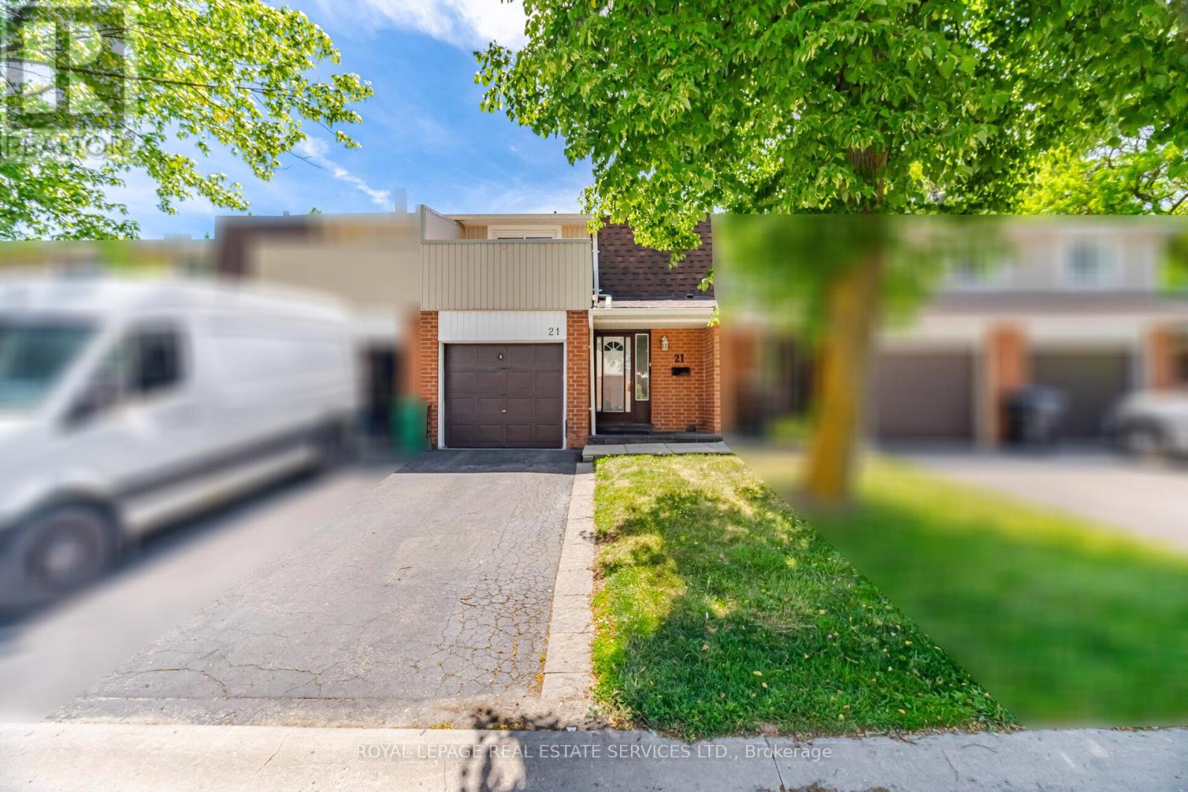
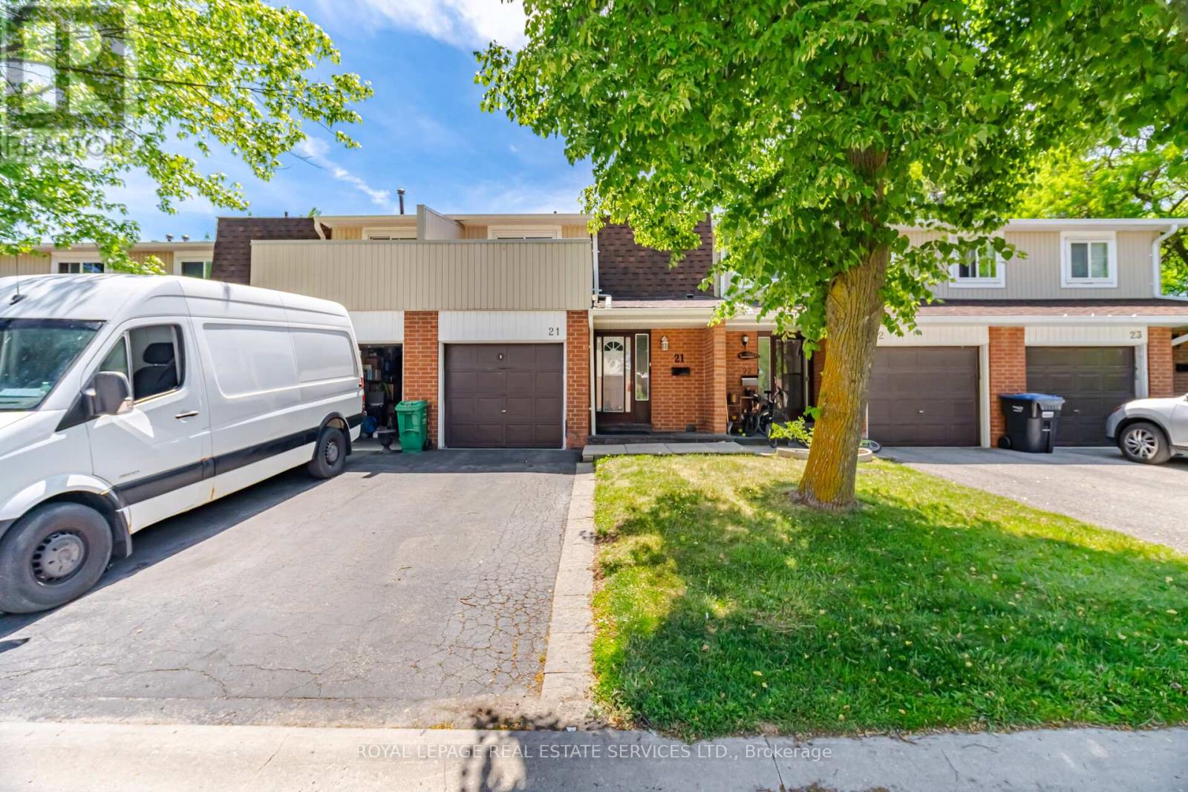
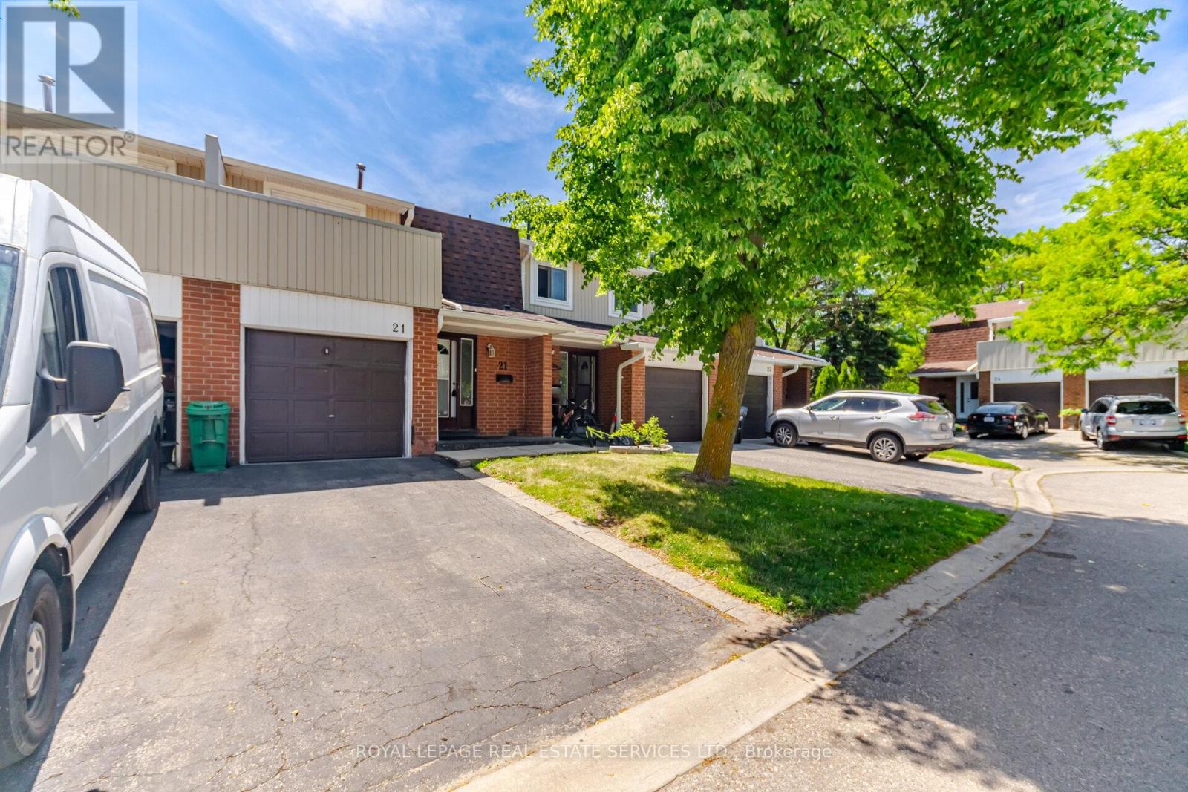
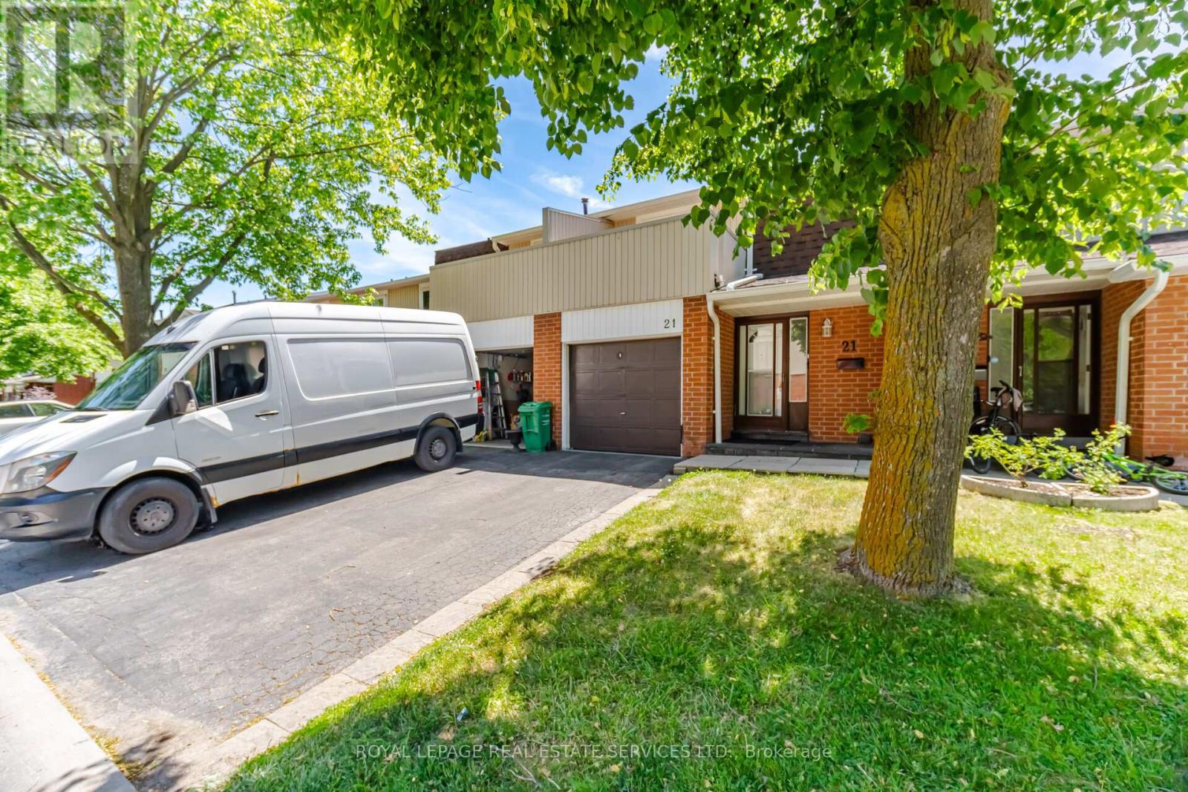
Welcome to this fantastic opportunity in the heart of Mississauga! This spacious 3-bedroom, 2-storey condo townhouse offers exceptional value for first-time buyers, investors, or those looking to customize a home to their own taste. featuring a functional layout, attached 1-car garage, and generous living spaces, this home provides endless potential to create something truly special. Conveniently located just minutes from Square One Shopping Centre, downtown Mississauga, public transit, parks, schools, major highways, and a wide range of shopping, dining, and entertainment options. An excellent opportinity to own in a highly desirable location with strong long-term value and ideal growth potential. Don't miss your chance to make this home your own!
Map data © OpenStreetMap contributors
No open houses are scheduled for this home.
Can't make it? Request a private viewing.
| Living room | Main level | 2.77 x 4.87 m |
| Dining room | Main level | 2.77 x 2.74 m |
| Kitchen | Main level | 2.62 x 2.77 m |
| Bedroom 2 | Second level | 3.29 x 2.83 m |
| Bedroom 3 | Second level | 2.8 x 4.38 m |
| Primary Bedroom | Second level | 3.08 x 4.87 m |
| Recreational, Games room | Lower level | 4.69 x 5.79 m |