 For sale 50
$1,590,000
4+2 bed4 bath3,000–3,500 sq ft
2590 Ambercroft Trail
Central Erin Mills, Mississauga
2 months agoMLS® W13627904
HOMELIFE LANDMARK REALTY INC.
3453 Sawmill Valley Drive
Erin Mills, Mississauga, Ontario L5L3A3
For sale· Added
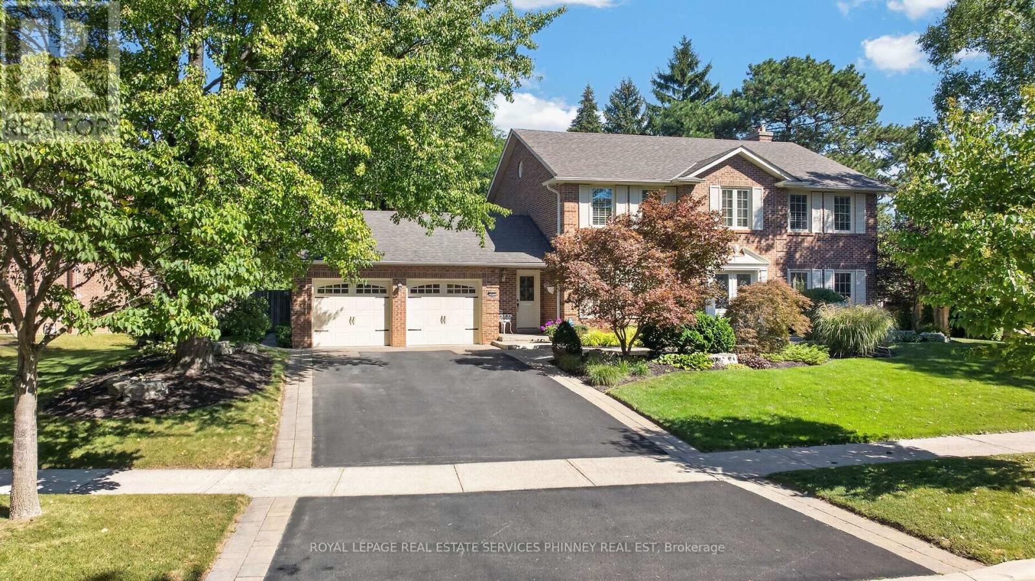
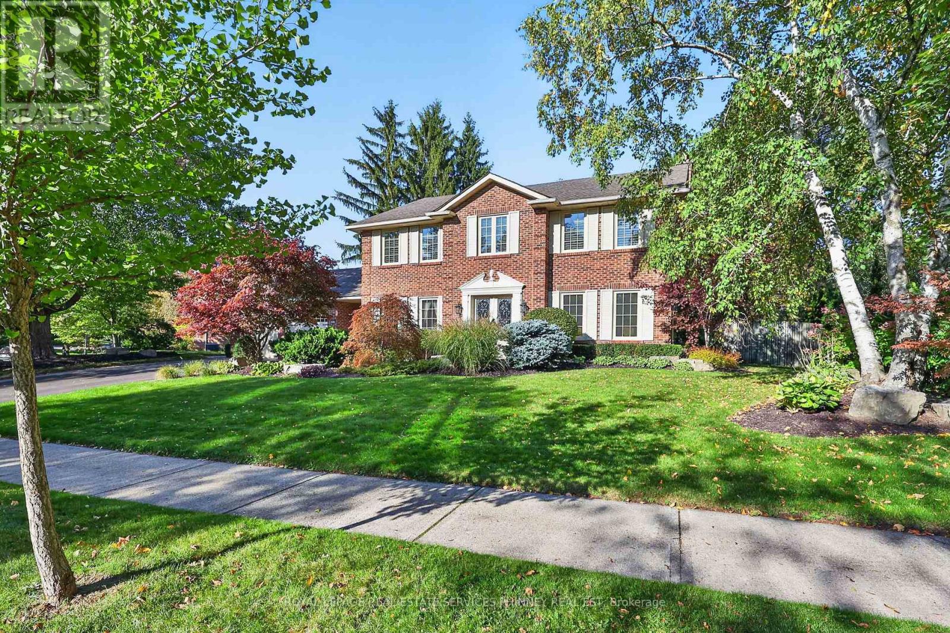
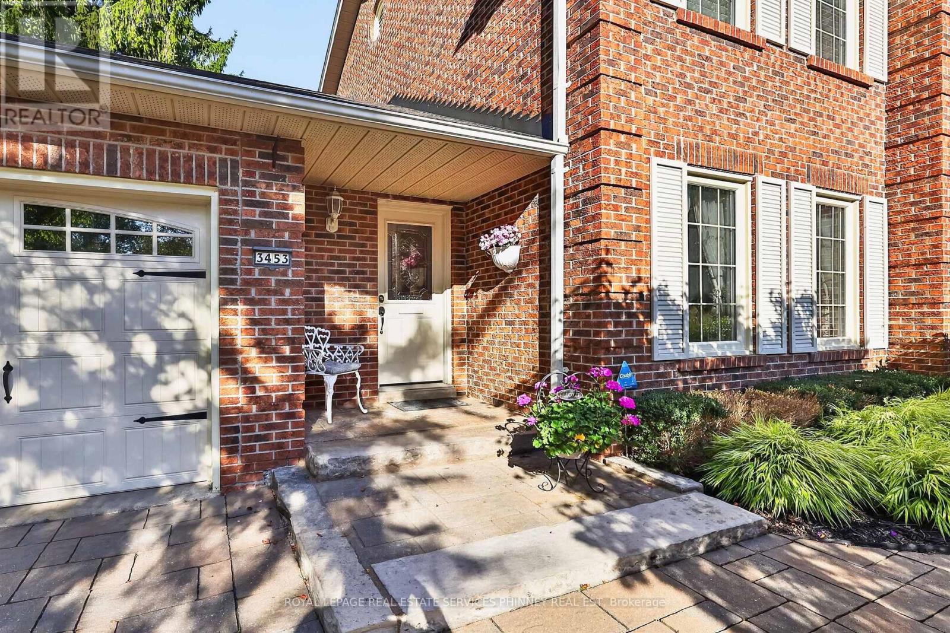
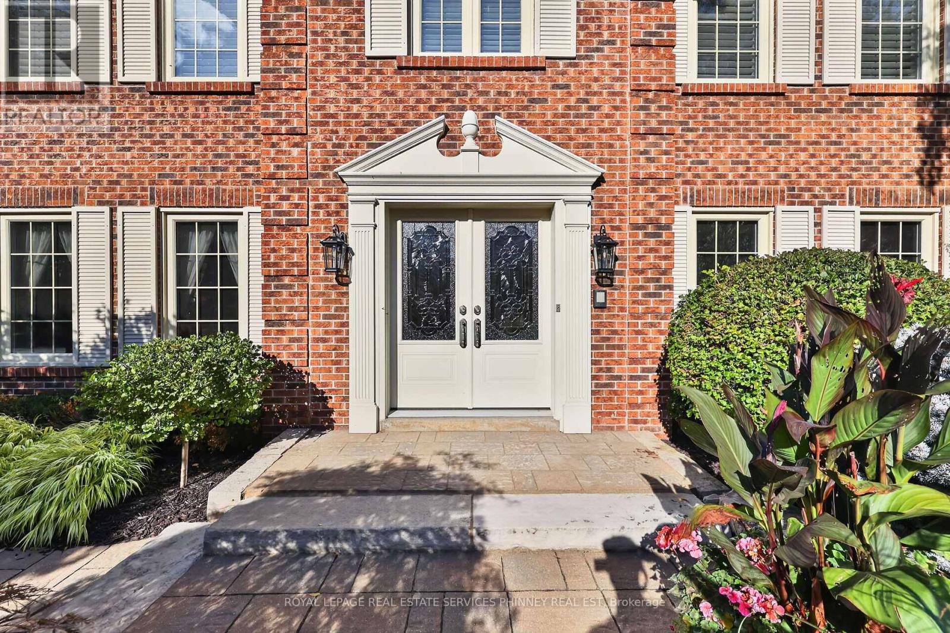
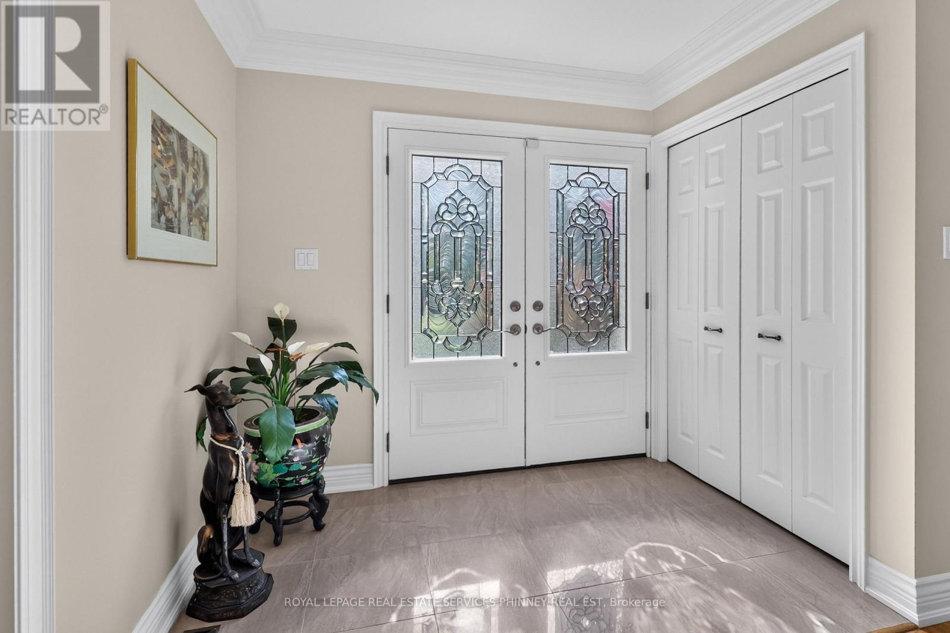
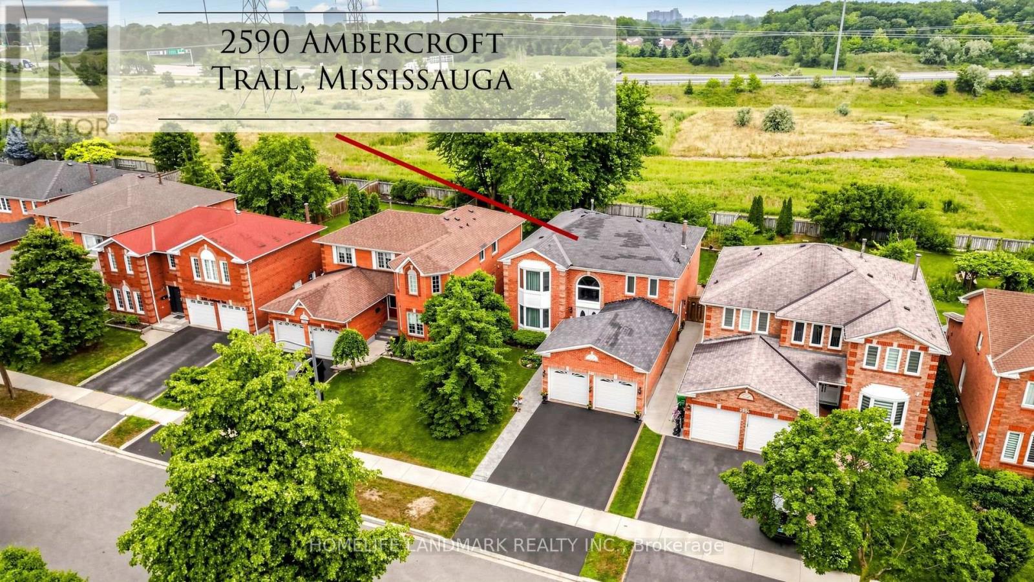
Set in one of Erin Mills' most established and sought-after neighbourhoods, this home offers an exceptional combination of space, privacy & natural surroundings. Positioned on a wide, beautifully landscaped lot w/impressive curb appeal, this home enjoys a unique setting directly across from scenic walking trails. Recently renovated w/high-end finishes and thoughtful details, this move-in-ready home features custom crown mouldings throughout & beautifully finished interior. The main floor offers generously sized principal rooms ideal for both family living & entertaining, including separate living, dining & family rooms. The updated kitchen overlooks the backyard & features stainless steel appliances, granite countertops, abundant cabinetry and storage, plus a bright eat-in area for casual family meals. A convenient main-floor laundry room w/ new washer and dryer provides direct access to both the front & backyard. Upstairs, four generously sized bedrooms provide plenty of space for the entire family, versatile living for growing households. Main bath upstairs has heated floors. Step outside to a spectacular private backyard retreat. The generous width of the property creates wonderful separation from neighbouring homes, while mature trees and lush landscaping provide a beautiful, established backdrop. An in-ground pool is surrounded by stonework, w/plenty of lawn & patio space for outdoor dining, entertaining and relaxing. Whether hosting gatherings, watching the kids play or enjoying a quiet afternoon by the pool, this is a backyard designed to be enjoyed. Erin Mills is renowned for its mature, tree-lined streets, extensive parks & trail network, highly regarded schools & strong sense of community. UTM, shopping, restaurants, recreation, transit & major highways all within easy reach, the location offers exceptional convenience without sacrificing its peaceful residential setting. A rare opportunity to own a beautifully renovated & move-in-ready home.
Map data © OpenStreetMap contributors
No open houses are scheduled for this home.
Can't make it? Request a private viewing.
| Living room | Main level | 3.89 x 6.12 m |
| Games room | Basement | 3.96 x 5.56 m |
| Dining room | Main level | 3.99 x 4.47 m |
| Kitchen | Main level | 2.77 x 3.94 m |
| Family room | Main level | 5.79 x 3.96 m |
| Laundry room | Main level | 2.13 x 2.31 m |
| Primary Bedroom | Second level | 3.99 x 5.82 m |
| Bedroom | Second level | 3.99 x 4.55 m |
| Bedroom | Second level | 3.99 x 4.55 m |
| Bedroom | Second level | 3.99 x 4.01 m |
| Office | Basement | 3.89 x 3.56 m |