 For sale 50
$1,199,000
4 bed4 bath2,000–2,500 sq ft
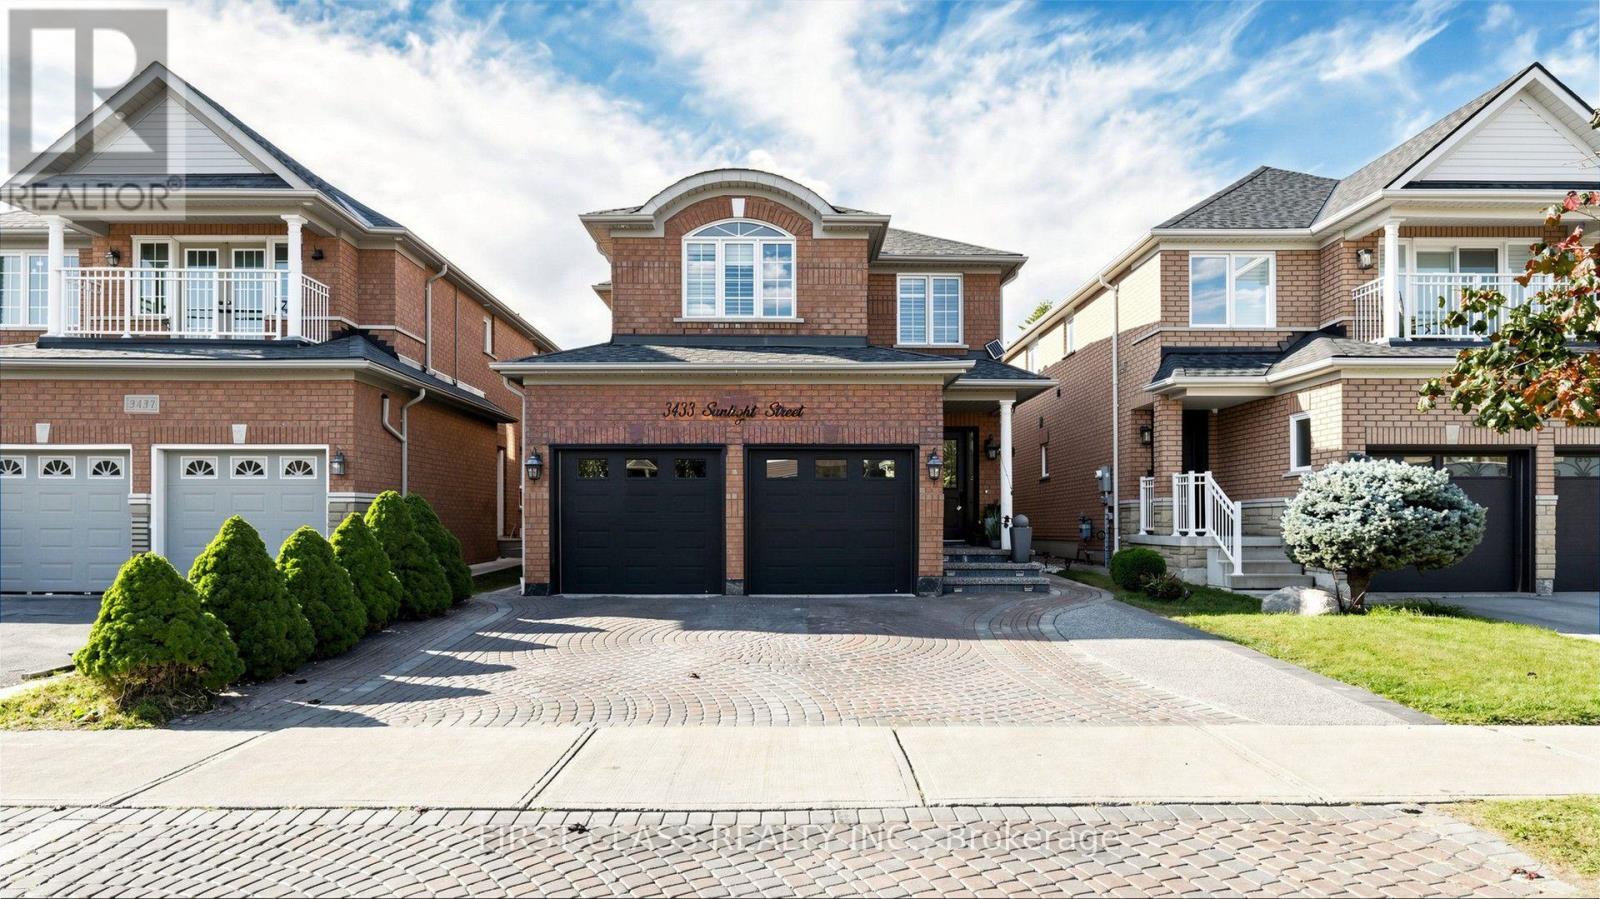
3433 Sunlight Street
Churchill Meadows, Mississauga
17 days agoMLS® W13831400
FIRST CLASS REALTY INC.
1548 Wembury Road
Lorne Park, Mississauga, Ontario L5J2L9
For sale· Added
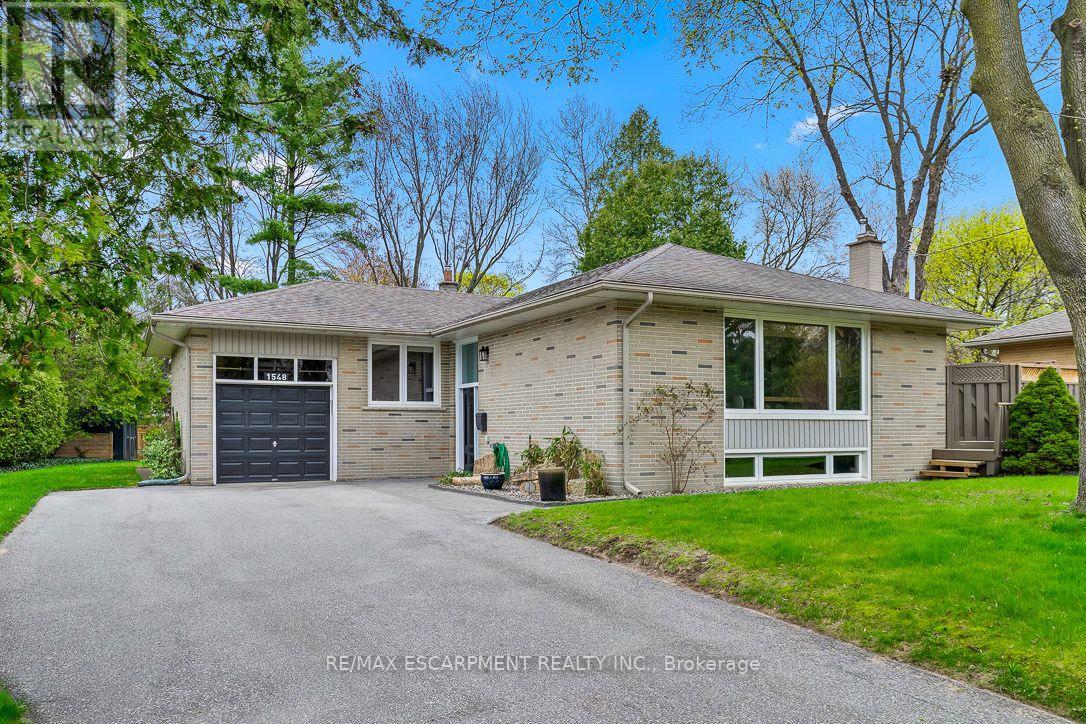
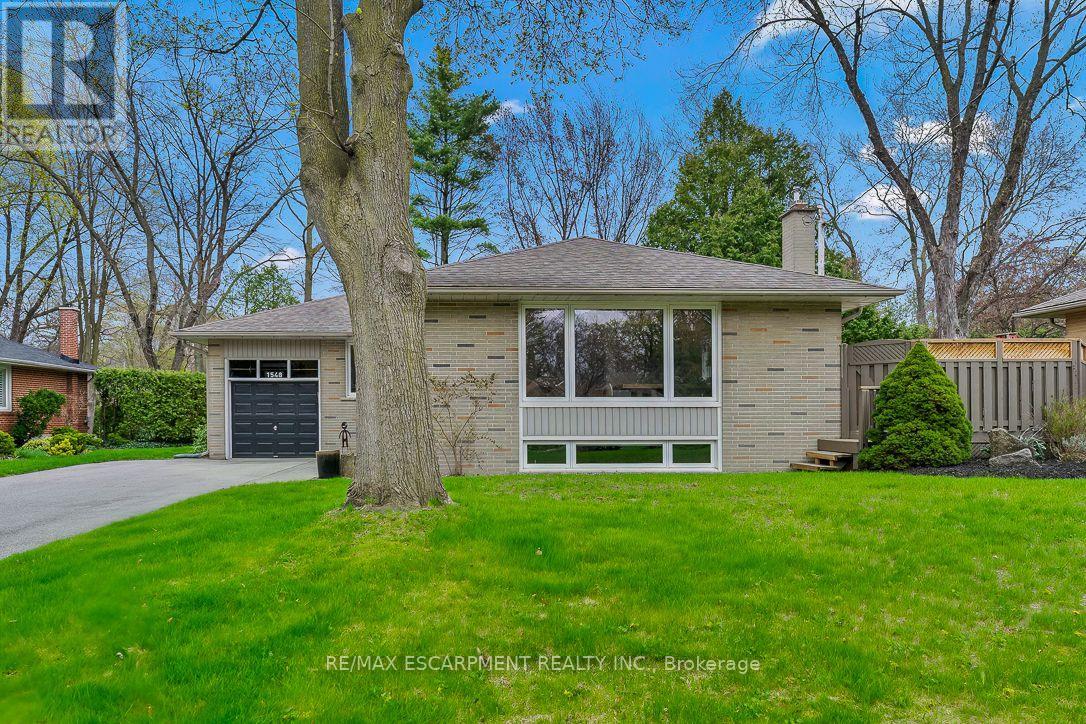
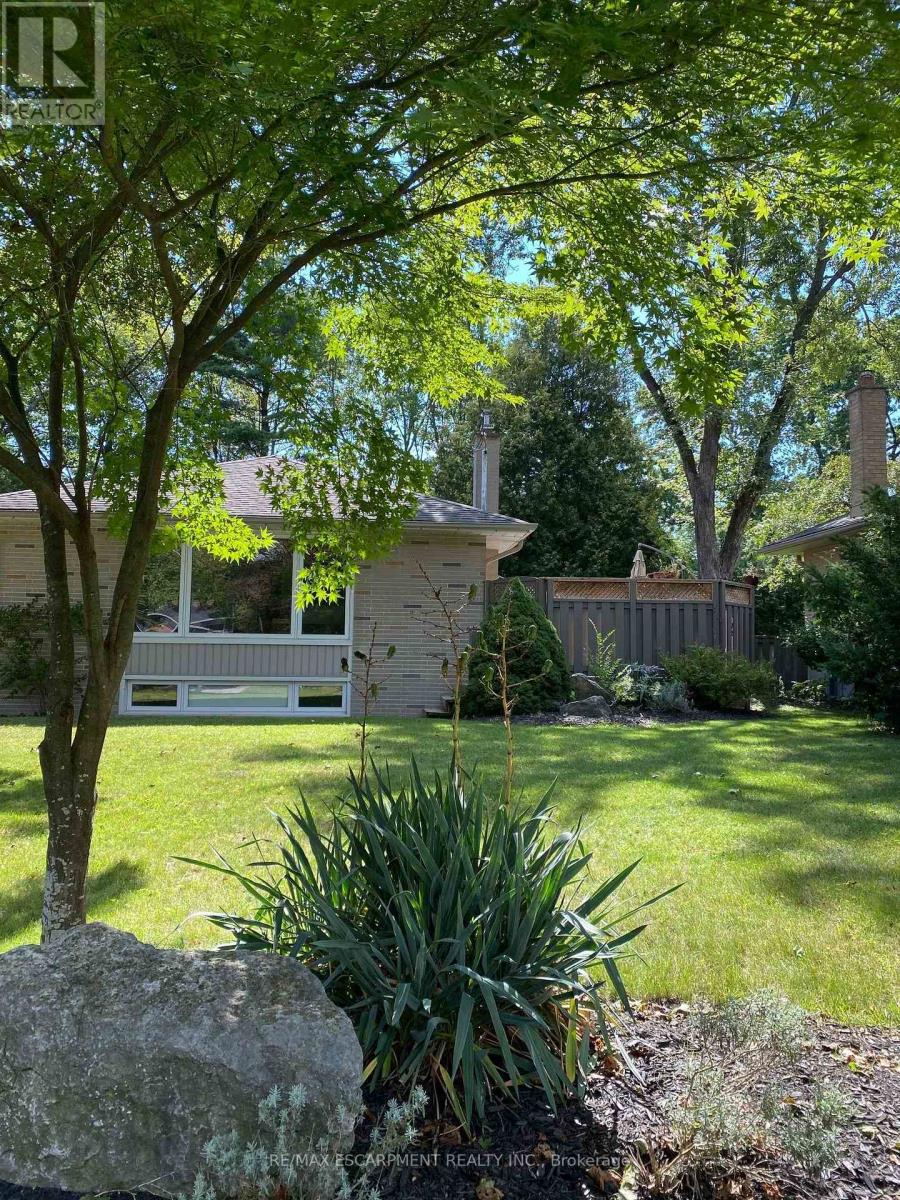
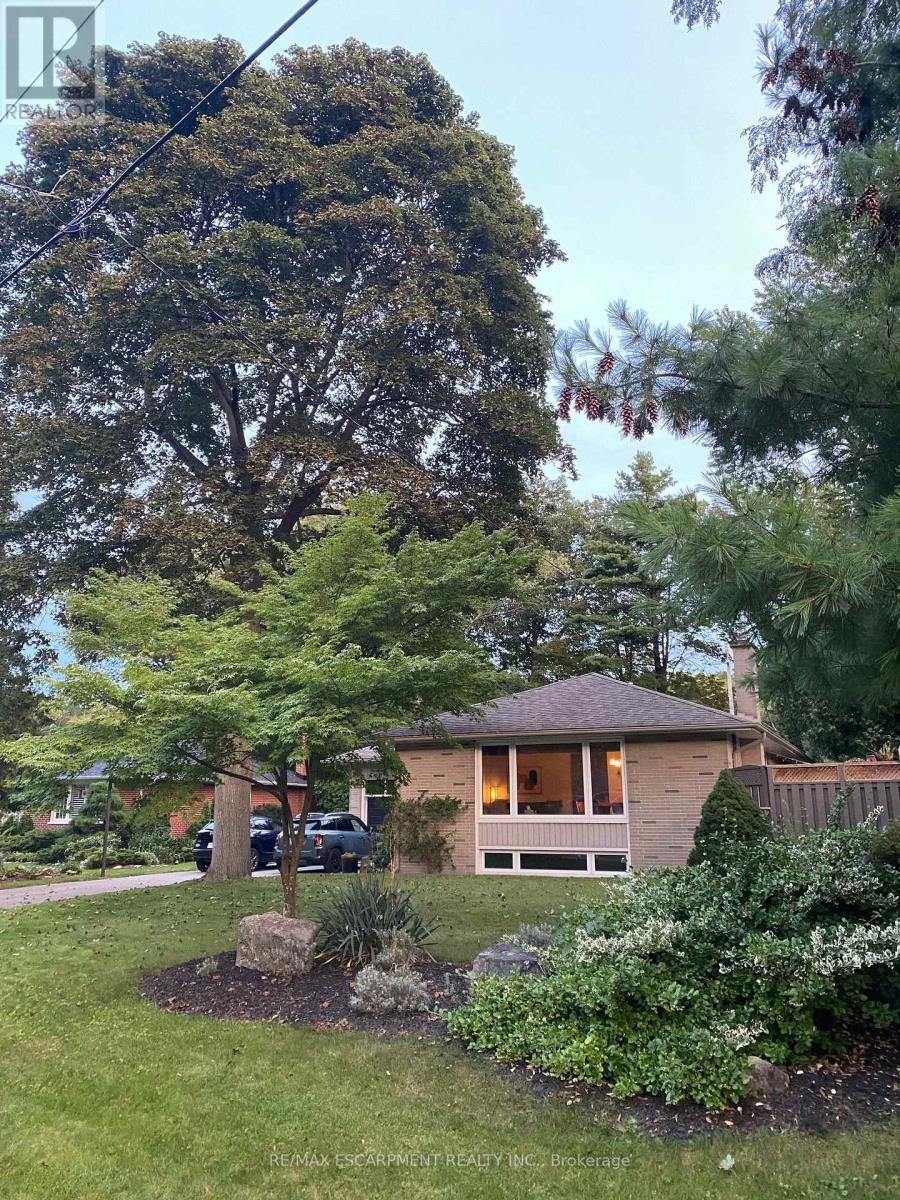
Nestled in sought-after Lorne Park, this move-in ready raised bungalow blends comfort, charm, and convenience-ideal for downsizers or young families. Featuring 3+1 spacious bedrooms with built-in closet organizers and 2 fully updated bathrooms, it offers exceptional functionality. The stunning renovated kitchen showcases modern cabinetry, countertops, backsplash, and upgraded appliances. Set on a rare oversized pie-shaped lot, the backyard is a private retreat with a spacious deck for entertaining and expansive green space for gardening or play. The lower level includes a large bedroom, a versatile work or craft room, and a rec room ready for movie or game nights. Close to top schools, parks, and amenities - don't miss your chance to enjoy all that Lorne Park has to offer.
Map data © OpenStreetMap contributors
No open houses are scheduled for this home.
Can't make it? Request a private viewing.
| Recreational, Games room | Lower level | 7.42 x 3.84 m |
| Other | Lower level | 3.15 x 2.77 m |
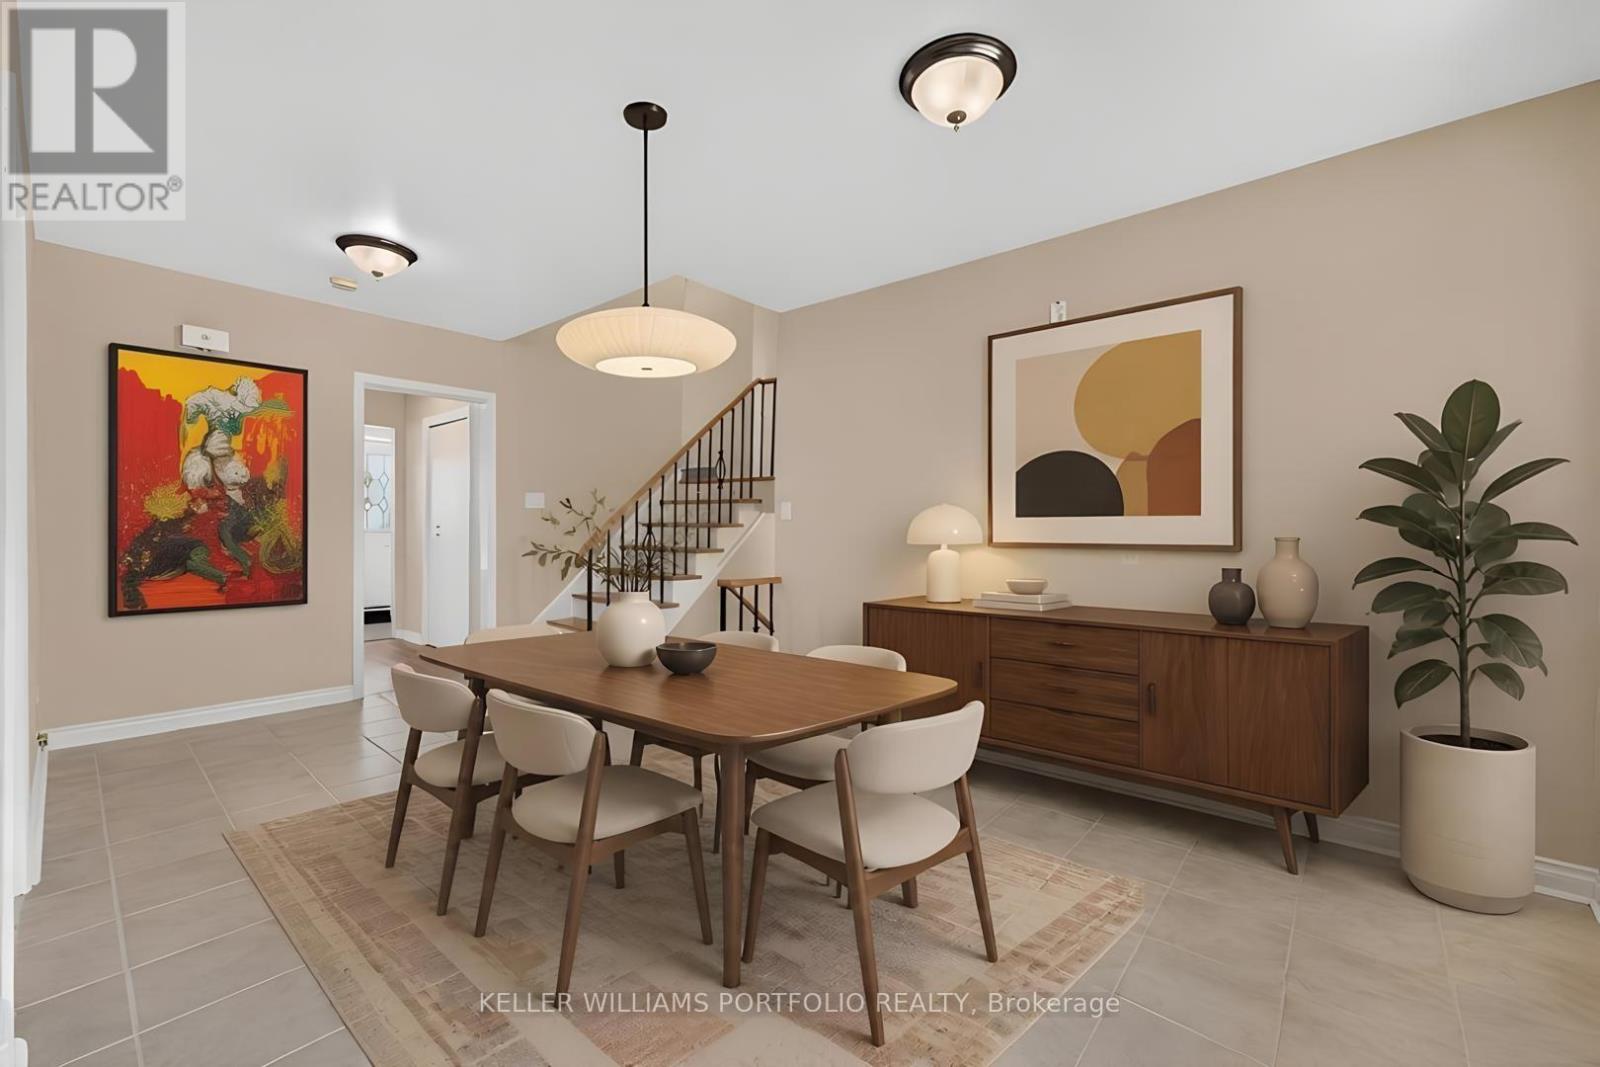
| Dining room | Main level | 3.35 x 3.3 m |
| Primary Bedroom | Main level | 4.85 x 3.3 m |
| Den | Lower level | 2.74 x 2.67 m |
| Laundry room | Lower level | 4.39 x 3.33 m |
| Bedroom 3 | Main level | 3.66 x 2.84 m |
| Foyer | Main level | 4.22 x 1.98 m |
| Bedroom 4 | Lower level | 5.13 x 3.05 m |
| Bedroom 2 | Main level | 4.27 x 3.3 m |
| Kitchen | Main level | 4.34 x 3.23 m |
| Living room | Main level | 4.93 x 4.22 m |
| Utility room | Lower level | 2.84 x 1.85 m |