
 For rent 50
$3,400/mo
3+1 bed4 bath1,500–2,000 sq ft
5125 Salishan Circle
Hurontario, Mississauga
28 days agoMLS® W13785824
ROYAL LEPAGE SIGNATURE REALTY
3460 South Millway #41
Erin Mills, Mississauga, Ontario L5L3L9
For rent· Added
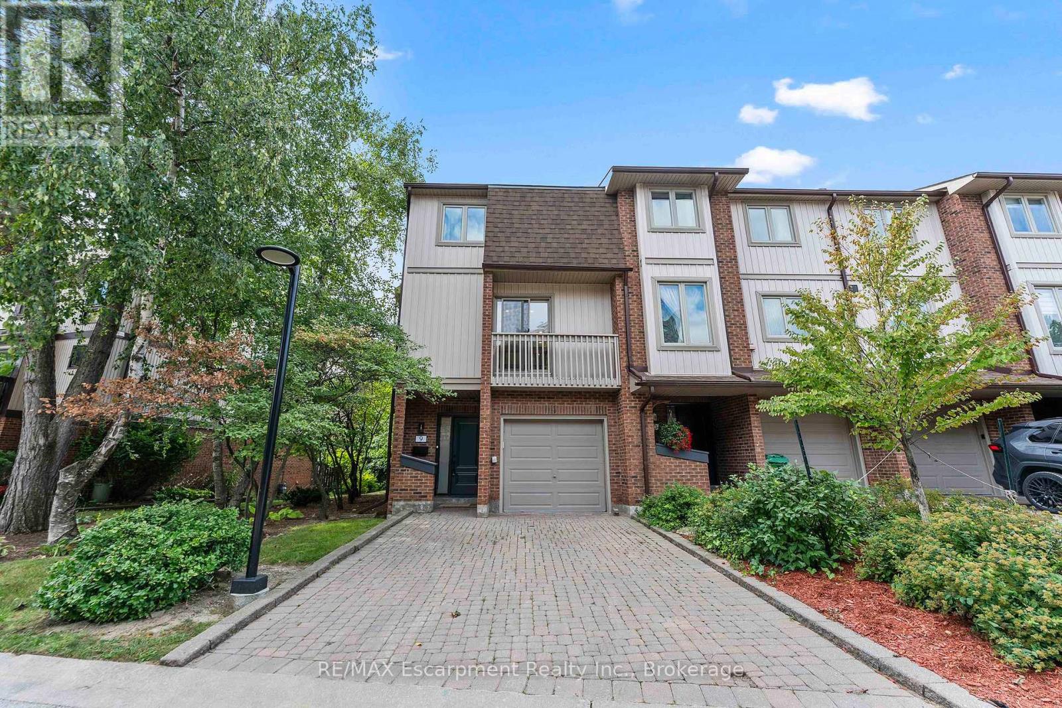
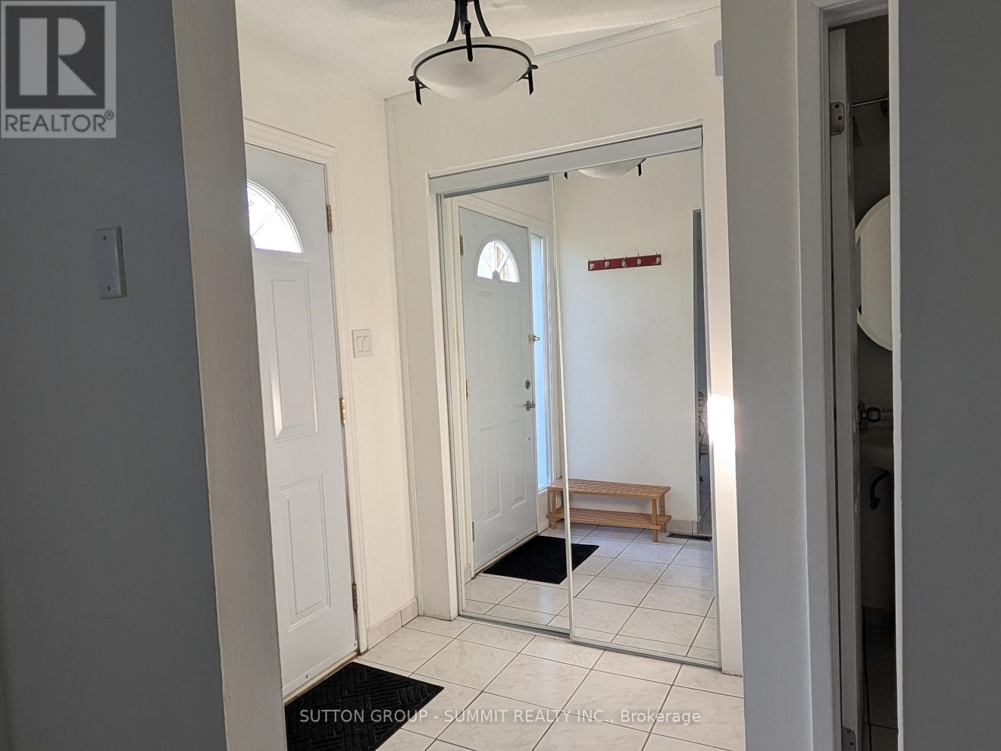
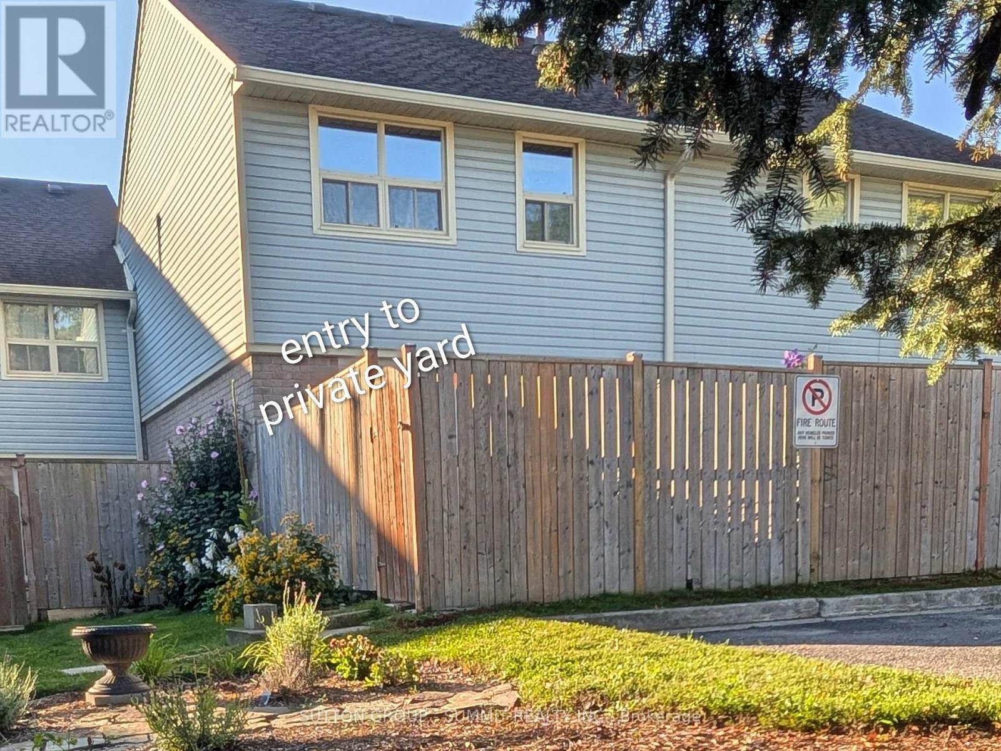
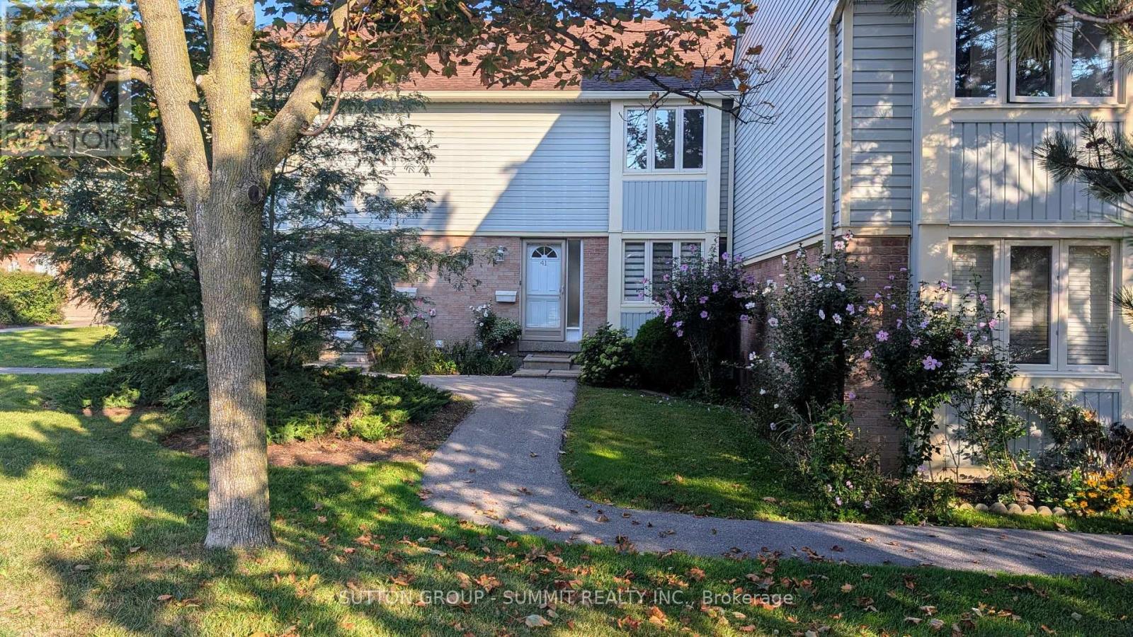
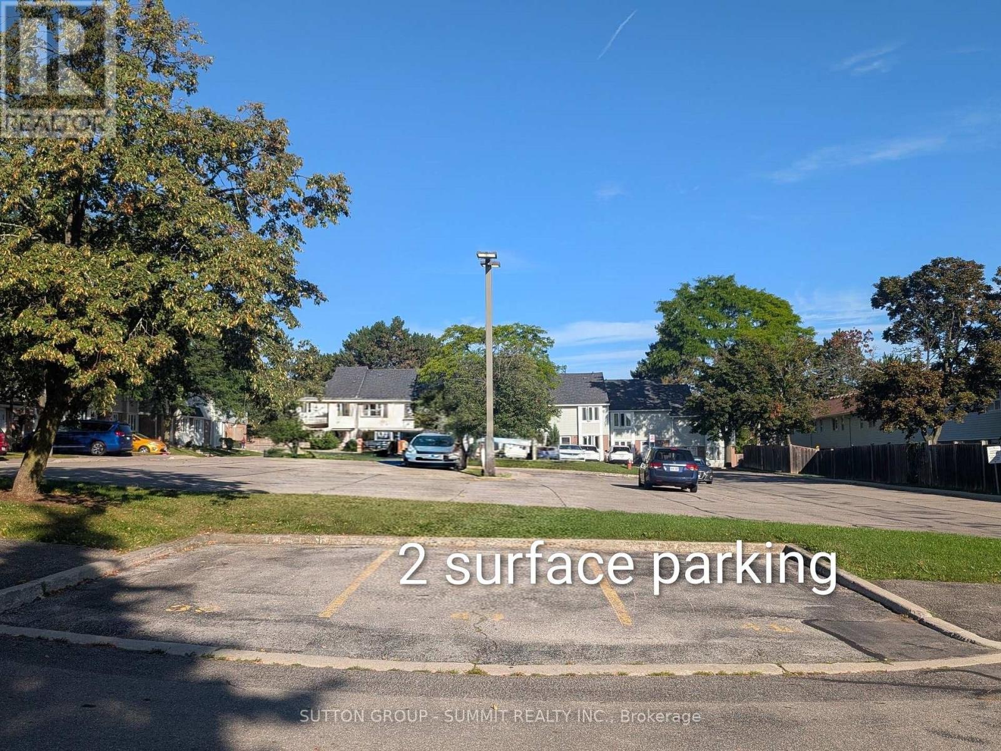
Bright, well-maintained 3-bedroom condo townhouse conveniently located in Mississauga. Prime location with steps to public transit, minutes fromUTM, and easy access to major highways, QEW/403. Freshly painted with several updates, including new broadloom in the primary bedroom thatfeatures spacious his and her closets, updated kitchen cabinet fronts, and new blinds/curtains on the main level. Enjoy two parkingspaces, with easy entry to the unit from the parking lot, in-suite washer/dryer, stove, fridge, plus some furnishings available. Relax in the charming,private backyard featuring cedar planters, an established herb garden, with access to a common green space within the complex and a parkdirectly across the street. Ideally located near nature trails, shopping, and a mall. Available October 1 at $2,900/month + utilities. Qualifiedapplicants only. Rental application, employment/income verification, credit check and references required. Tenant insurance required.
Map data © OpenStreetMap contributors
No open houses are scheduled for this home.
Can't make it? Request a private viewing.
| Living room | Lower level | 5.4 x 3.71 m |
| Dining room | Lower level | 4.26 x 2.69 m |
| Kitchen | Lower level | 4.15 x 2.79 m |
| Primary Bedroom | Upper Level | 4.69 x 3.27 m |
| Bedroom 2 | Upper Level | 4.85 x 2.93 m |
| Bedroom 3 | Upper Level | 3.07 x 2.41 m |
| Laundry room | Lower level | 2.5 x 3.08 m |