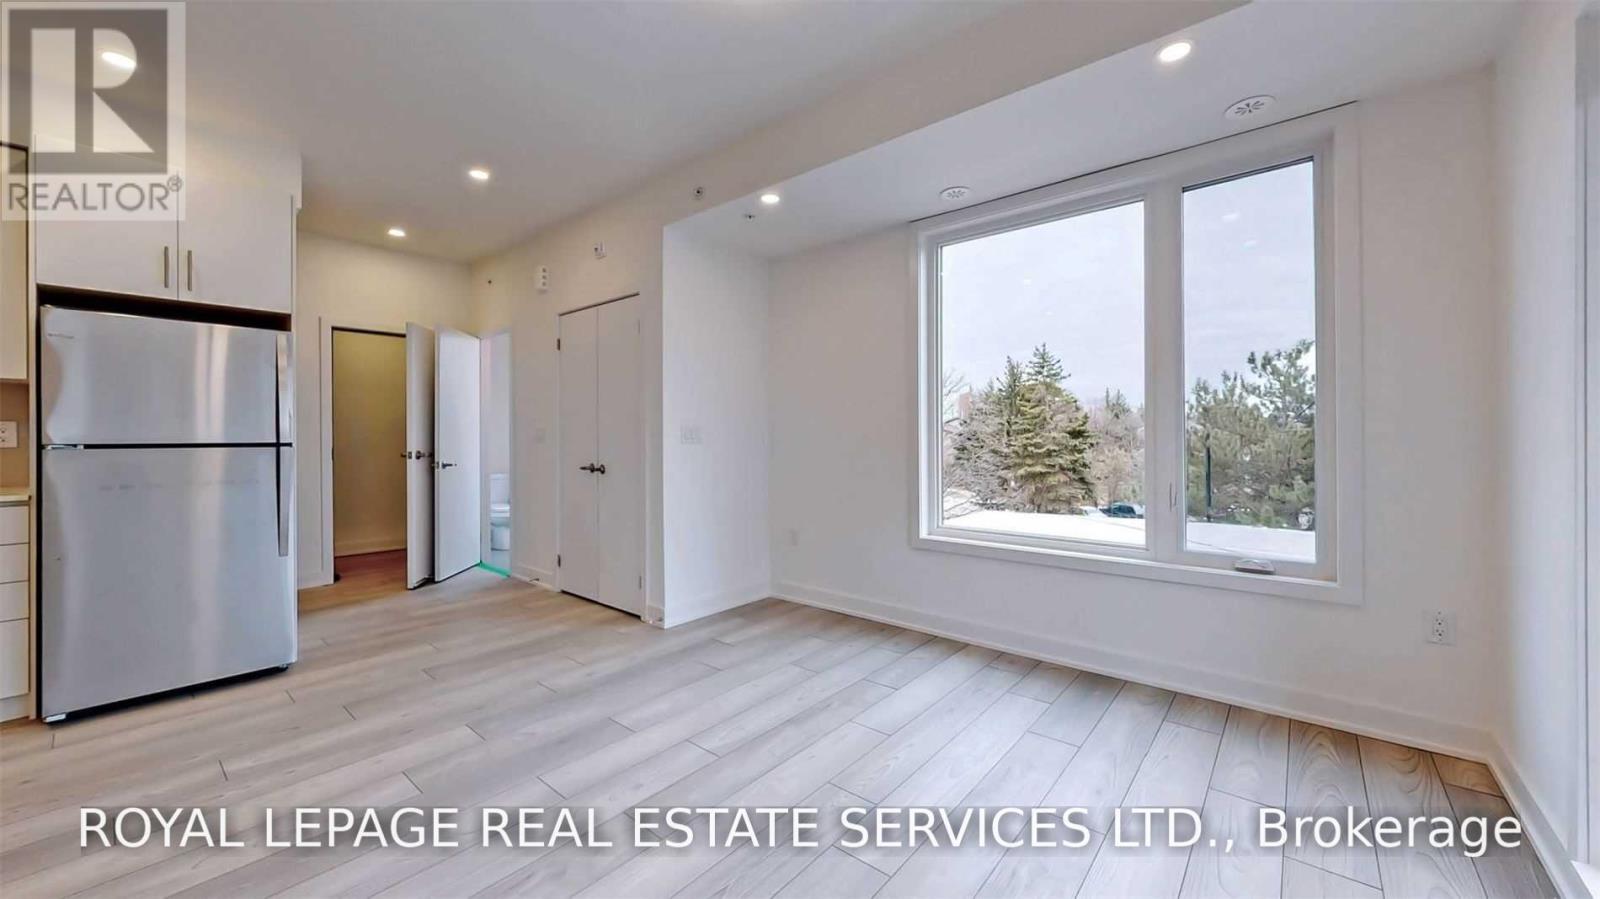
 For sale 50
$488,888
2 bed1 bath800–899 sq ft
300 Webb Drive #303
City Centre, Mississauga
1 month agoMLS® W13753156
EXP REALTY
3472 Widdicombe Way #16
Erin Mills, Mississauga, Ontario L5L0B8
For sale· Added
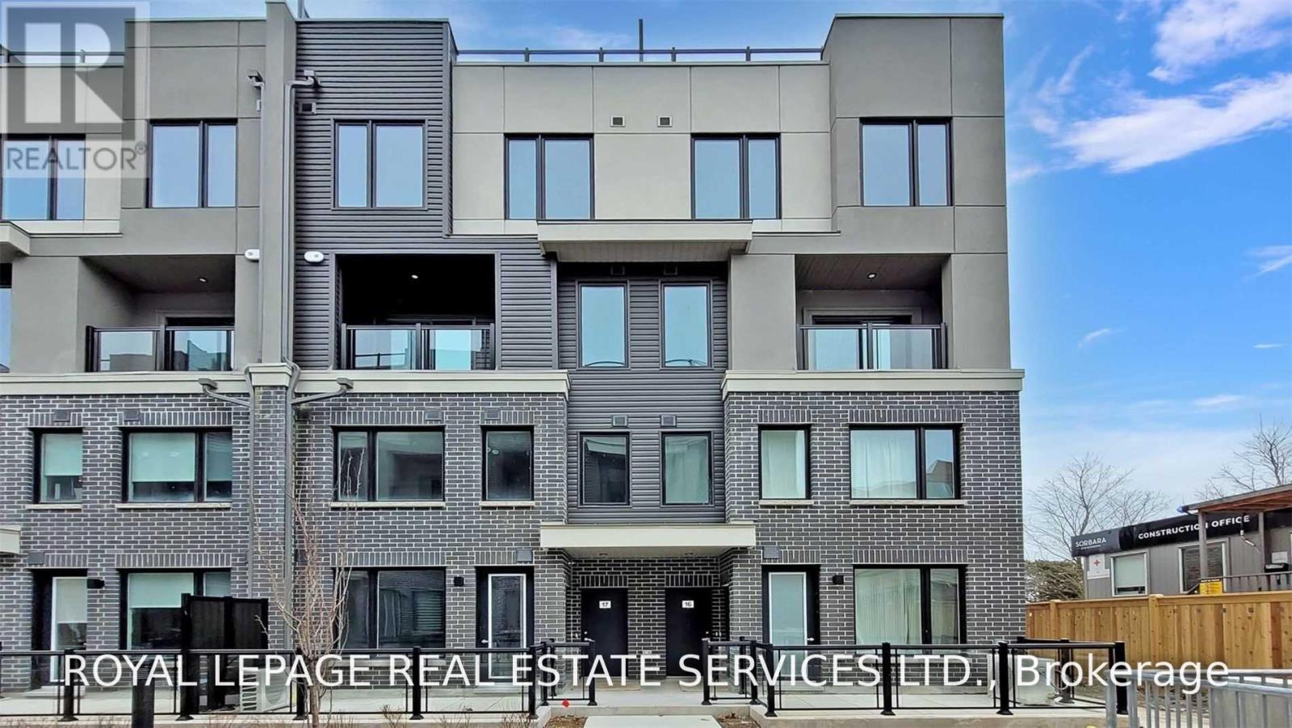
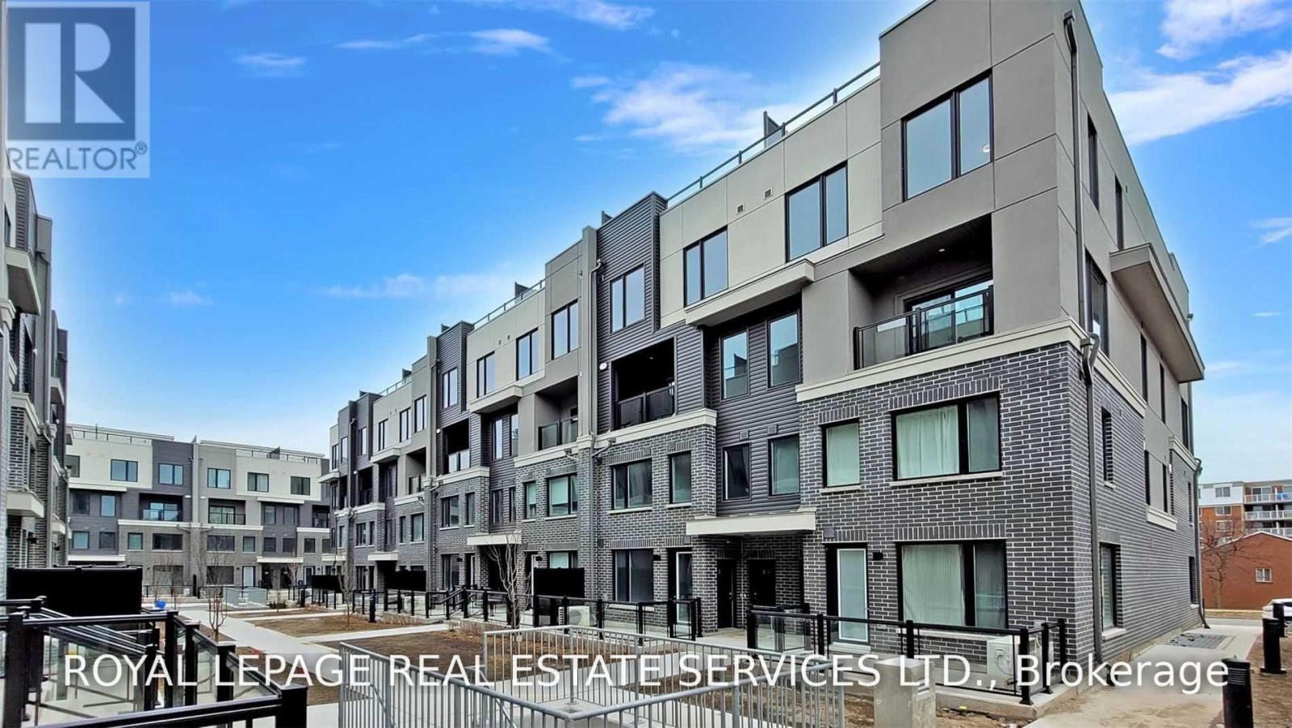
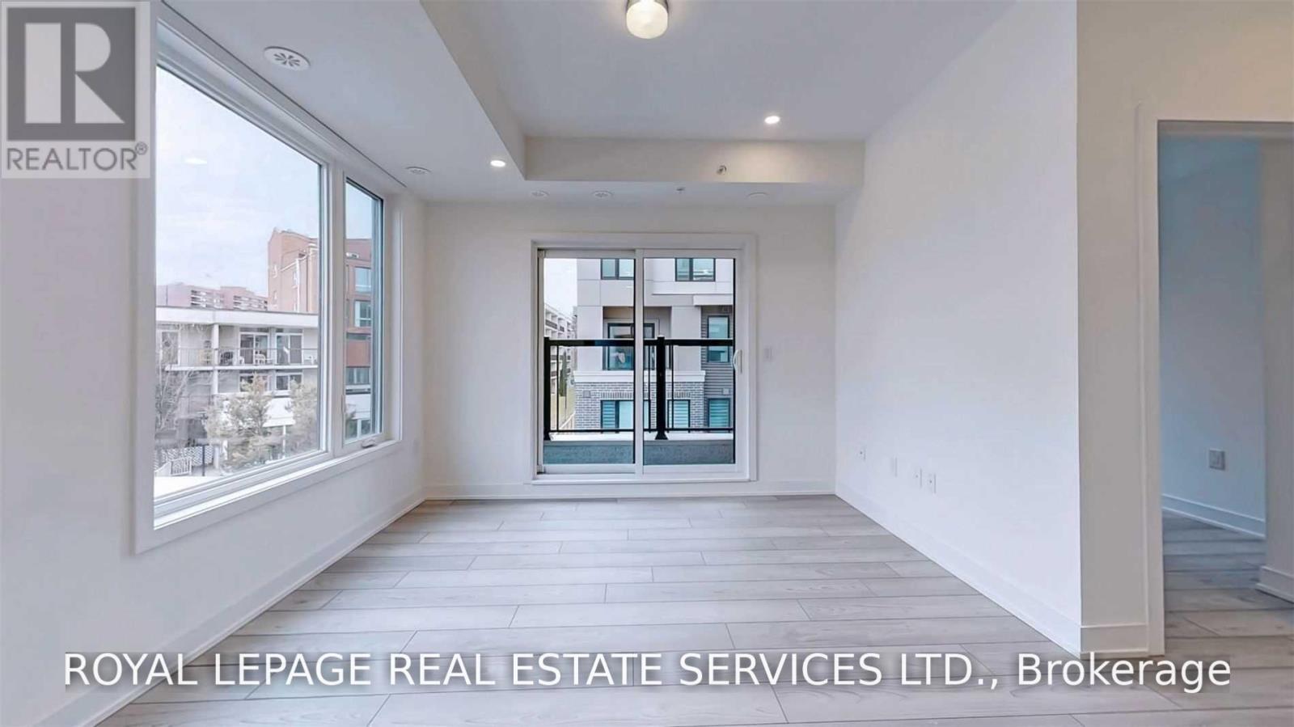
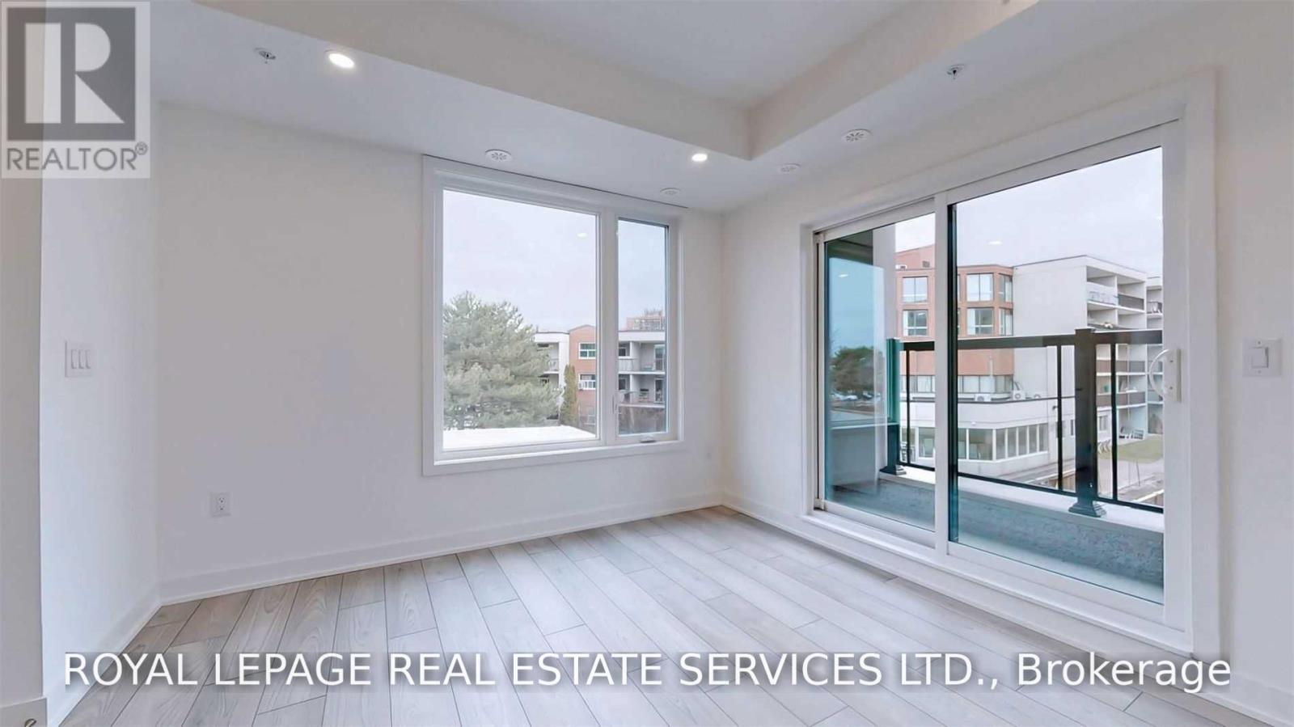
Modern 3-Bedroom Townhouse in Prime Erin Mills Location Welcome to this stunning, light-filled 3-bedroom, 3-bathroom corner townhouse in sought-after Erin Mills! Featuring a bright open-concept great room, modern kitchen with stone countertops and stainless-steel appliances, beautiful hardwood floors, and a main-floor powder room. Enjoy your own 400 sq. ft. private rooftop terrace with gas BBQ line, plus a private balcony-perfect for entertaining or relaxing outdoors.The spacious primary bedroom offers a walk-in closet and 3-piece ensuite, while the additional bedrooms are generously sized with ample closet space. Unbeatable family-friendly location: just a 2-minute walk to the newly renovated South Common Community Centre & Library, featuring a pool, gym, and tennis courts. Steps to South Common Mall, banks, shopping and transit, with easy access to U of T Mississauga, Erindale GO, Hwy 403, 407 and QEW. Modern style, exceptional outdoor space, and an unbeatable location-perfect for families andfirst-time buyers!
Map data © OpenStreetMap contributors
No open houses are scheduled for this home.
Can't make it? Request a private viewing.
| Living room | Main level | 6.33 x 3.5 m |
| Dining room | Main level | 6.33 x 3.5 m |
| Kitchen | Main level | 3.05 x 2.87 m |
| Bedroom | Main level | 3.2 x 2.15 m |
| Primary Bedroom | Upper Level | 5.61 x 2.78 m |
| Bedroom 2 | Upper Level | 2.95 x 2.68 m |