 For sale 50
$1,090,000
4+2 bed4 bath1,500–2,000 sq ft
6653 Opera Glass Crescent
Meadowvale Village, Mississauga
9 days agoMLS® W13877440
Gold Estate Realty Inc.
3473 Aquinas Avenue
Churchill Meadows, Mississauga, Ontario L5M7L3
For sale· Added
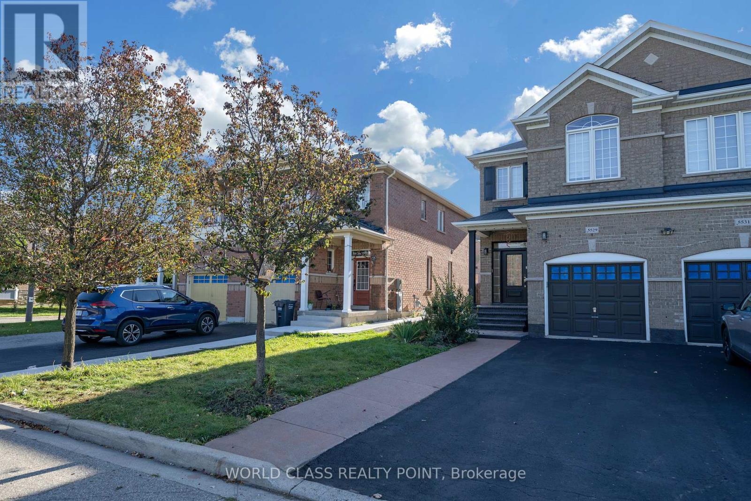
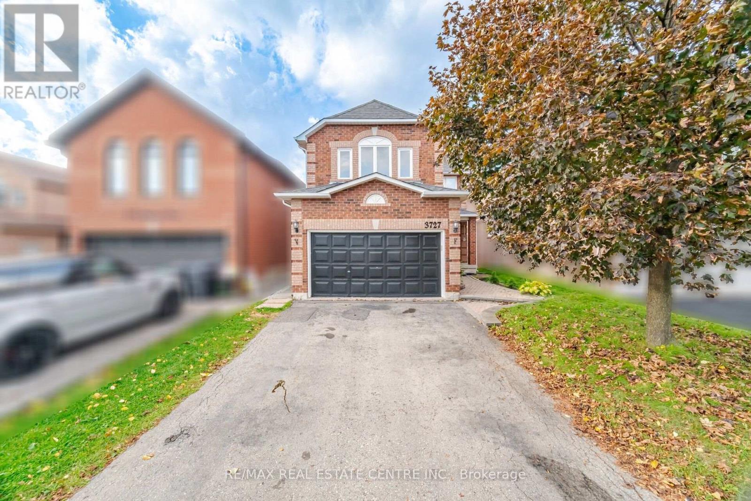
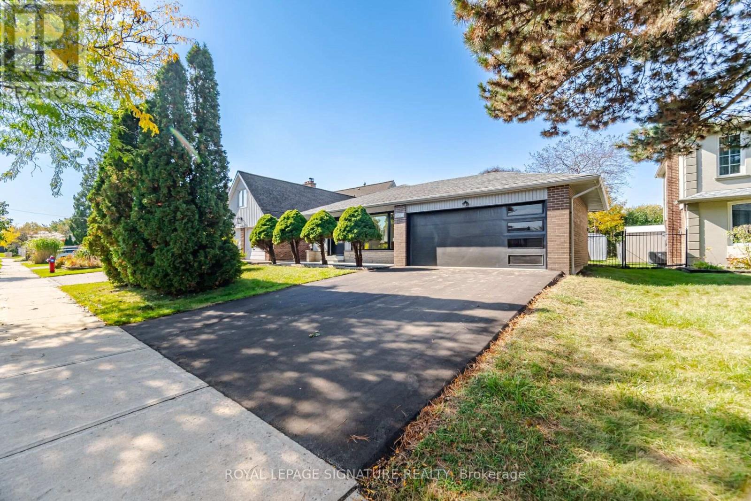
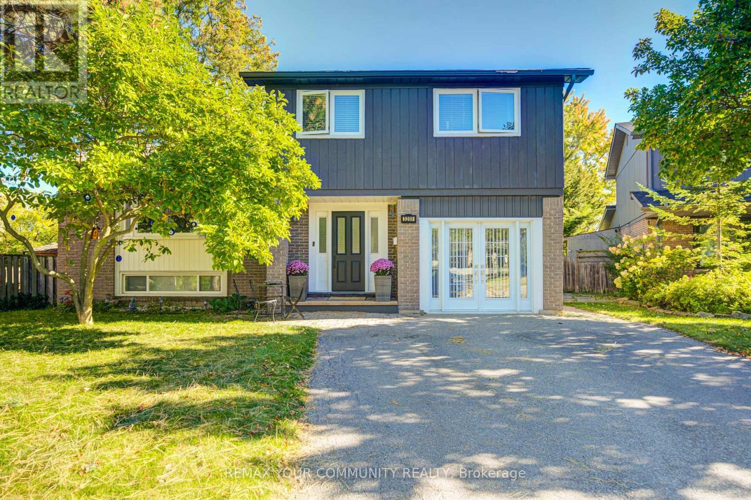
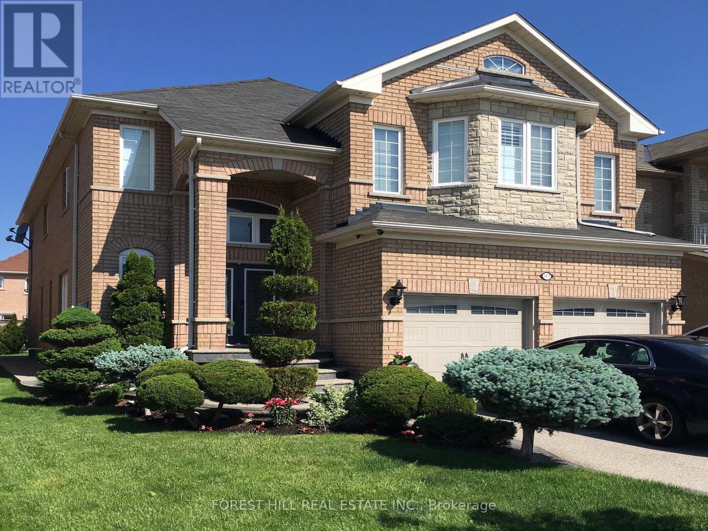
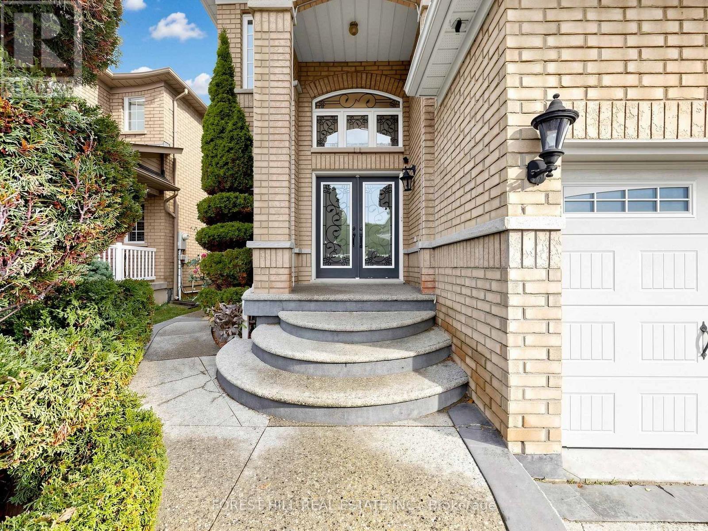
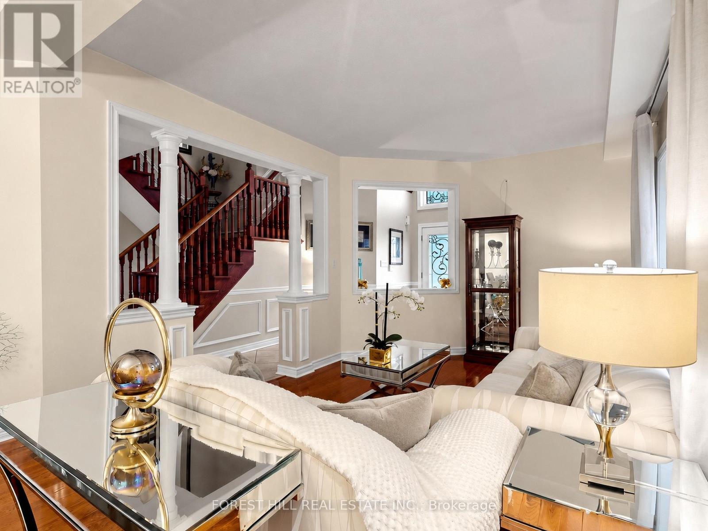
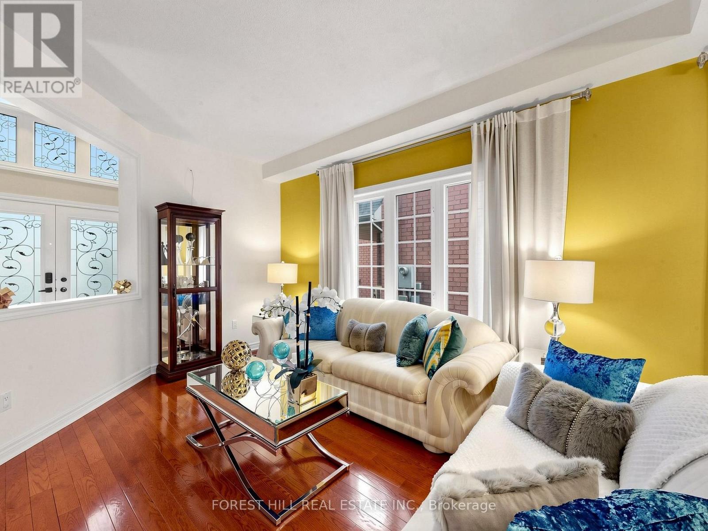
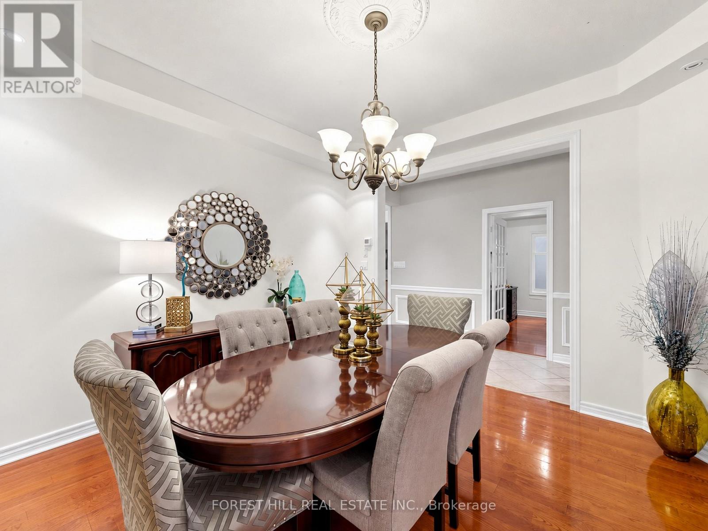
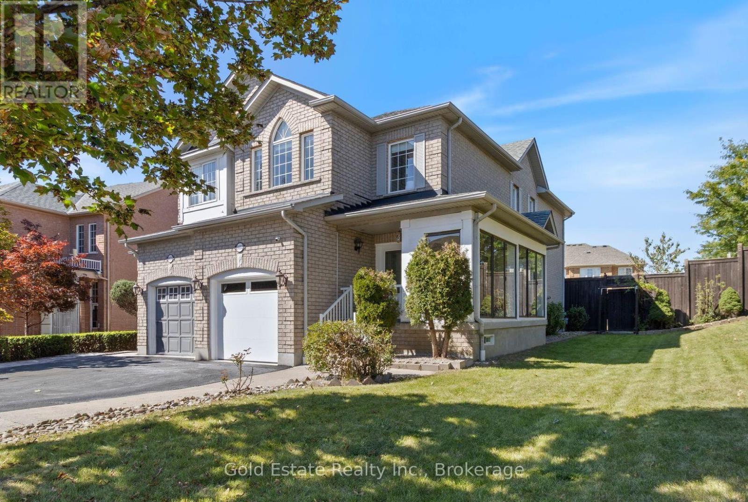
A Home With Space For The Whole Family, This Beautifully Maintained Churchill Meadows Property. Stunning Double-Door Entry With Glass Inserts To A Welcoming Foyer & Rarely Offered Walk-In Front Closet - An Exceptional Amount Of Storage For Coats, Shoes, Backpacks & Everyday Family Life.-- Main Floor Offers The Space & Separation Buyers Are Looking For, Hardwood Flooring, California Shutters, Separate Living & Dining Rooms, a Spacious Family Room With Gas Fireplace, and Private Main-Floor Office - Ideal For Working From Home Without Giving Up A Bedroom. A Generously Sized Kitchen With Stainless Steel Appliances, Mirrored Backsplash, Large Breakfast Bar & Plenty Of Room For Everyday Family Living. Separate Breakfast Area Walks Out To A Private Stone Patio, Creating An Easy Connection Between Indoor & Outdoor Space. Five Full Bedrooms Providing Exceptional Flexibility For Larger Families, Guests, Or Anyone Who Wants More Space. Main-Floor Laundry Room Offers Direct Access To & From The Two-Car Garage. There Is No Shortage Of Space. The Basement Offers Tremendous Future Potential For Recreation, A Home Gym, Theatre, Games Room, Additional Work Space Or Whatever Best Suits Your Lifestyle.Outside, Extensive Custom Stonework Includes A Double Driveway, Private Backyard Patio & Stone Walkways Along Both Sides Of The Home. Complemented By Professionally Designed Landscaping Creating Curb Appeal. Prime Location: Walk To Schools, Parks & Transit, With Ridgeway Plaza Less Than A Five Minute Walk. Major Highways, Shopping, Everyday Amenities And Credit Valley Hospital Are All Nearby. 5 BEDROOMS UPSTAIRS + MAIN-FLOOR OFFICE + LANDSCAPING + WALK-IN FOYER CLOSET + MAIN-FLOOR LAUNDRY= A Rare Combination Of Space, Functionality & Location In One Of Mississauga's Most Desirable Communities!
Map data © OpenStreetMap contributors
No open houses are scheduled for this home.
Can't make it? Request a private viewing.
| Living room | Main level | 0 x 0 m |
| Bedroom 5 | Second level | 0 x 0 m |
| Laundry room | Main level | 0 x 0 m |
| Dining room | Main level | 0 x 0 m |
| Kitchen | Main level | 0 x 0 m |
| Eating area | Main level | 0 x 0 m |
| Family room | Main level | 0 x 0 m |
| Office | Main level | 0 x 0 m |
| Primary Bedroom | Second level | 0 x 0 m |
| Bedroom 2 | Second level | 0 x 0 m |
| Bedroom 3 | Second level | 0 x 0 m |
| Bedroom 4 | Second level | 0 x 0 m |