 For sale 50
$829,000
3+1 bed2 bath1,100–1,500 sq ft
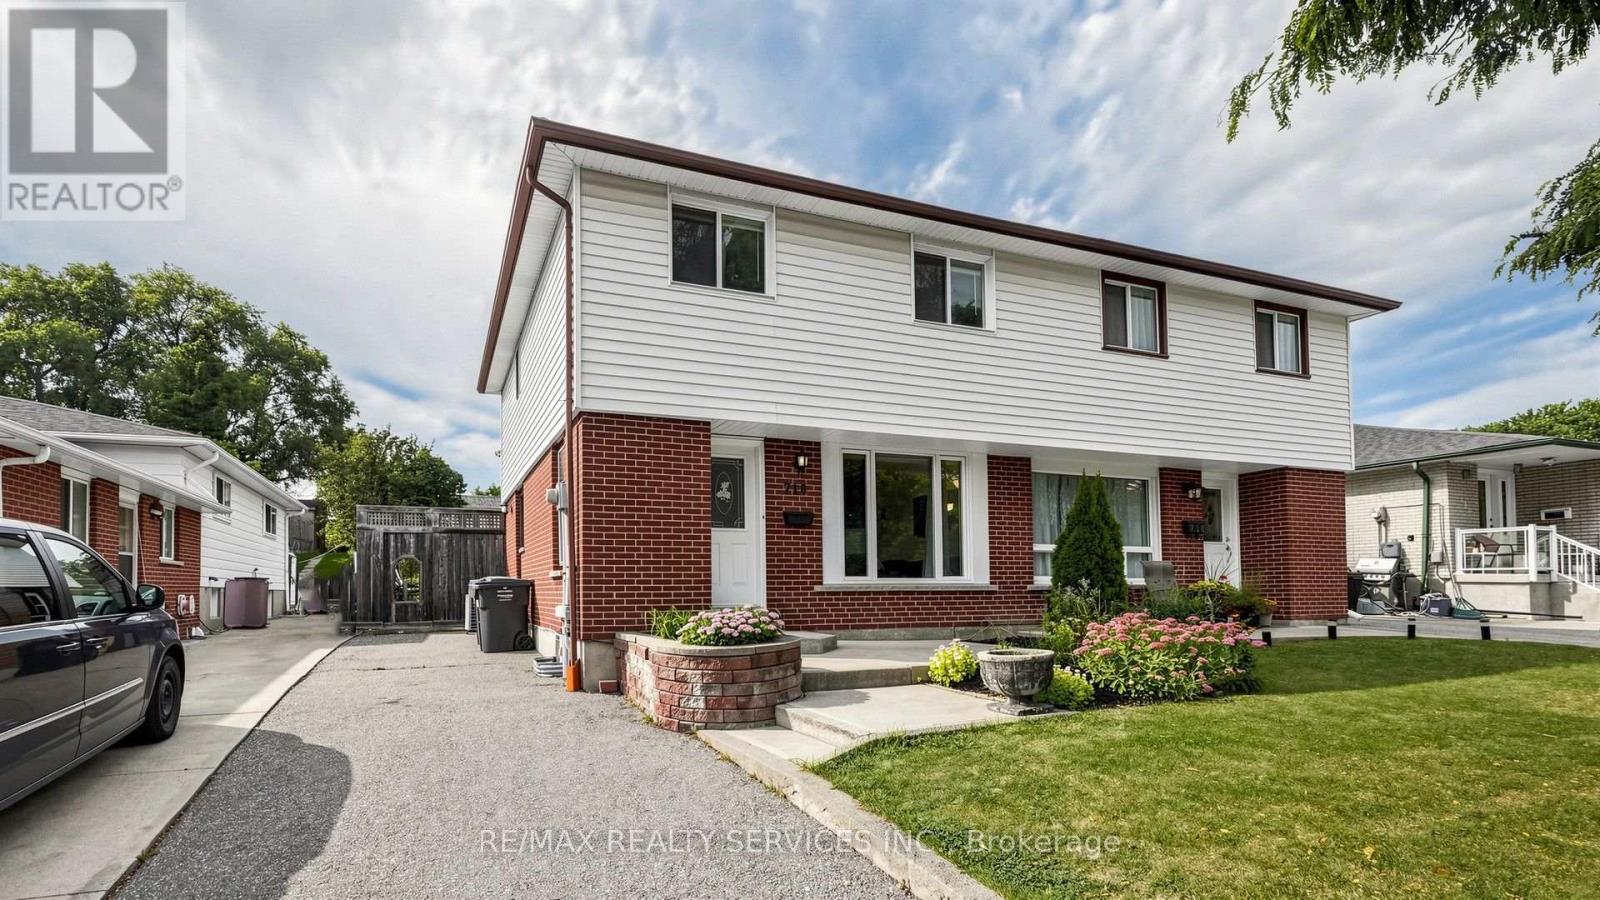
716 Eaglemount Crescent
Erindale, Mississauga
27 days agoMLS® W13792062
RE/MAX REALTY SERVICES INC.
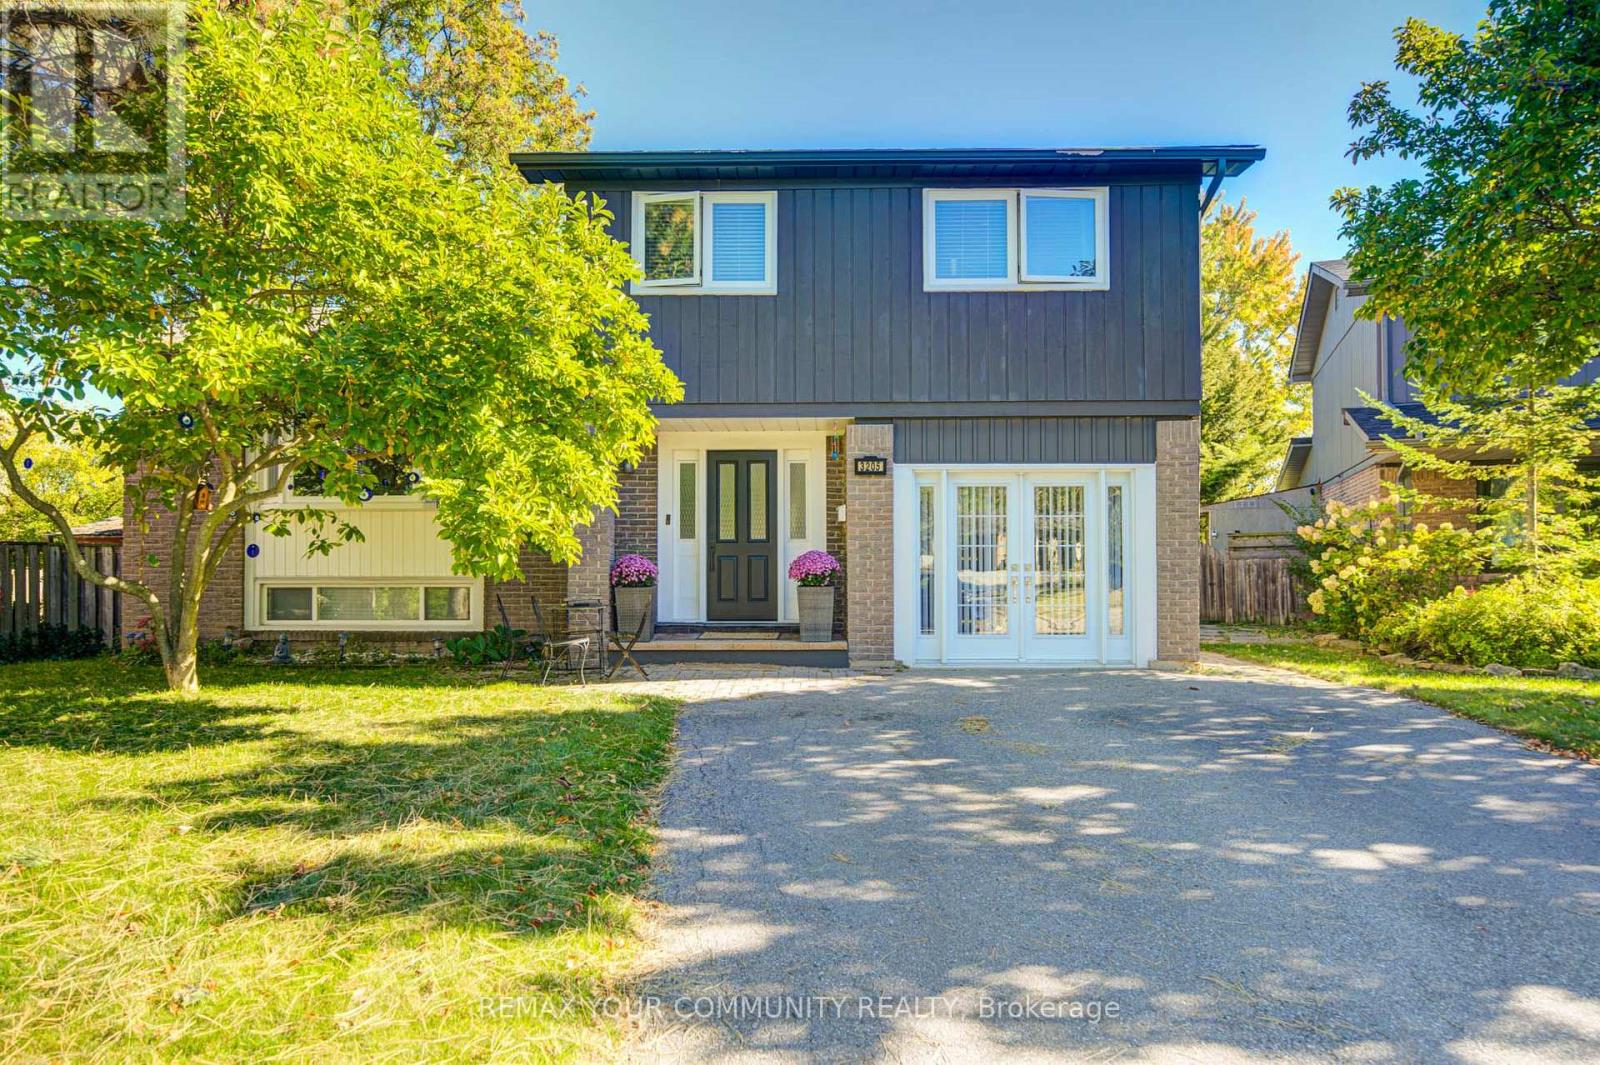
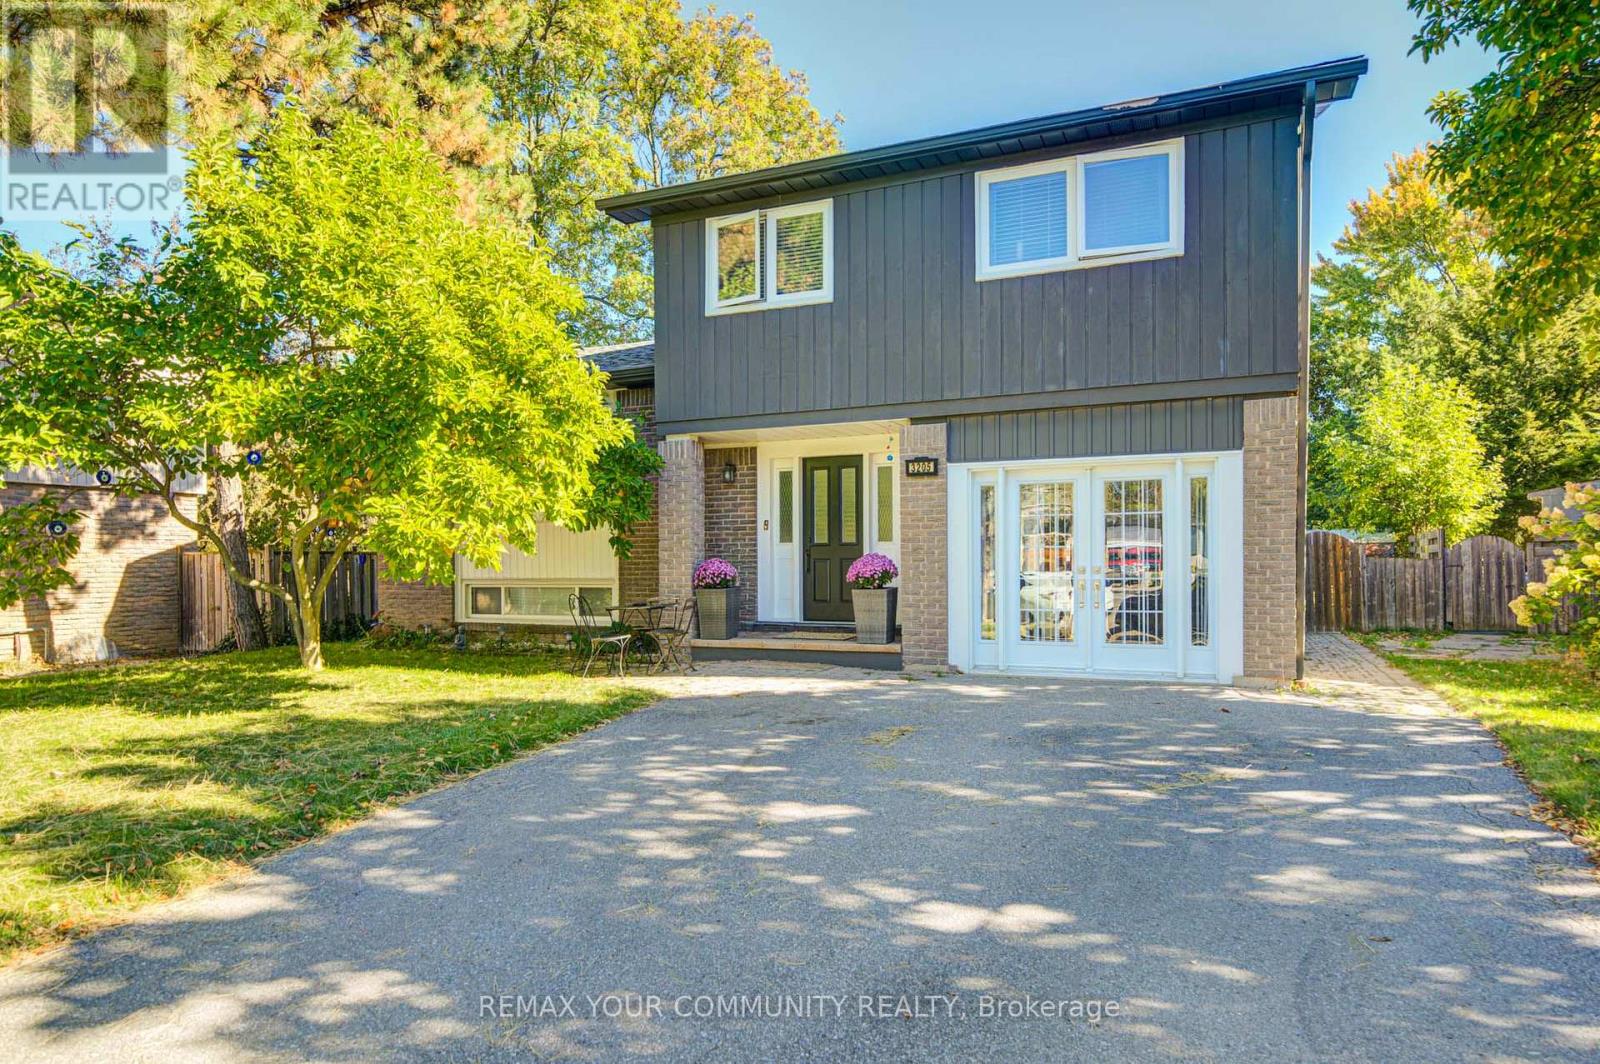
3205 Martins Pine Court
Erin Mills, Mississauga, Ontario L5L1G2
For sale· Added
Welcome to 3205 Martins Pine Crt - a beautifully maintained detached 4-bedroom home nestled on a quiet court with very low traffic in the highly desirable Erin Mills community. Designed for functional family living, this home offers a spacious layout featuring a modern kitchen, finished basement, and a main-floor family room with direct walk-out access to the backyard patio. Extensive upgrades completed in 2021, including the furnace, air conditioner, attic insulation, upper-level bathroom, flooring throughout, backyard interlocking, and sliding door. The fully fenced backyard provides a private outdoor retreat, ideal for entertaining and relaxing. Conveniently located just minutes from schools, parks, community centres, bike trails, public transit, shopping, and major highways, including HWY 403, 407 and QEW. A wide variety of major retailers and everyday conveniences, including The Home Depot, Canadian Tire, Best Buy, Staples, Winners, Shoppers Drug Mart and No Frills, as well as numerous popular restaurants, are just a short 5-minute drive away. An exceptional opportunity to own a move-in-ready home in one of Mississauga's most sought-after neighbourhoods!
Map data © OpenStreetMap contributors
No open houses are scheduled for this home.
Can't make it? Request a private viewing.
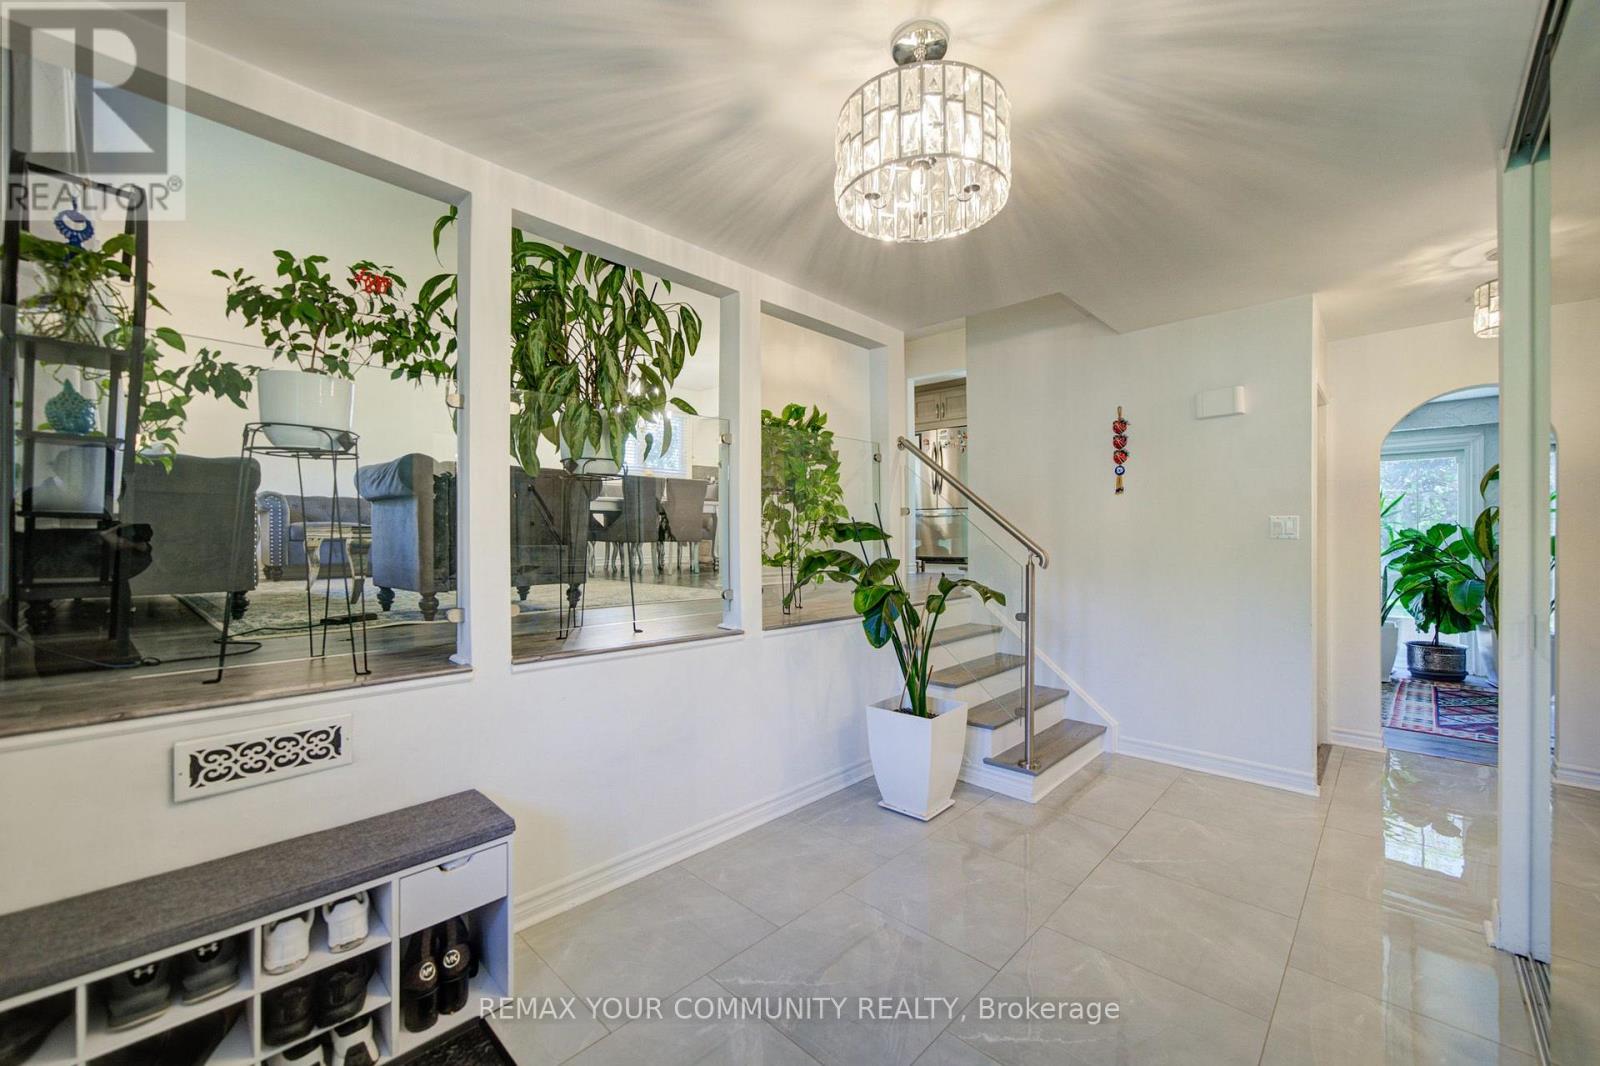
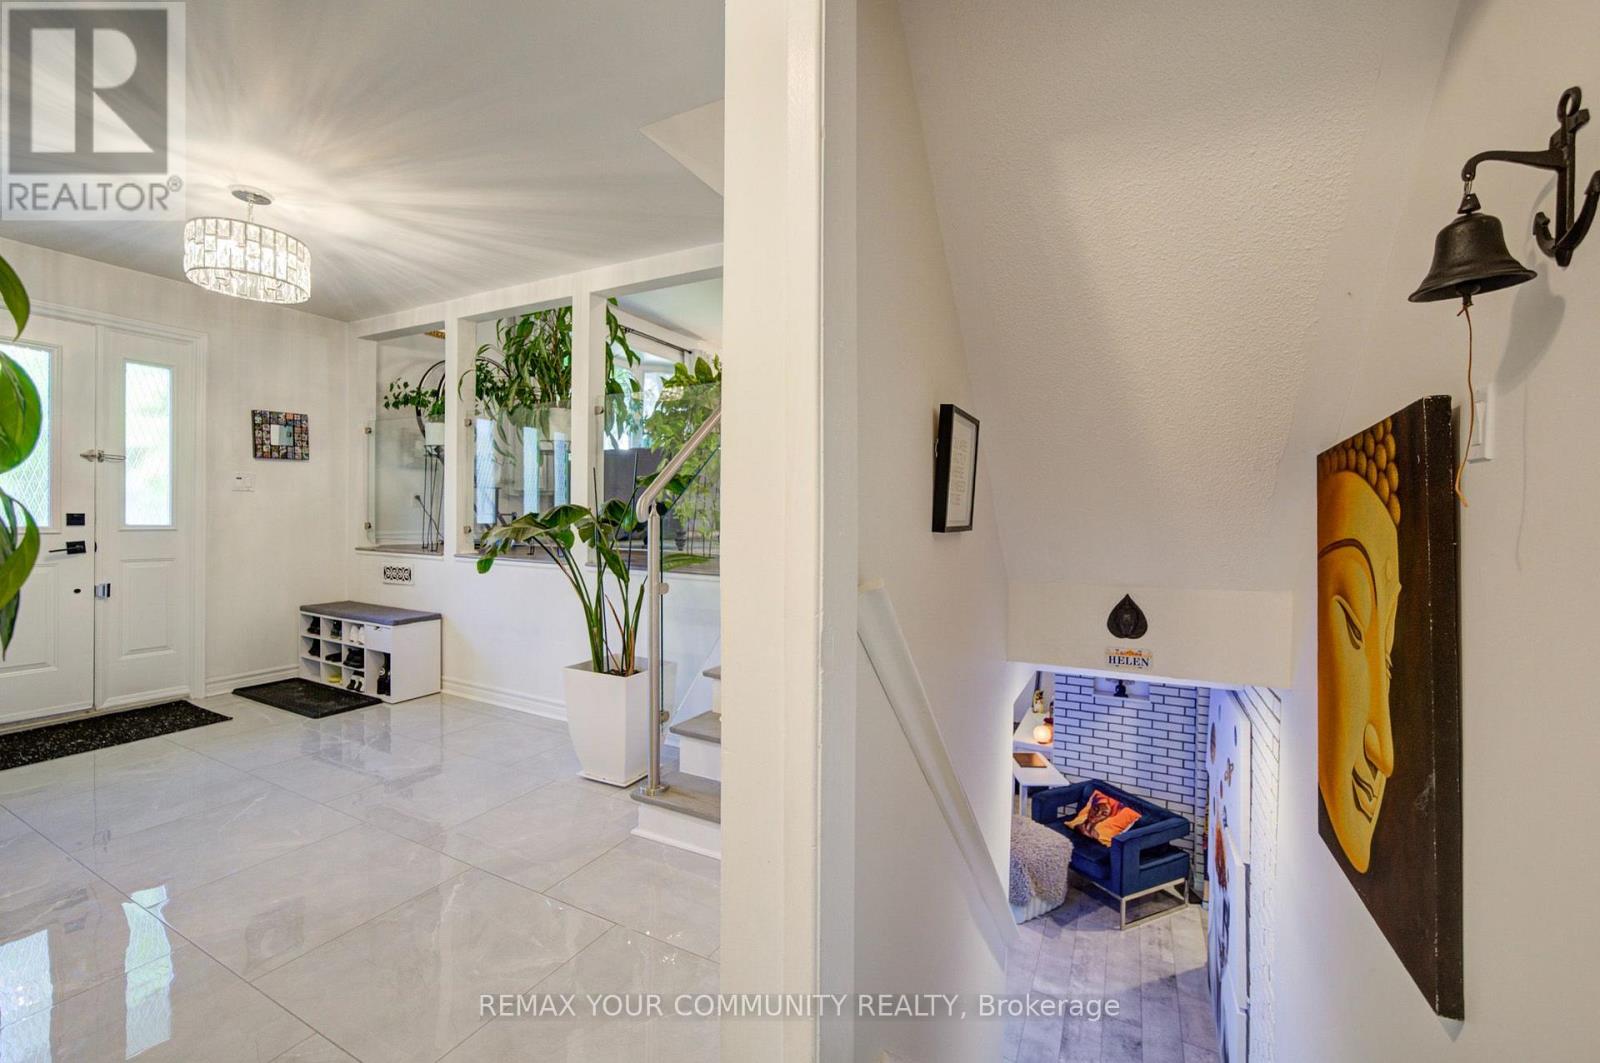
| Foyer | In between | 4.45 x 3.05 m |
| Recreational, Games room | Basement | 5.36 x 5.09 m |
| Living room | Main level | 5.46 x 5.52 m |
| Dining room | Main level | 5.46 x 5.52 m |
| Kitchen | Main level | 5.27 x 2.8 m |
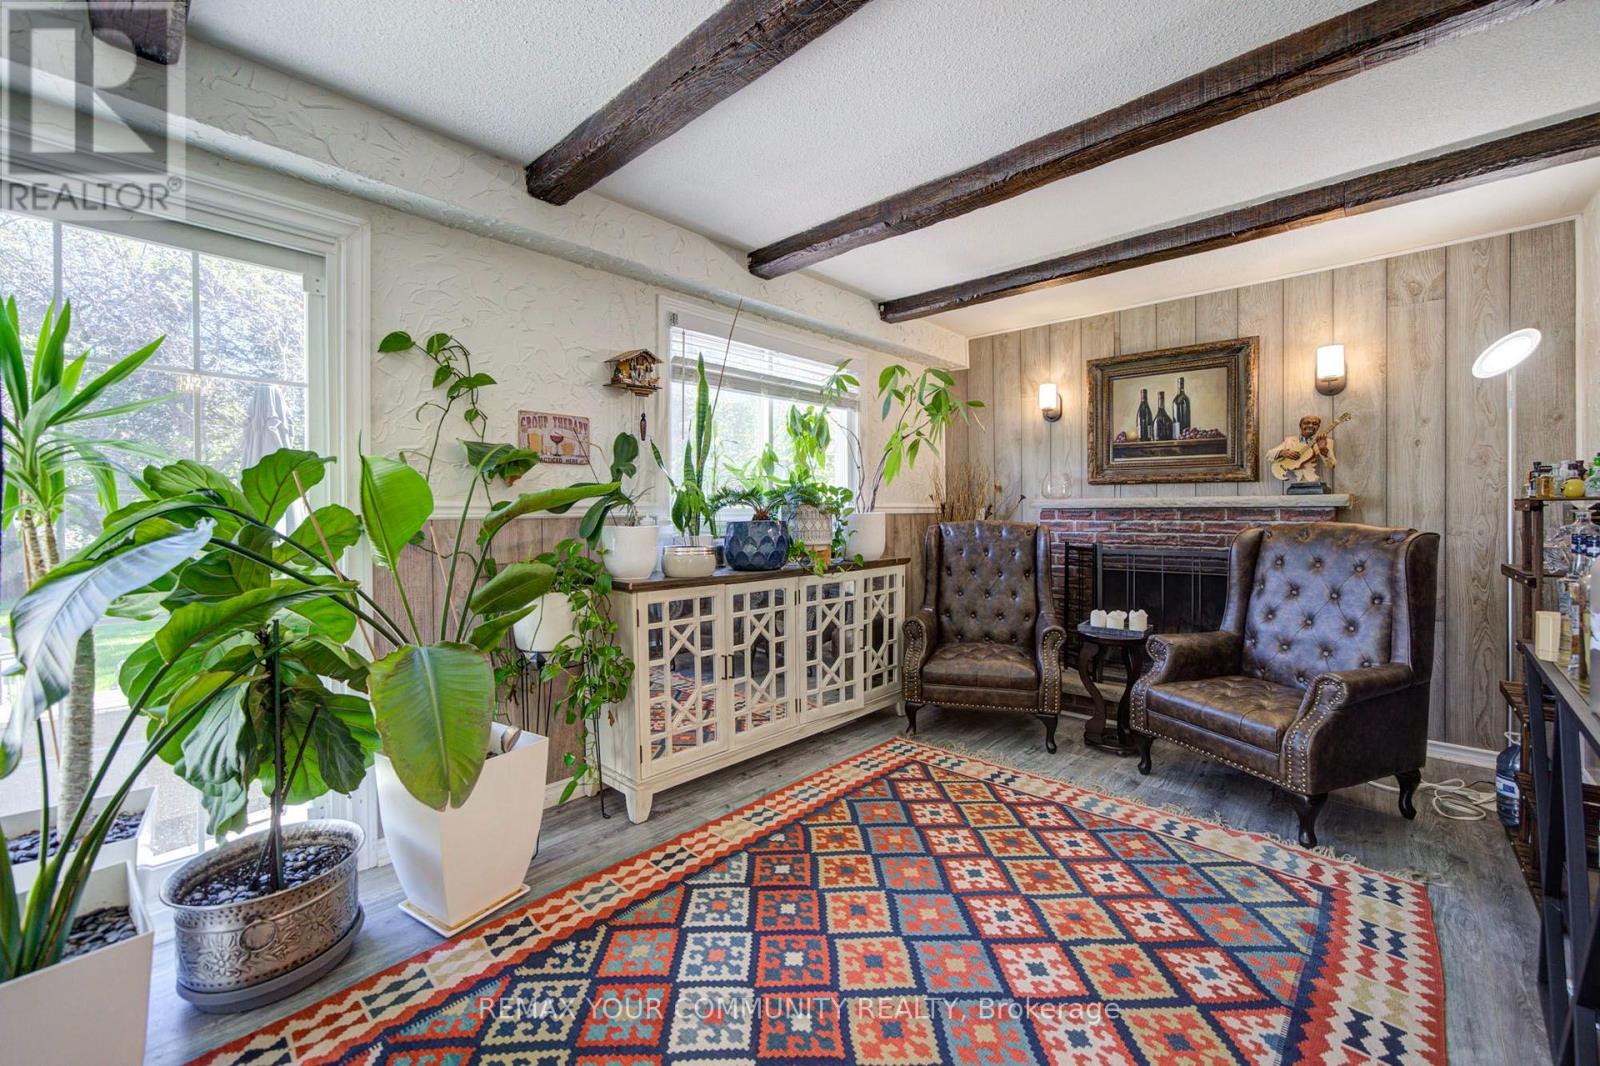
| Family room | Lower level | 6.31 x 3.11 m |
| Primary Bedroom | Upper Level | 7.12 x 3.6 m |
| Bedroom 2 | Upper Level | 3.38 x 2.74 m |
| Bedroom 3 | Upper Level | 3.66 x 2.65 m |
| Bedroom 4 | Upper Level | 2.74 x 2.93 m |
| Office | Ground level | 6.23 x 3.2 m |