
 For sale 50
$668,000
2 bed3 bath1,200–1,399 sq ft
5650 Winston Churchill Boulevard #24
Churchill Meadows, Mississauga
1 month agoMLS® W13747054
ROYAL LEPAGE TERREQUITY REALTY
3478 Monica Drive
Malton, Mississauga, Ontario L4T3E8
For sale· Added
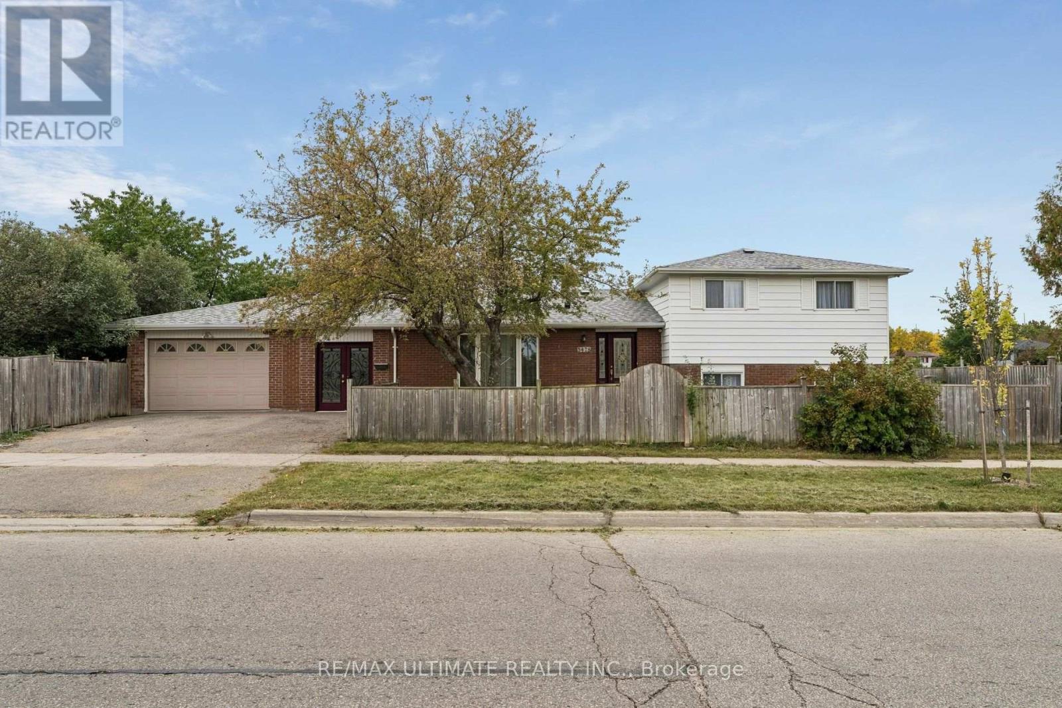
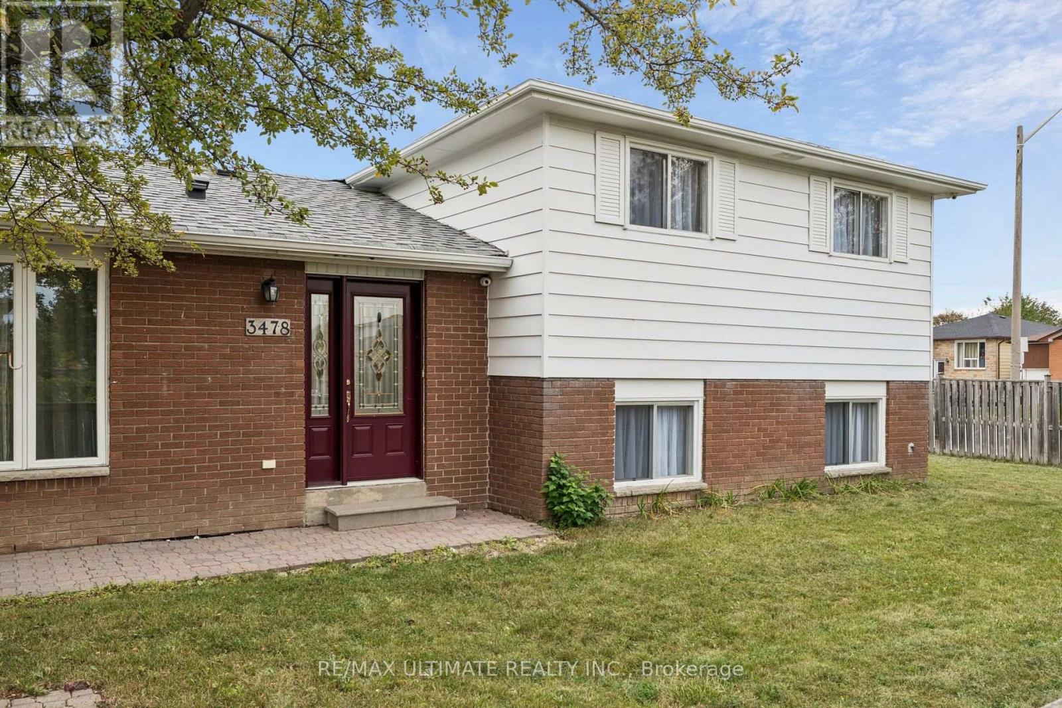
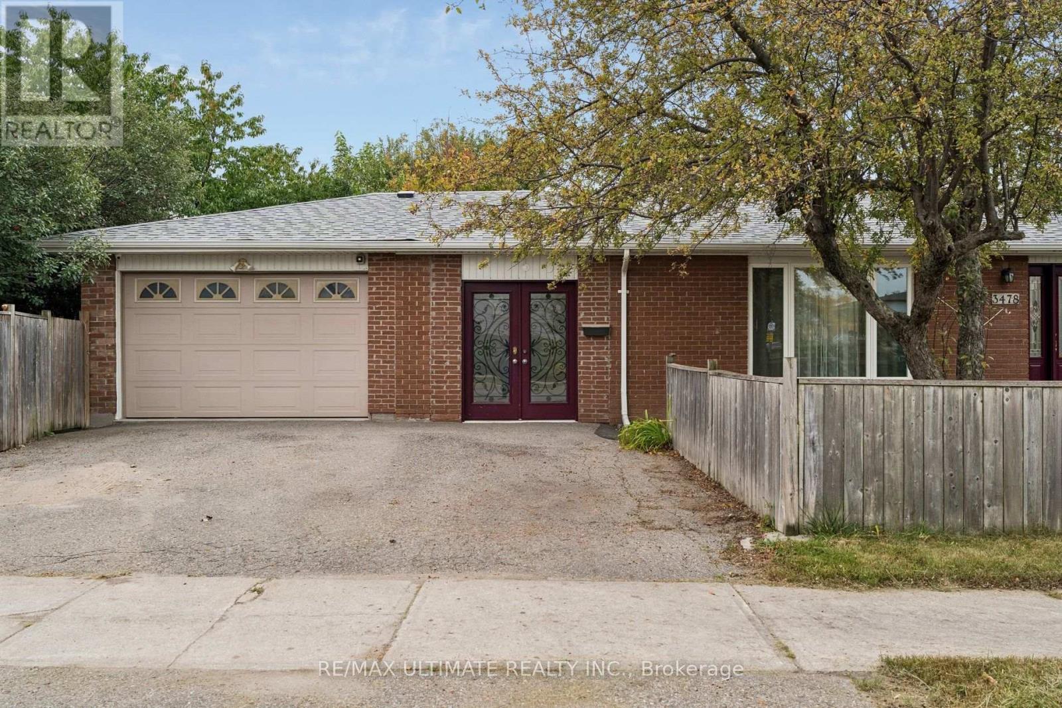
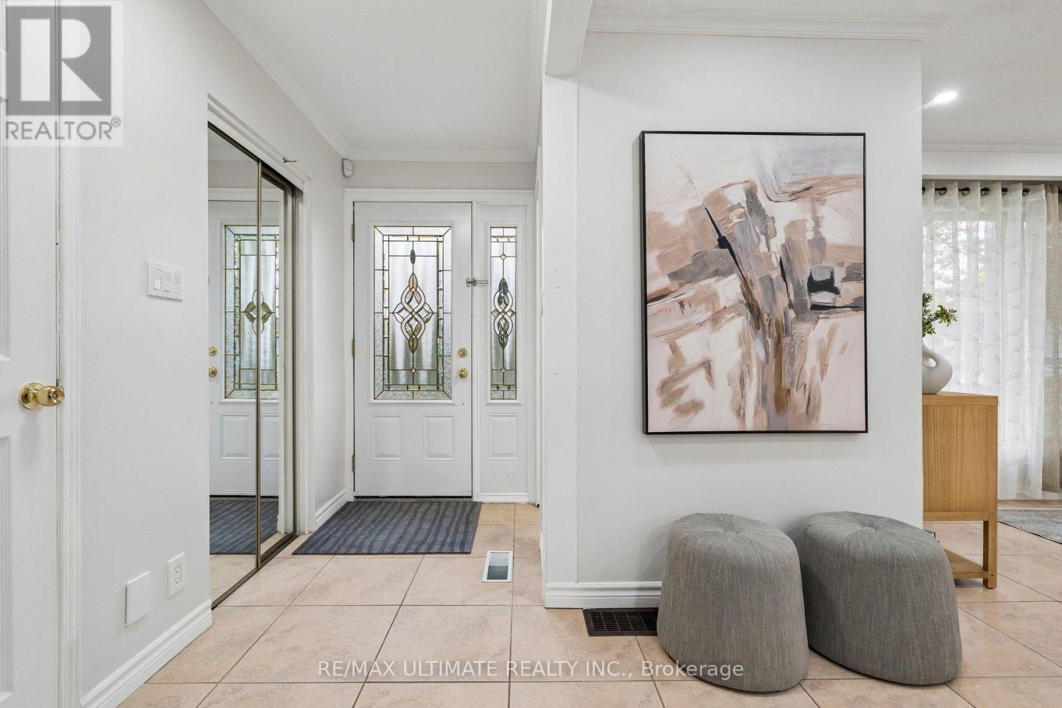
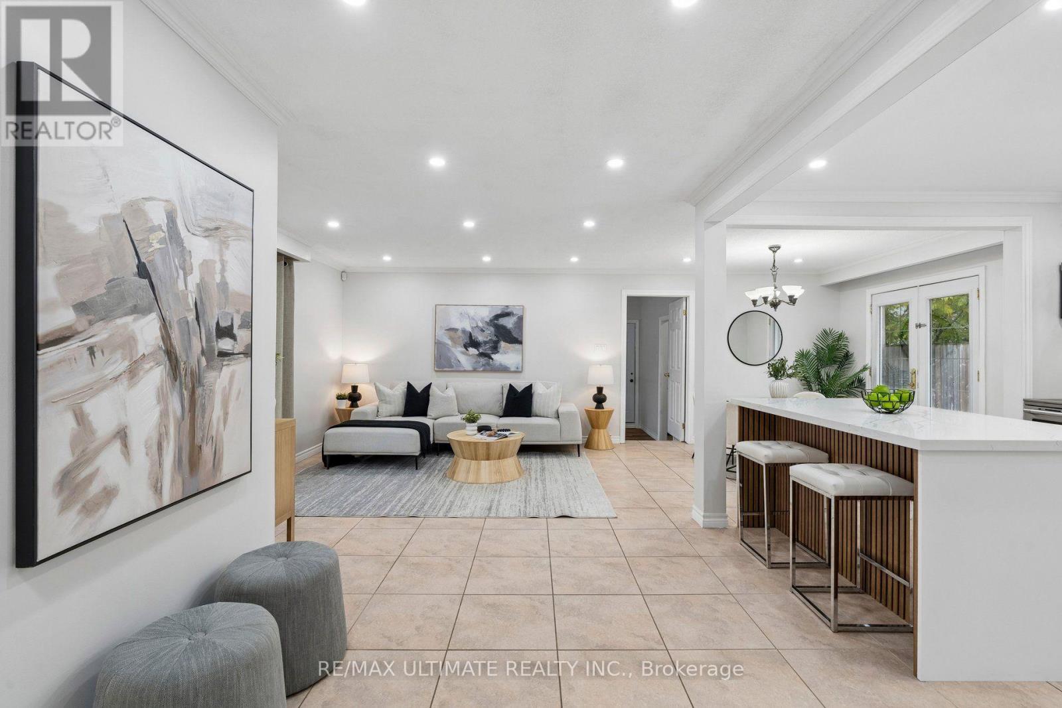
Welcome to 3478 Monica Dr, a beautifully updated detached sidesplit on a generous corner lot in the heart of Malton. Offering 3+1 bedrooms, 3 bathrooms and a surprising amount of functional living space, this is a home designed to grow and adapt with your family. The main floor has been thoughtfully refreshed with a brand-new kitchen featuring white cabinetry, quartz counters and backsplash, a large centre island, new stainless steel appliances and under-cabinet lighting. The bright, spacious family room flows naturally into the dining area with a walkout to the backyard. A large mudroom with direct access to the garage and a dedicated laundry room with extensive storage add the kind of everyday practicality families will appreciate. Upstairs you'll find 3 generously sized bedrooms, excellent closet space and an updated 4-piece family bathroom. The lower level adds another dimension, with its own separate entrance, kitchen, bedroom, bathroom and living space, offering excellent flexibility for extended or multi-generational families, or the opportunity to explore additional income potential. Outside, enjoy a large backyard with plenty of room to entertain, a storage shed and apple, cherry and pear trees. Recent improvements include a new roof (2025), updated flooring and lighting, fresh paint throughout and a 200 AMP electrical service. Conveniently located close to Malton GO, public transit, Pearson Airport, Highways 401, 409 & 427, schools, parks, shopping and everyday amenities. There's a lot more to this home than meets the eye. Come see just how much space and flexibility it has to offer.
Map data © OpenStreetMap contributors
No open houses are scheduled for this home.
Can't make it? Request a private viewing.
| Living room | Main level | 5.71 x 3.99 m |
| Bedroom 4 | Basement | 2.92 x 3.97 m |
| Bathroom | Basement | 1.45 x 2.11 m |
| Laundry room | Main level | 3 x 1.88 m |
| Mud room | Main level | 3 x 4.72 m |
| Dining room | Main level | 3.15 x 2.77 m |
| Kitchen | Main level | 3.66 x 2.77 m |
| Bathroom | Main level | 1.27 x 1.19 m |
| Primary Bedroom | Second level | 4.37 x 3 m |
| Bedroom 2 | Second level | 3.28 x 4.27 m |
| Bedroom 3 | Second level | 2.92 x 3.33 m |
| Bathroom | Second level | 1.47 x 3 m |
| Living room | Basement | 2.79 x 3.1 m |
| Kitchen | Basement | 2.74 x 1.9 m |




