
 For rent 50
$2,900/mo
2 bed2 bath700–799 sq ft
2485 Eglinton Avenue West #605
Central Erin Mills, Mississauga
25 days agoMLS® W13804258
RE/MAX REAL ESTATE CENTRE INC.
3483 Widdicombe Way #5
Erin Mills, Mississauga, Ontario L5L0B8
For rent· Added
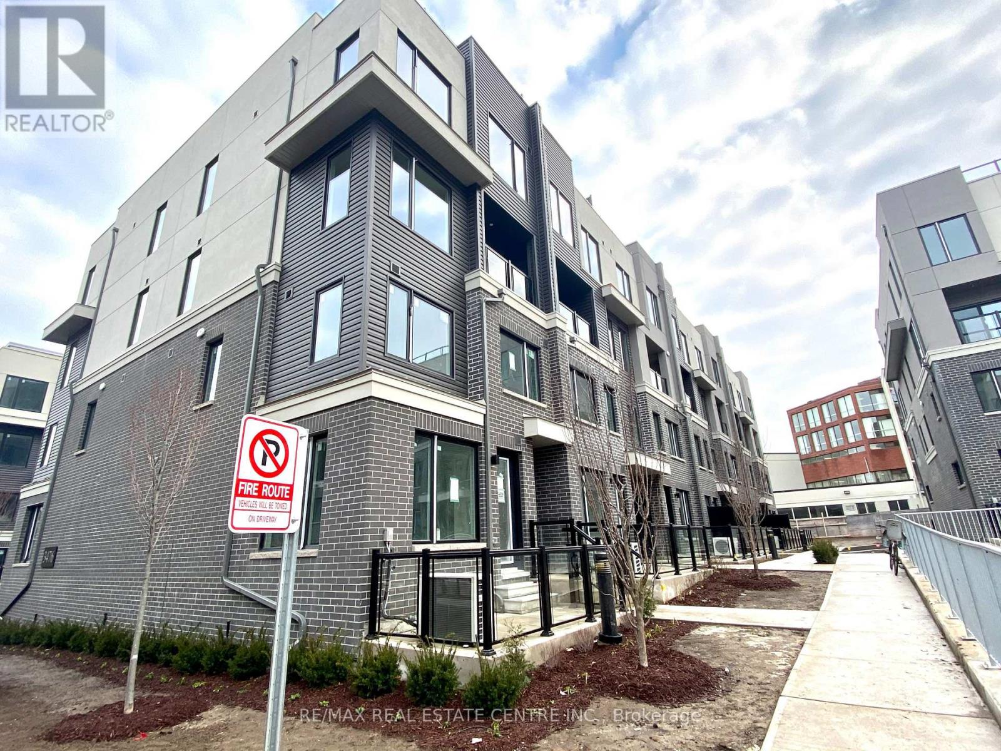
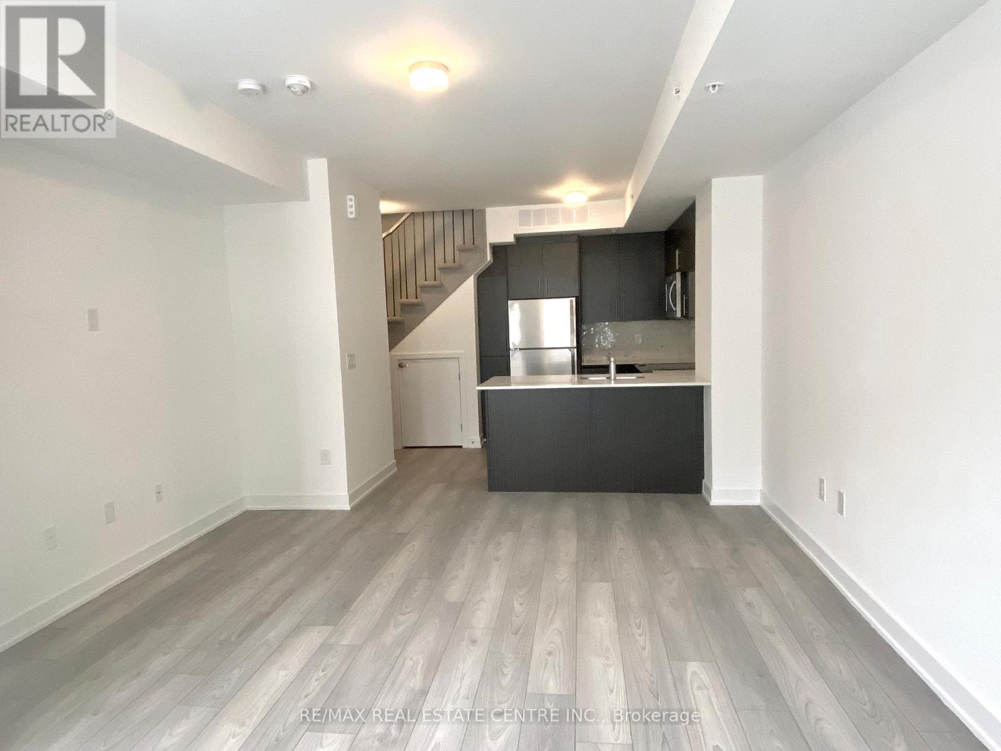
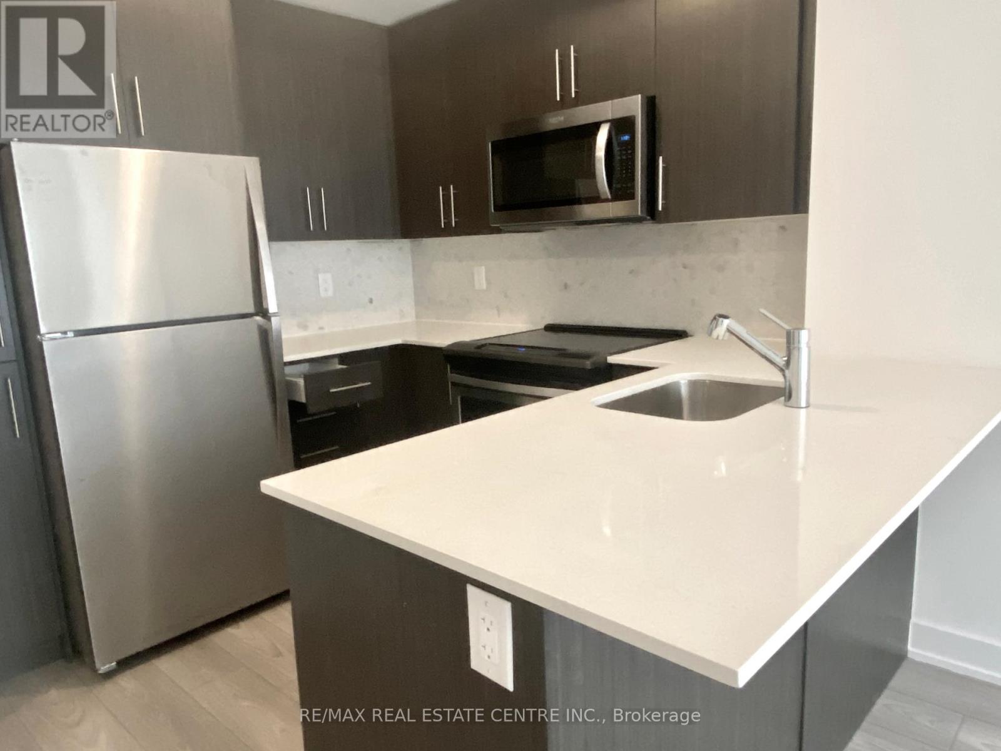
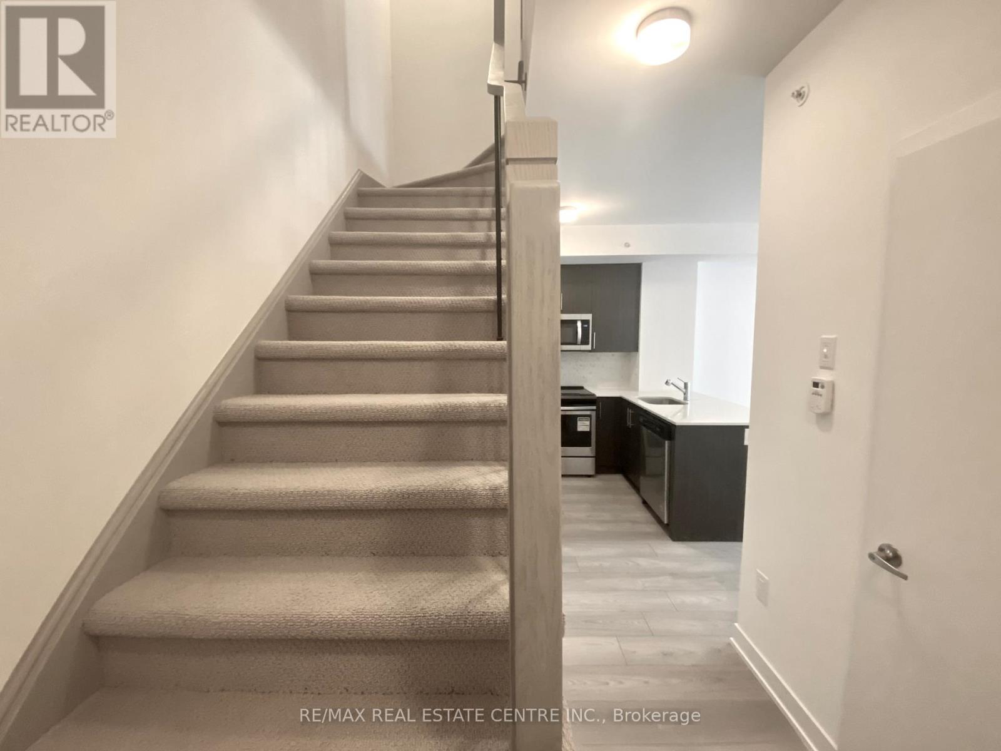
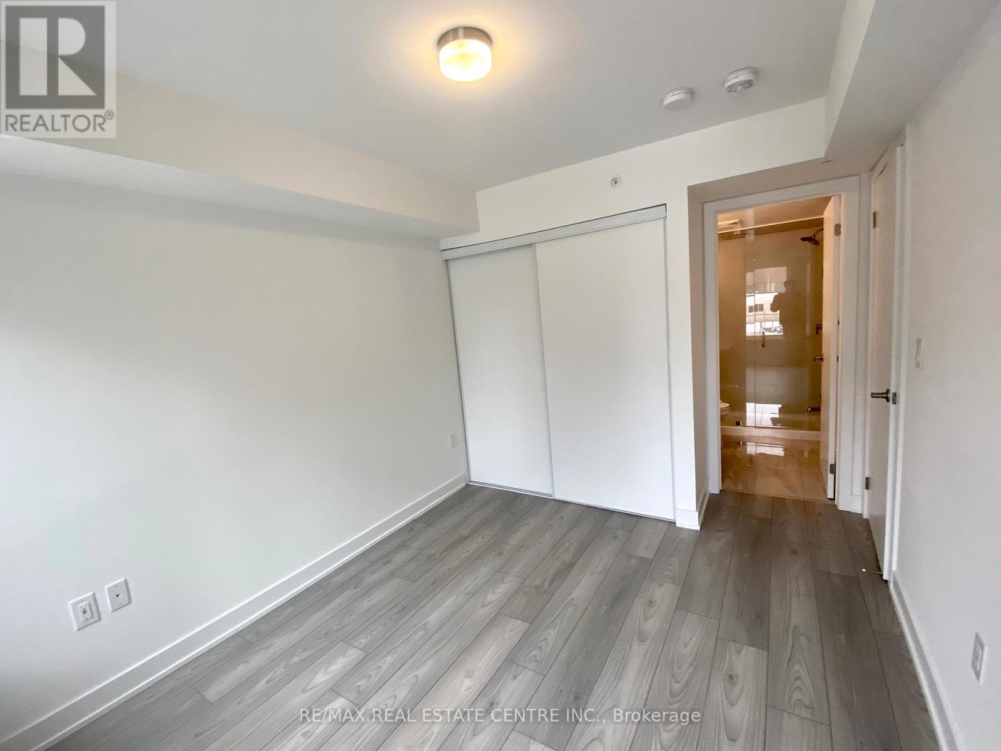
Beautiful 2-bedroom, 2.5-bathroom townhome featuring a spacious and highly functional layout with anopen-concept living area, an outdoor porch, 9-foot ceilings on the main floor, stainless steel appliances,quartz countertops, one underground parking space, and a children's play area within the complex.Conveniently located near Erin Mills, Credit Valley Hospital, and within walking distance to South CommonRecreation and Community Center. Surrounded by scenic walking trails, a public transit bus terminal, andjust minutes away from the UFT Mississauga campus.
Map data © OpenStreetMap contributors
No open houses are scheduled for this home.
Can't make it? Request a private viewing.
| Living room | Flat | 5.06 x 4.08 m |
| Dining room | Flat | 5.06 x 4.08 m |
| Primary Bedroom | Flat | 3.05 x 2.84 m |
| Kitchen | Flat | 2.92 x 2.43 m |
| Bedroom 2 | Flat | 3.05 x 2.68 m |




