
 NewFor sale 50
$745,000
3+1 bed3 bath1,200–1,399 sq ft
7115 Rexwood Road #42
Malton, Mississauga
7 hours agoMLS® W14009036
CENTURY 21 PEOPLE'S CHOICE REALTY INC.
3485 Oakglade Crescent
Erindale, Mississauga, Ontario L5C1X4
For sale· Added
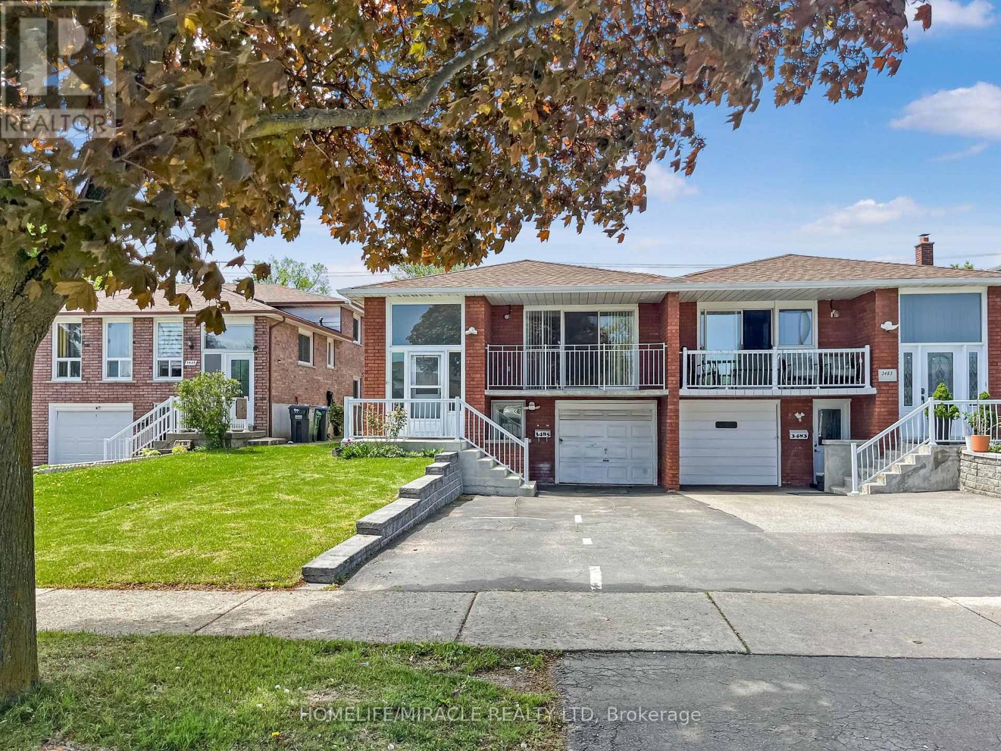
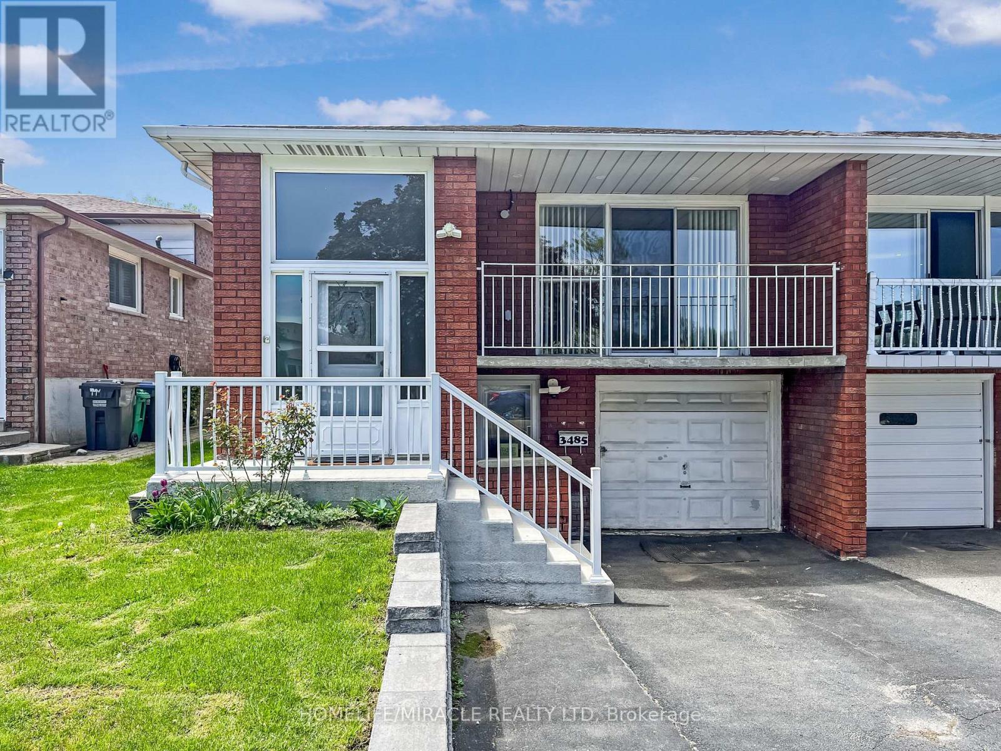
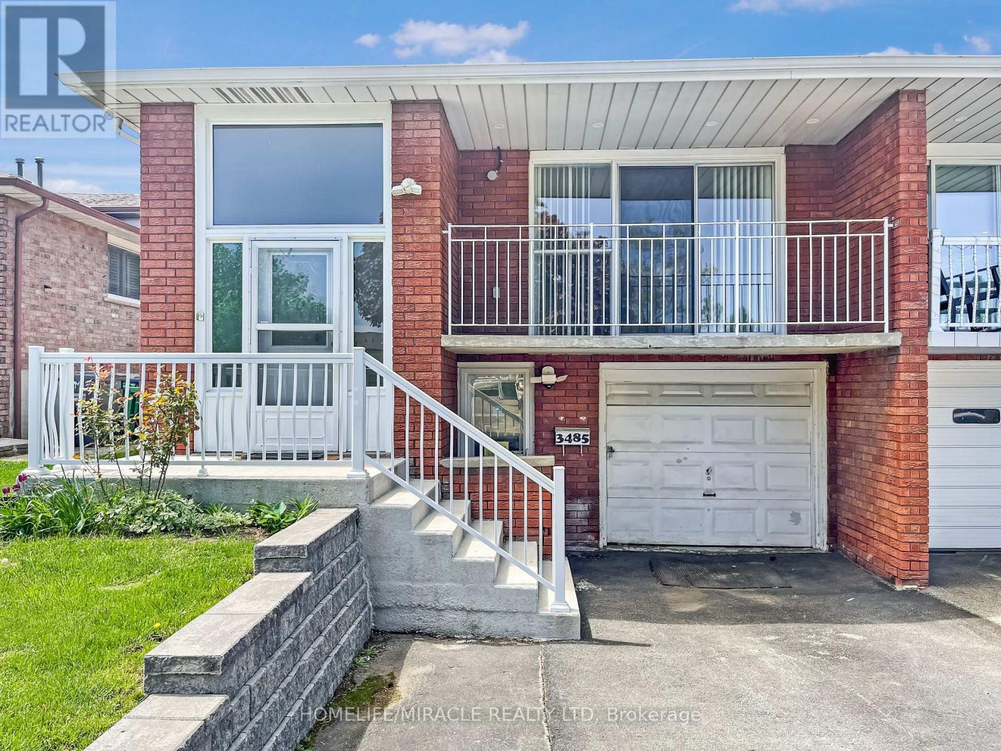
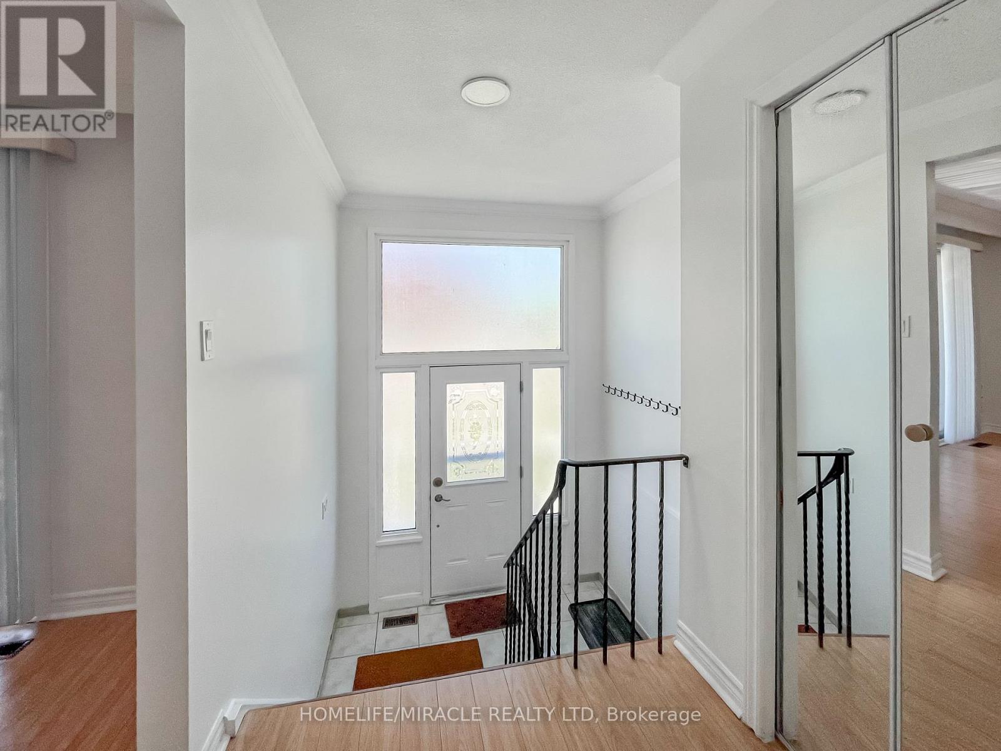
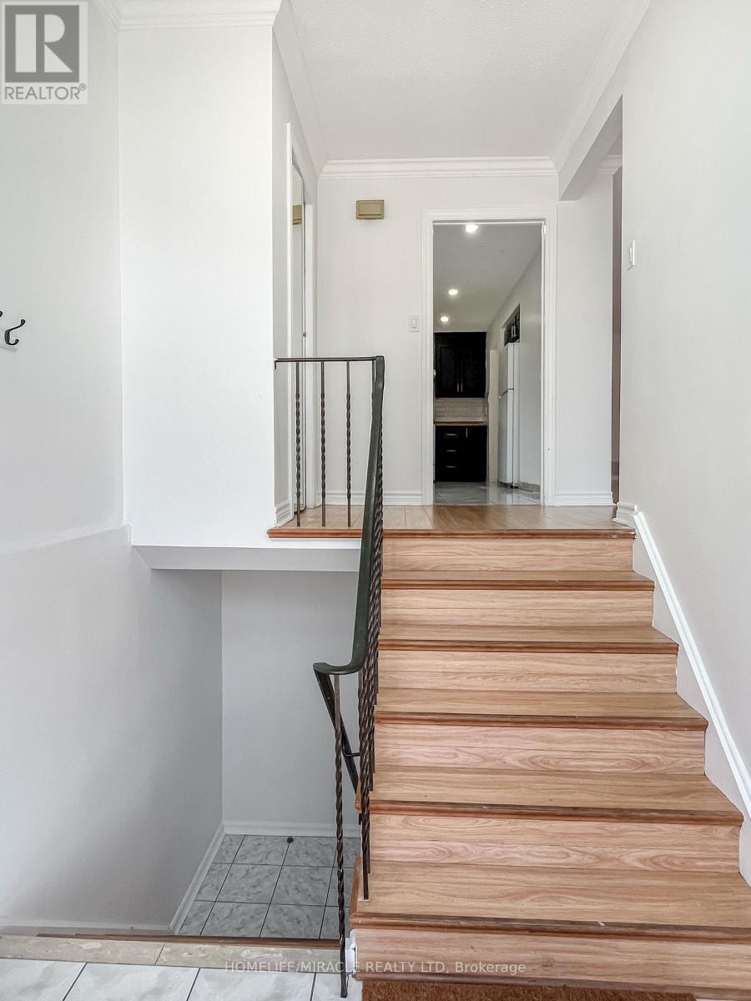
LEGAL Above ground Walkout Basement with Separate Entrance - Excellent for investors and home buyers. Located in Mississauga's desirable Erindale Neighborhood. Spacious 3 + 2 Bedroom offers versatile living across 2 fully functional levels. The upper level features bright, open concept living and dining area, family sized kitchen, full washroom, upper level laundry and 3 generously sized bedroom. The above ground basement includes 2 bedroom, a full washroom, kitchen, living and dining space, separate laundry with a private walkout to the backyard - ideal setup for rental income/Airbnb/multigenerational living. With separate upper, lower and rear access, this home offers unmatched flexibility. Just minutes away from Elementary, Middle and high school, Shopping mall, grocery stores, go station, University of Toronto and Major Highways. A smart choice in a prime location. Don't Delay, book your showing today.
Map data © OpenStreetMap contributors
No open houses are scheduled for this home.
Can't make it? Request a private viewing.
| Living room | Main level | 4.18 x 4.14 m |
| Dining room | Main level | 3.77 x 3.45 m |
| Kitchen | Main level | 2.73 x 2.69 m |
| Eating area | Main level | 3 x 2.69 m |
| Primary Bedroom | Main level | 4.68 x 3.06 m |
| Bedroom 2 | Main level | 3.76 x 3.05 m |
| Bedroom 3 | Main level | 3.26 x 2.69 m |




