 For sale 50
$959,000
4+2 bed4 bath1,500–2,000 sq ft
783 Dodsworth Crescent
Applewood, Mississauga
19 days agoMLS® W13823954
ROYAL LEPAGE SIGNATURE REALTY
3493 Mcdowell Drive
Churchill Meadows, Mississauga, Ontario L5M6R6
For sale· Added
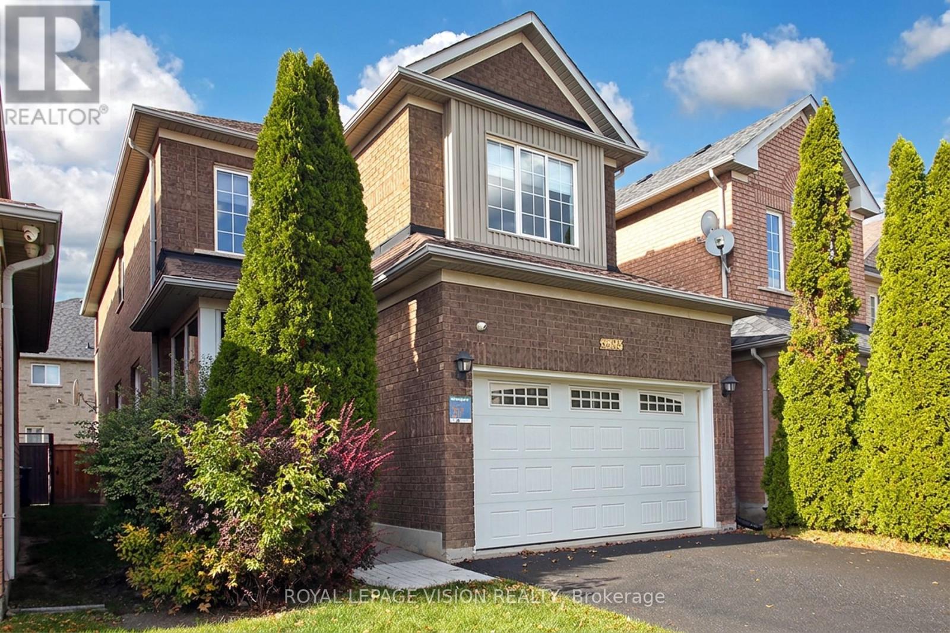
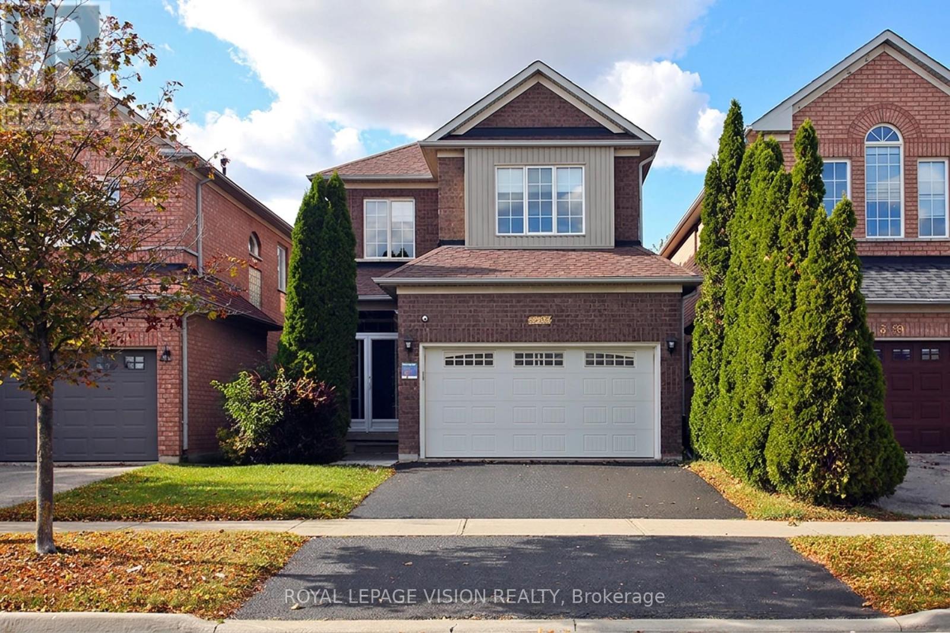
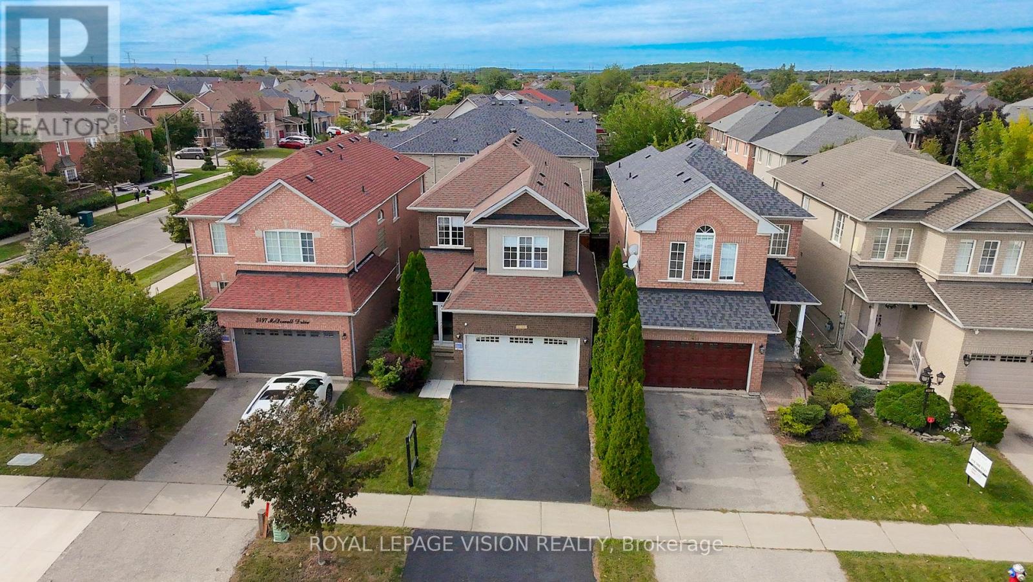
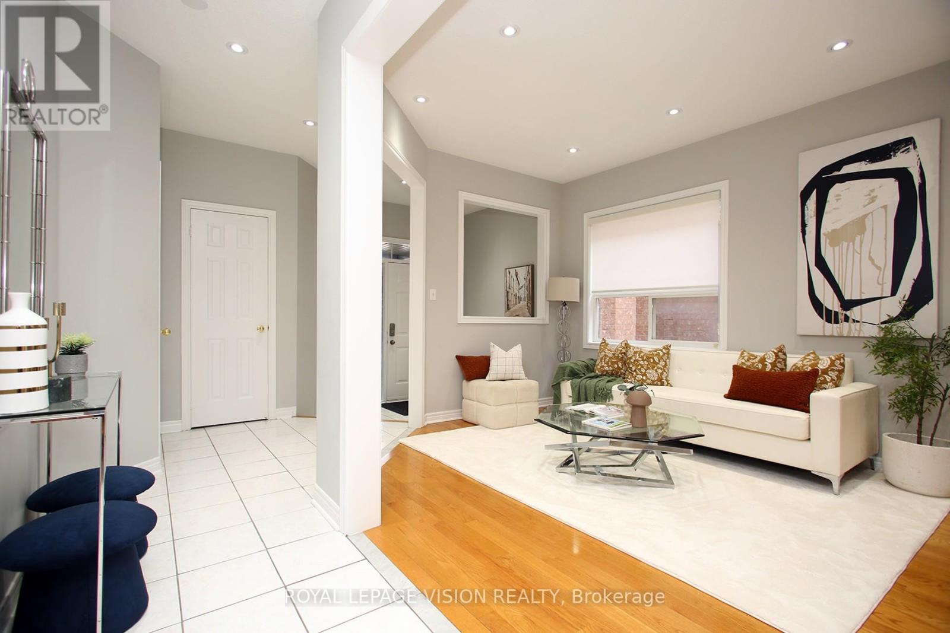
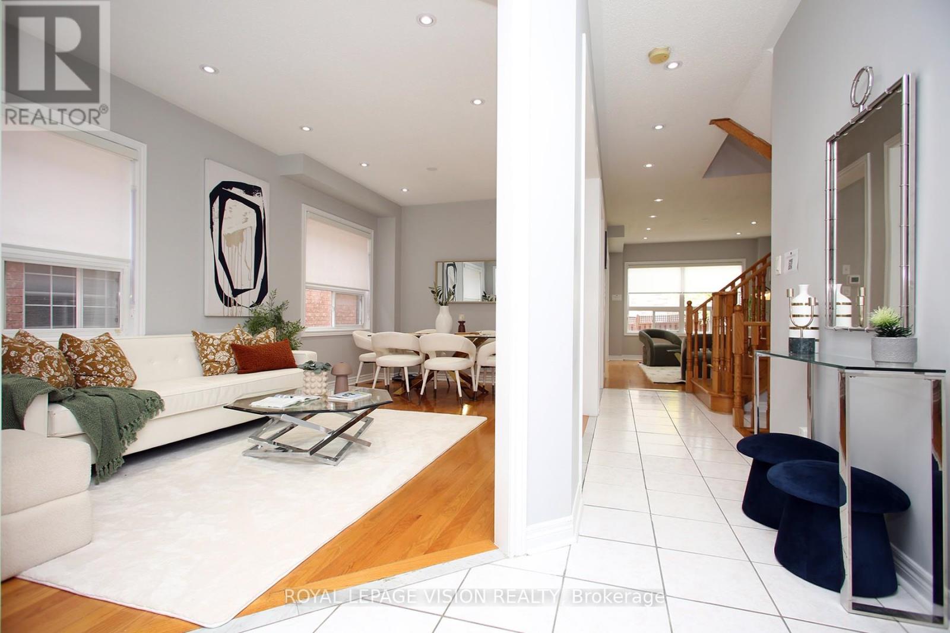
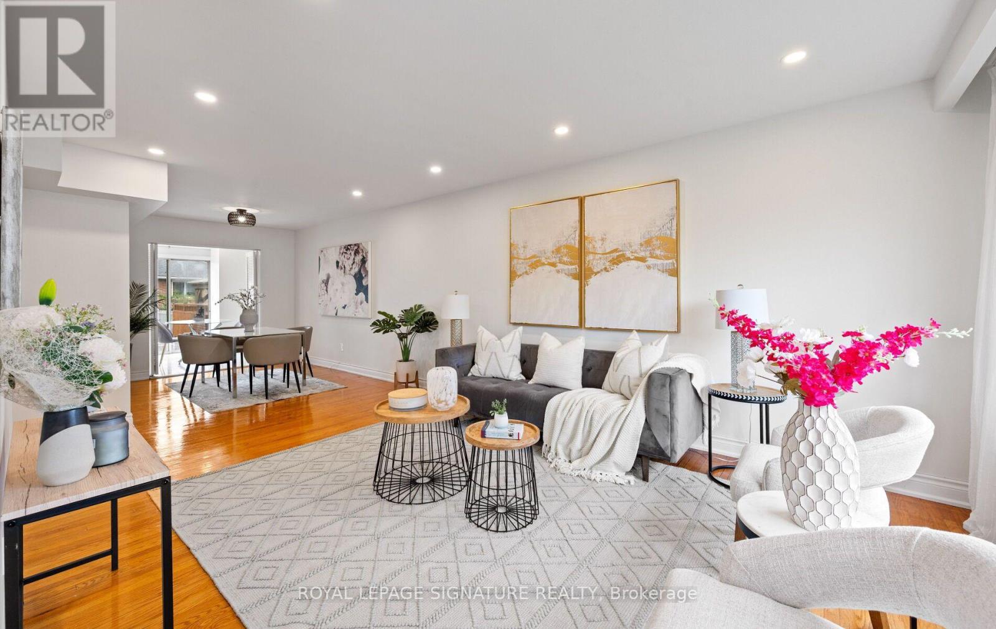
This bright and spacious detached home features 9-foot ceilings, carpet-free living areas, an open-concept kitchen with quartz counters, breakfast bar, gas stove and stainless steel appliances, plus a walkout to a private garden. The main floor offers a spacious living room, large dining area and pot lights throughout. Upstairs features four generous bedrooms, while the finished basement includes a recreation room, 2 bedrooms, and full washroom. Enjoy a double garage, double driveway and roller-shade blinds throughout. Ideally located close to schools, parks, shopping, transit, recreation and major highways including the 403 and 407. Move-in ready and perfect for family living.
Map data © OpenStreetMap contributors
No open houses are scheduled for this home.
Can't make it? Request a private viewing.
| Oct 5, 2026 | $1,249,000 | ▼ $76,000 |
| Sep 21, 2026 | $1,325,000 | First recorded price |
Price changes since Sep 21, 2026.
| Living room | Main level | 5.79 x 3.078 m |
| Bedroom | Basement | 3.66 x 2.93 m |
| Den | Basement | 3.44 x 2.71 m |
| Dining room | Main level | 5.79 x 3.078 m |
| Kitchen | Main level | 6.126 x 3.2 m |
| Eating area | Main level | 6.126 x 3.2 m |
| Family room | Main level | 4 x 5 m |
| Primary Bedroom | Second level | 4.6 x 4.29 m |
| Bedroom 2 | Second level | 3.59 x 2.77 m |
| Bedroom 3 | Second level | 3.35 x 3.078 m |
| Bedroom 4 | Second level | 3.68 x 4.389 m |
| Recreational, Games room | Basement | 6.43 x 4.26 m |