
 For sale 50
$779,000
2 bed3 bath1,600–1,799 sq ft
5658 Glen Erin Drive #1
Central Erin Mills, Mississauga
1 month agoMLS® W13703270
ROYAL LEPAGE REALTY PLUS
35 Kingsbridge Garden Circle #2706
Hurontario, Mississauga, Ontario L5R3Z3
For sale· Added
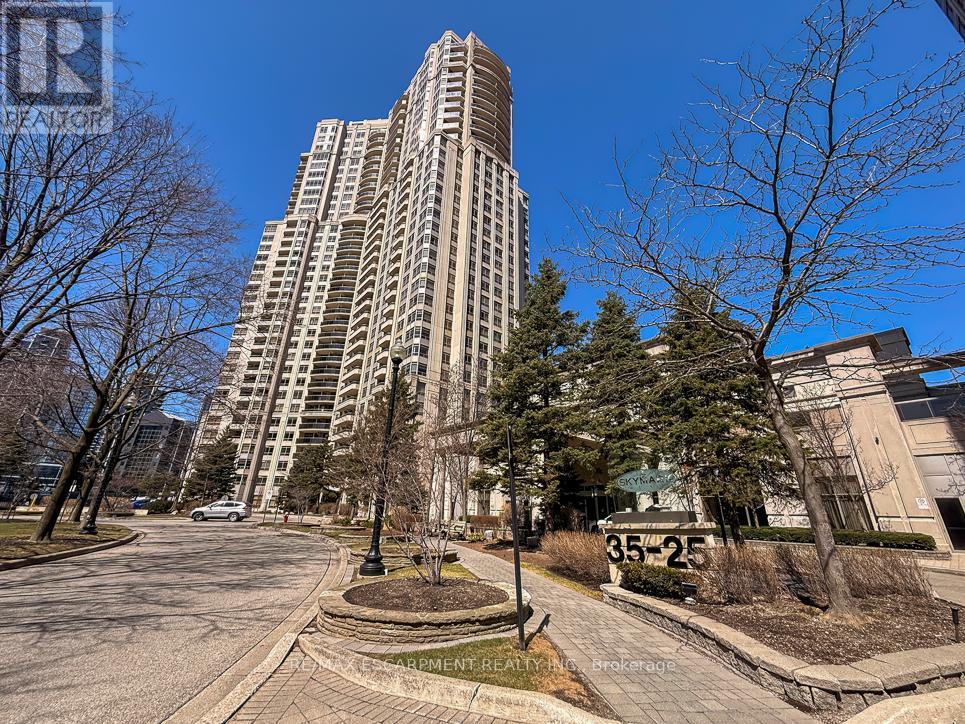
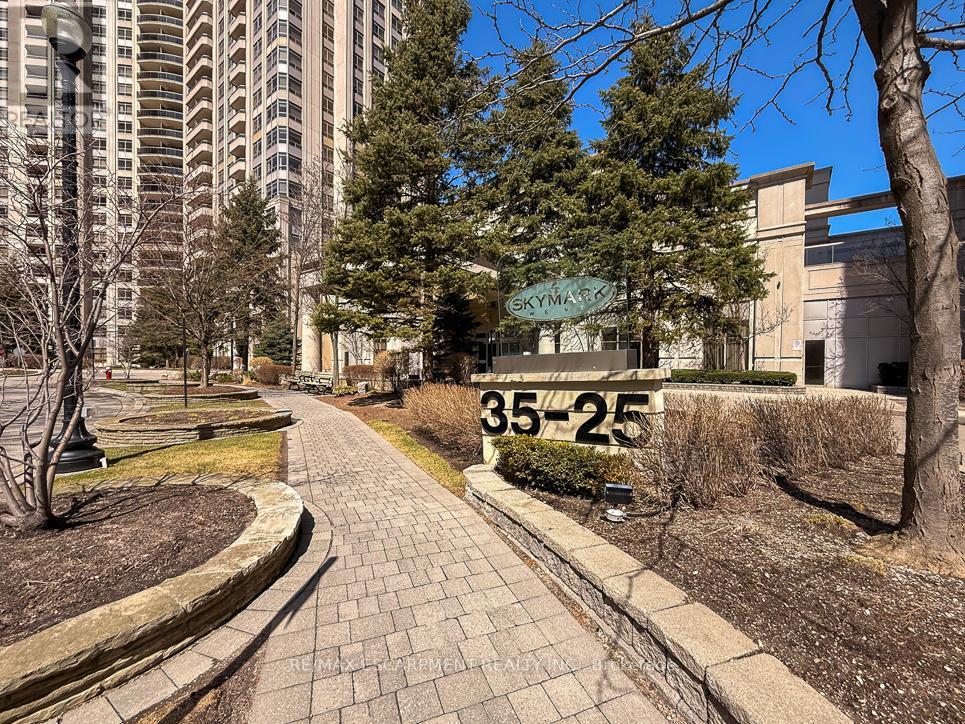
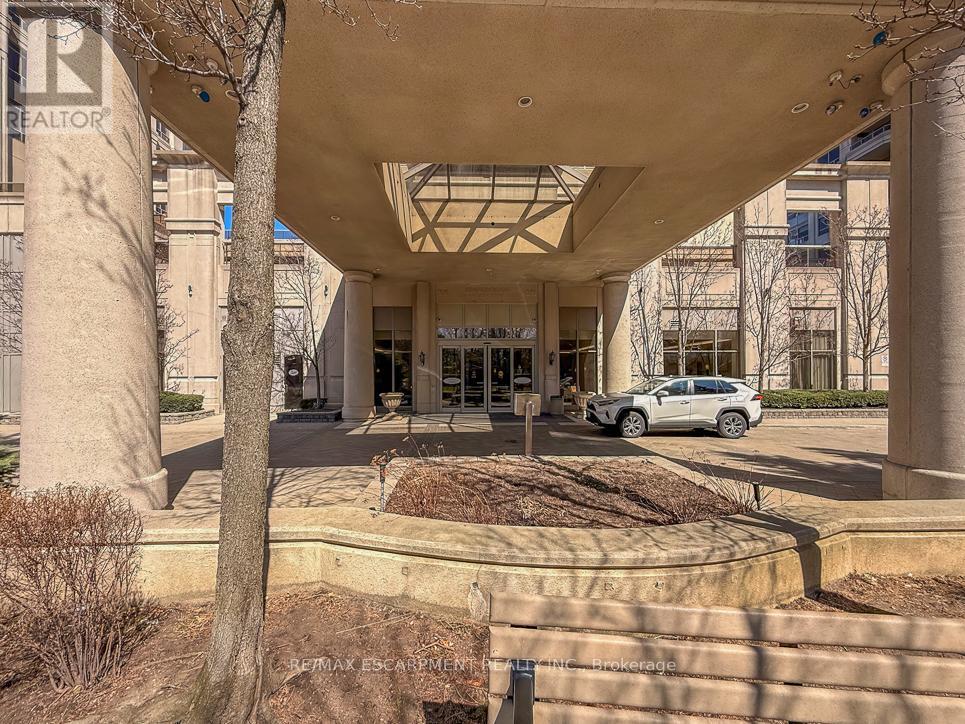
Welcome to this exceptional corner sub-penthouse at Skymark West Condos, a prestigious residence completed in 2000, known for its upscale living and all-inclusive maintenance fees. Offering over 1,525 sq. ft. of beautifully renovated space, this bright suite features 9-foot ceilings, a cozy fireplace, and two private balconies with stunning sunrise and sunset views. The layout includes two generously sized bedrooms. The primary bedroom is a luxurious retreat with built-in closets, a walk-in closet, custom dresser, and a spa-like five-piece ensuite. Additional highlights include ensuite laundry, excellent storage, and two parking spaces. Residents enjoy top-tier amenities: concierge, indoor pool, gym, party room, guest suites, visitor parking, and permitted barbecues. A rare opportunity for spacious, turnkey luxury living--Furniture may be included.
Map data © OpenStreetMap contributors
No open houses are scheduled for this home.
Can't make it? Request a private viewing.
| Dining room | Main level | 4.01 x 3.2 m |
| Living room | Main level | 4.09 x 3.96 m |
| Laundry room | Main level | 0 x 0 m |
| Kitchen | Main level | 5.49 x 4.14 m |
| Primary Bedroom | Main level | 5.74 x 3.3 m |
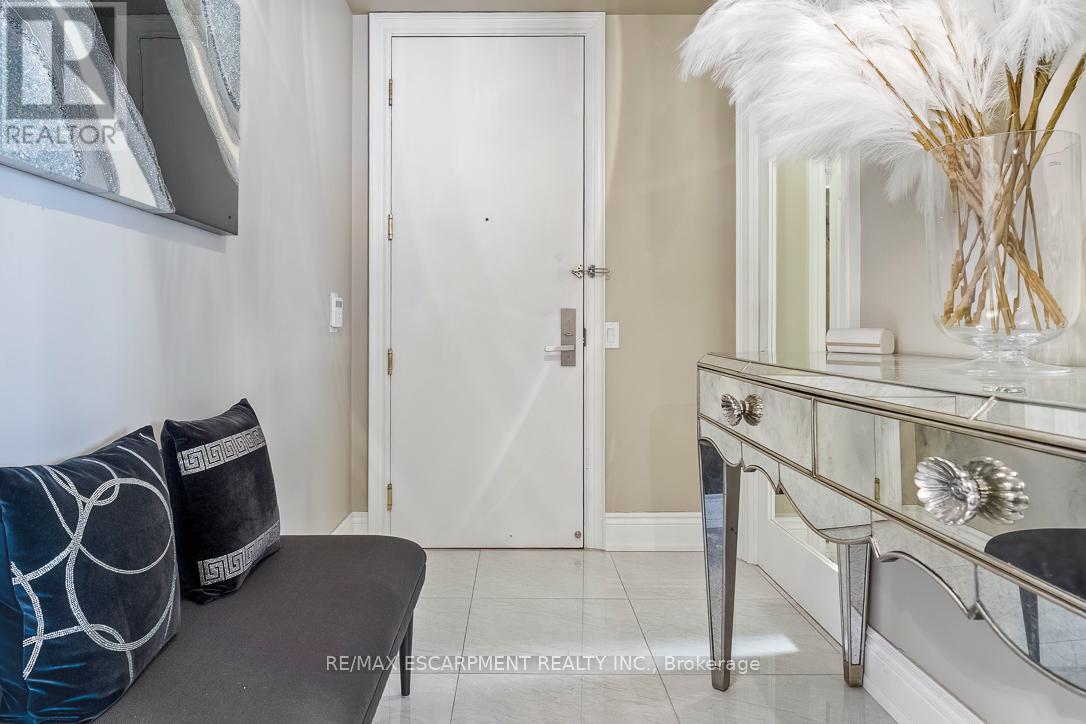
| Foyer | Main level | 4.19 x 1.83 m |
| Bedroom 2 | Main level | 4.88 x 3.4 m |




