 For sale 50
$1,398,000
3+1 bed3 bath2,000–2,500 sq ft
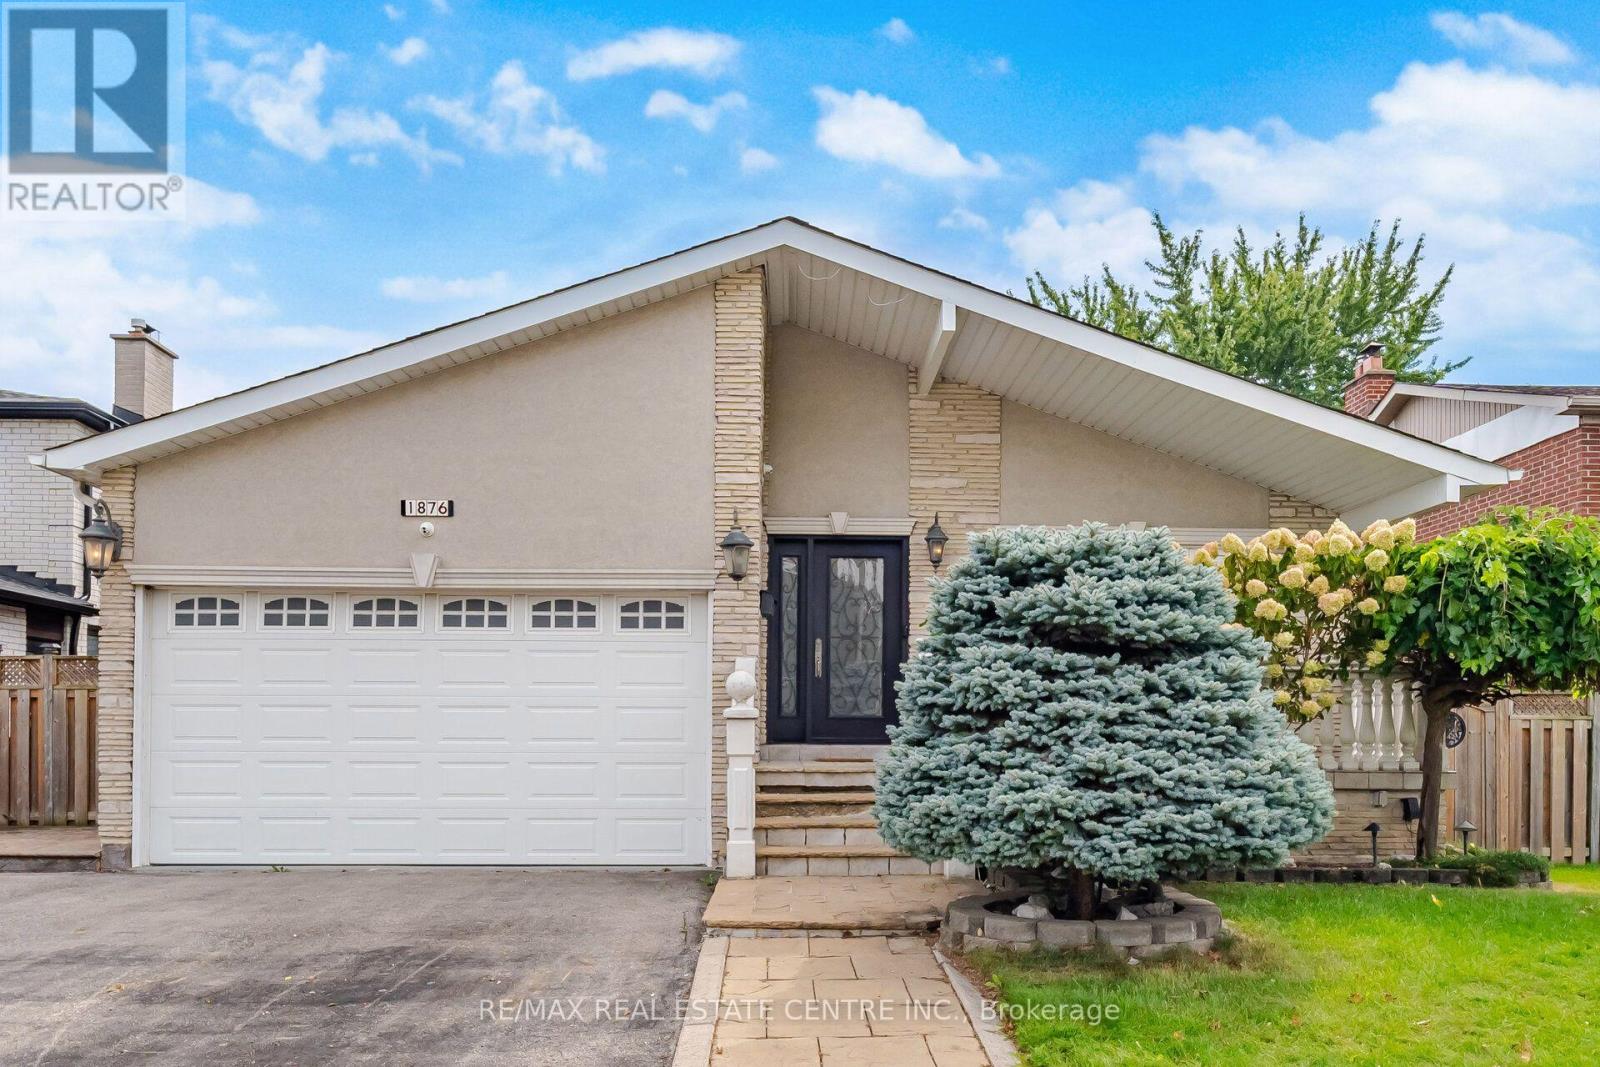
1876 Bough Beeches Boulevard
Rathwood, Mississauga
15 days agoMLS® W13836840
RE/MAX REAL ESTATE CENTRE INC.
3530 Kingbird Court
Erin Mills, Mississauga, Ontario L5L2R1
For sale· Added
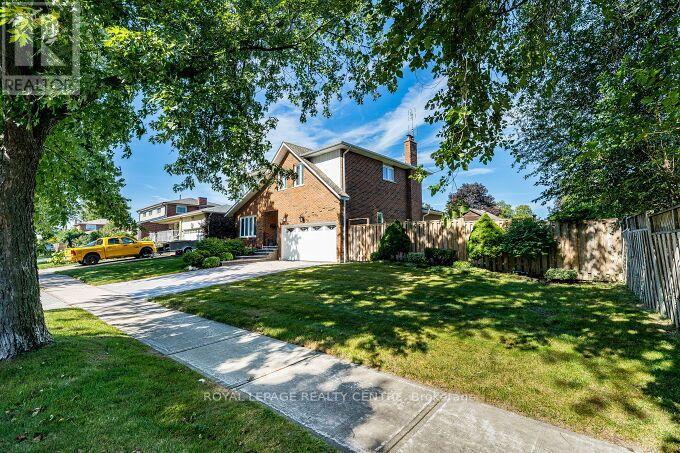
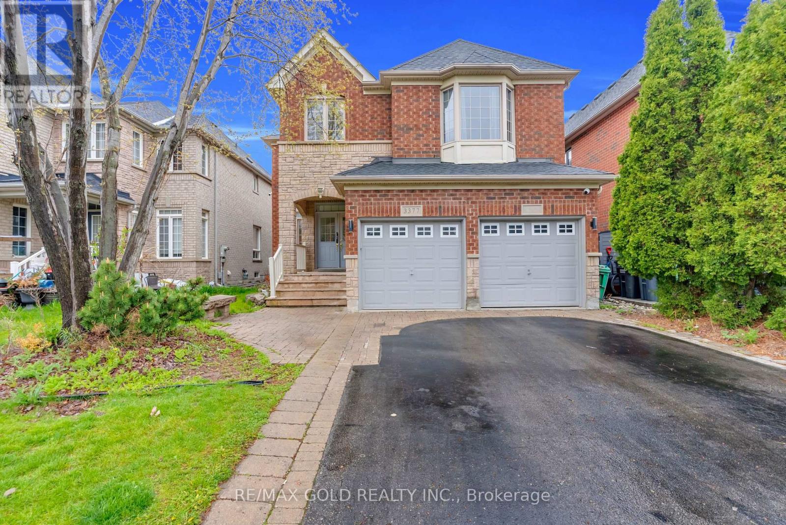
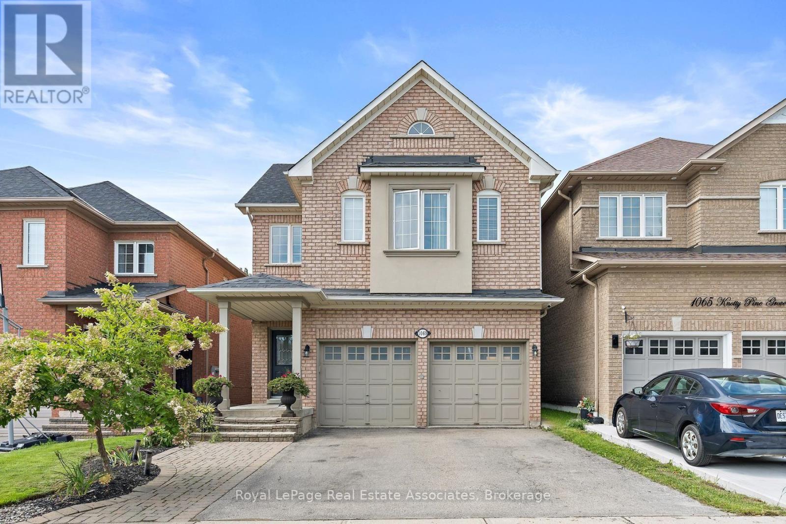
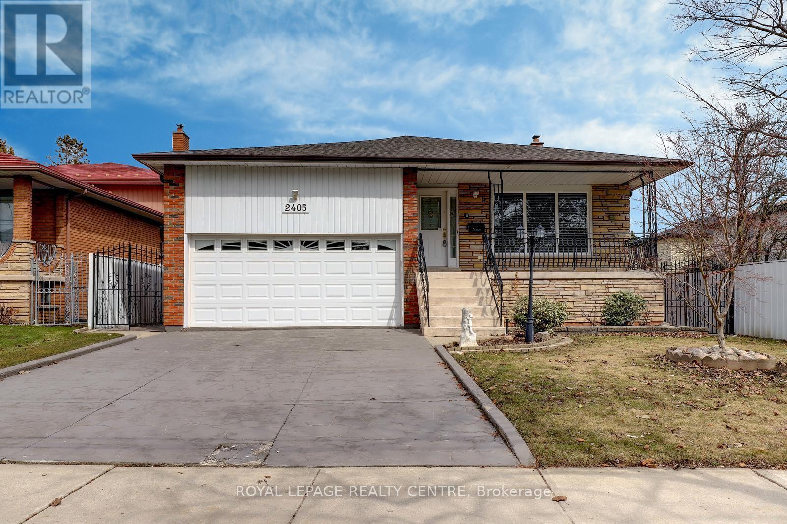
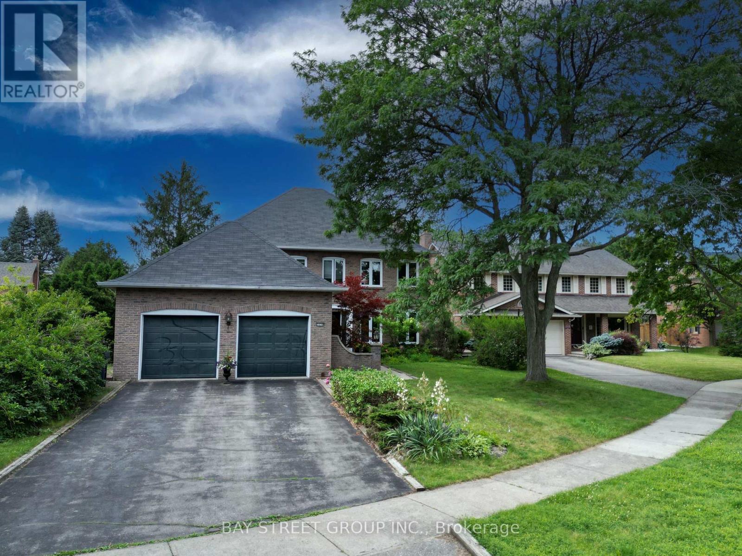
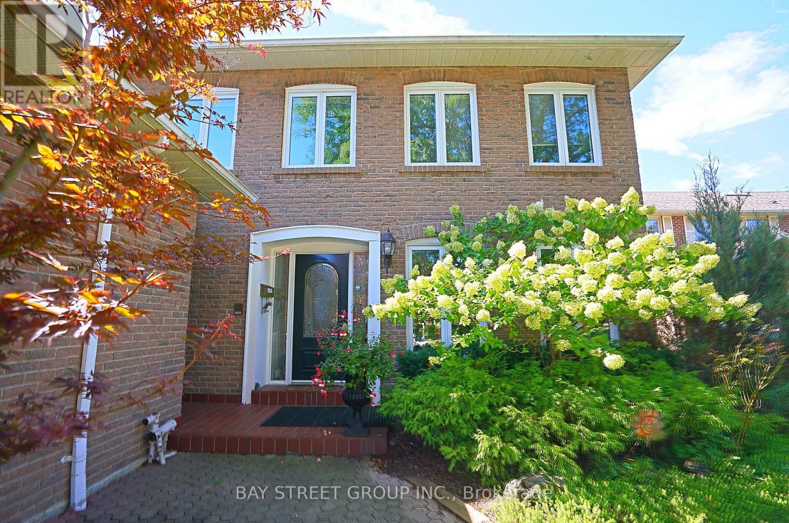
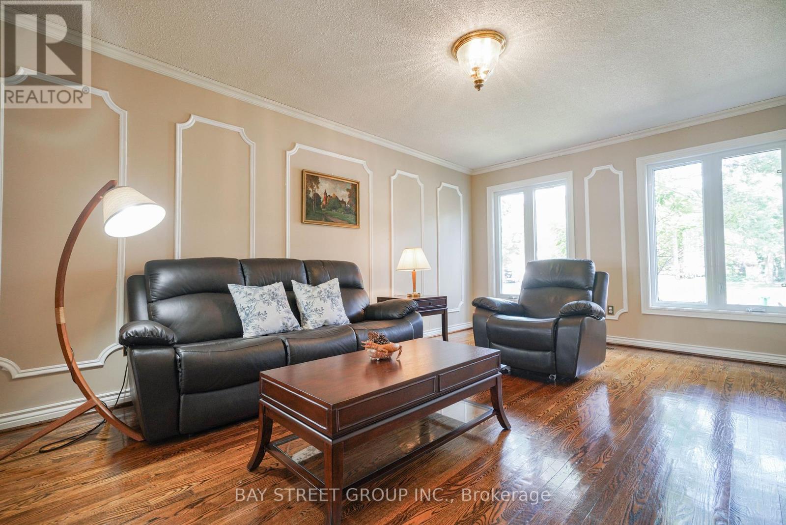
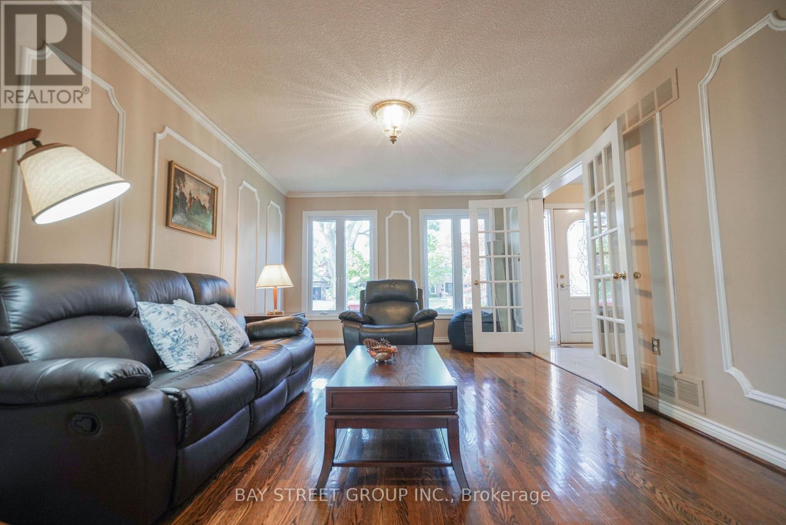
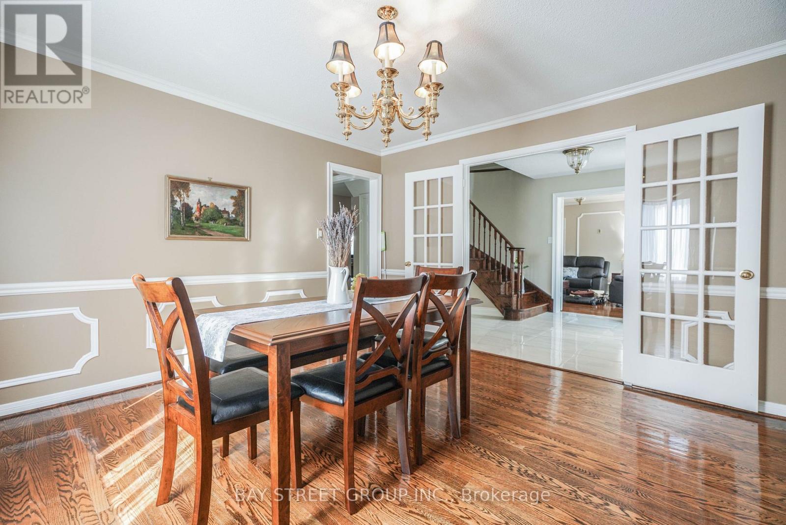
Client RemarksStunning 4-Bedroom, 4-Bathroom Home Located In Highly Desired Neighourhood! Offering approx 3,700 sq. ft. of total living space (2,766 sq. ft. above grade per MPAC). Steps away from the Prestigious University of Toronto - Mississauga Campus. Bright & Spacious Sunken Room with Skylight .Ensuite Primebdrm with Walkin Closet.Custom Kitchen with Huge Center Island Elegantly Appointed With Granite, equip with Highend Ss Appl. Center Hall Plan Offers Traditional Layout With Dining, Living & Family Rooms With Massive Bonus Great Room Addition Boasting Hardwoods .Custom home bar in the basement w Sink.Backyard Oasis With Inground Pool, Large Patio & Western Exposure. Steps To Transit & Major Hwys, Close To Schools, Shopping, Restaurants, Trails.Offer RemarksEasy showing, 4 hours notice.
Map data © OpenStreetMap contributors
No open houses are scheduled for this home.
Can't make it? Request a private viewing.
| Living room | Main level | 5.58 x 3.78 m |
| Recreational, Games room | Lower level | 11.06 x 5.09 m |
| Laundry room | Lower level | 3.58 x 3.27 m |
| Dining room | Main level | 4.21 x 3.9 m |
| Kitchen | Main level | 6.42 x 3.9 m |
| Family room | Main level | 4.76 x 4.21 m |
| Great room | Main level | 5.41 x 4.86 m |
| Primary Bedroom | Second level | 5.49 x 3.88 m |
| Bedroom 2 | Second level | 4.36 x 3.78 m |
| Bedroom 3 | Second level | 4.21 x 3.74 m |
| Bedroom 4 | Second level | 3.9 x 3.9 m |
| Games room | Lower level | 5.37 x 4.17 m |