 For sale 50
$698,000
3+1 bed3 bath1,800–1,999 sq ft
1575 South Parade Court #11
East Credit, Mississauga
27 days agoMLS® W13789854
ROYAL LEPAGE REAL ESTATE SERVICES LTD.
3549 Eglinton Avenue West
Churchill Meadows, Mississauga, Ontario L5M7T3
For sale· Added
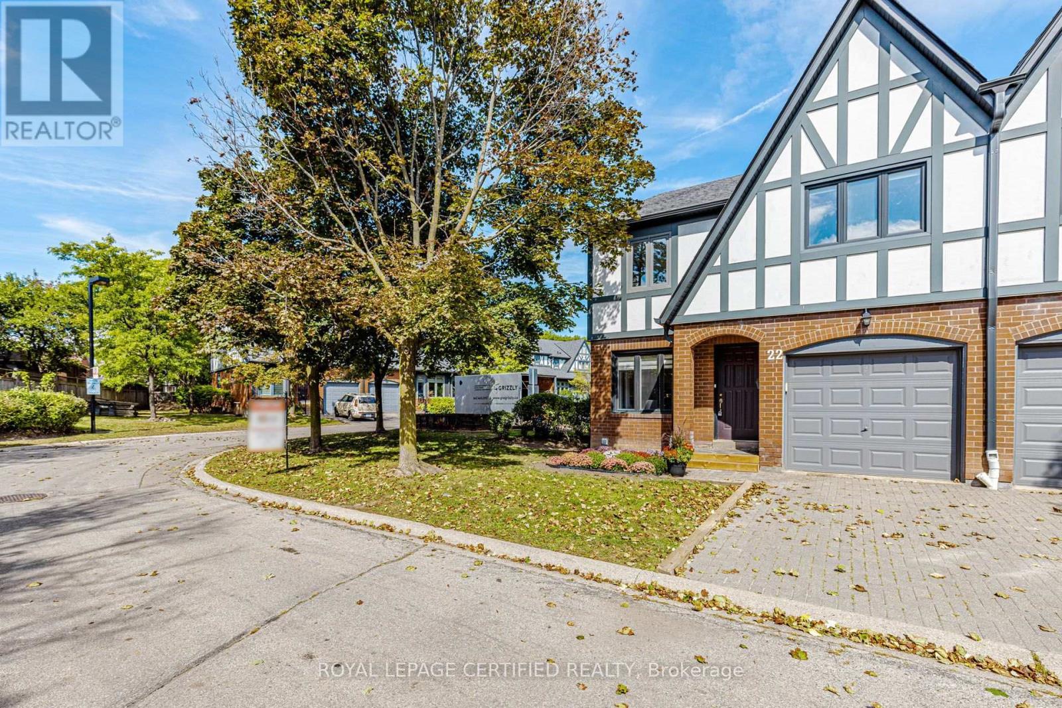
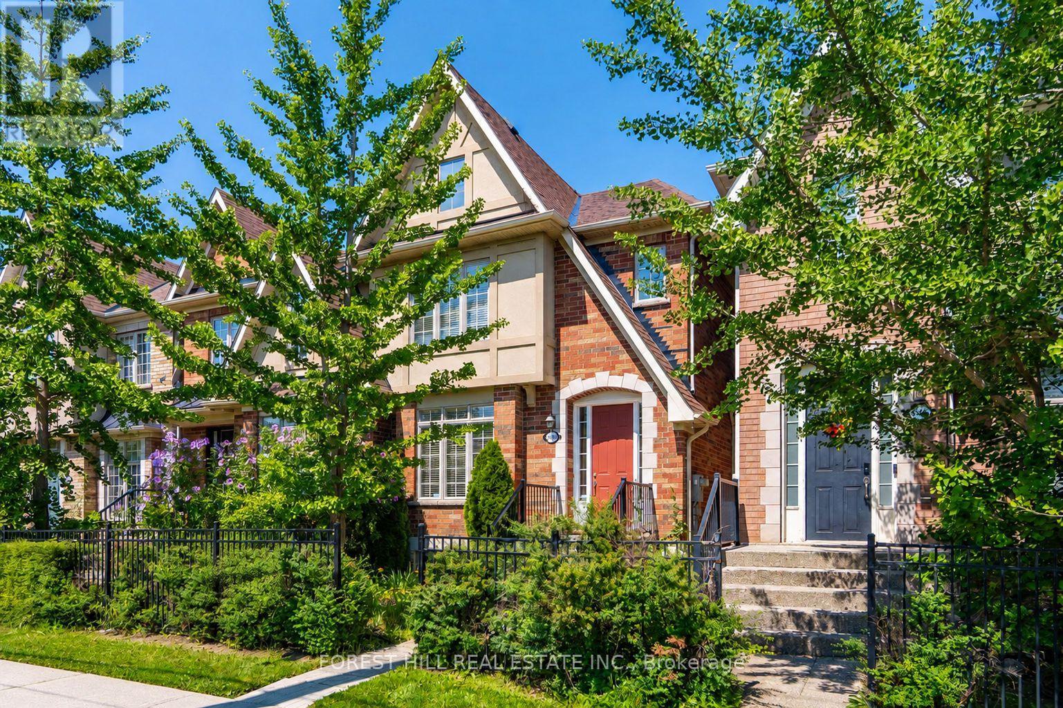
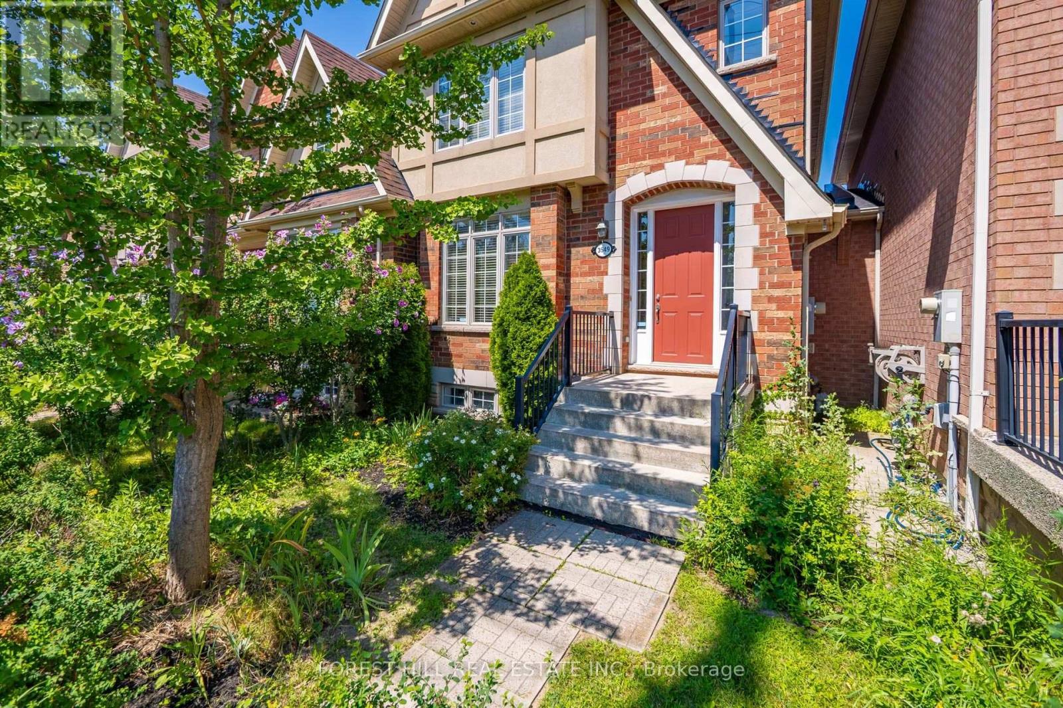
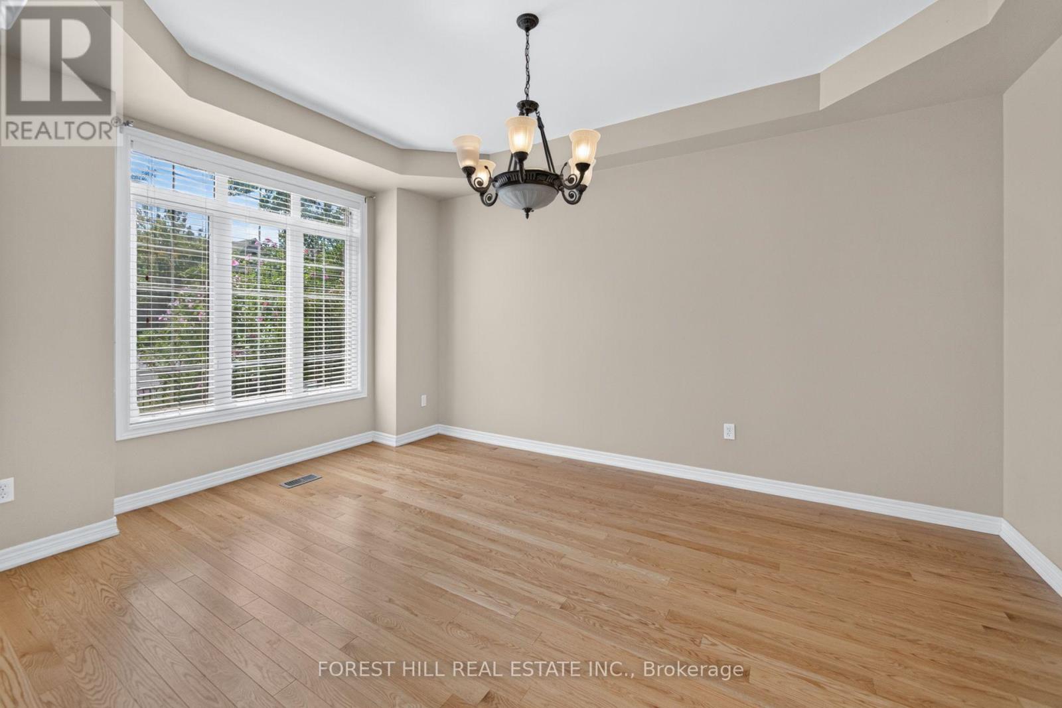
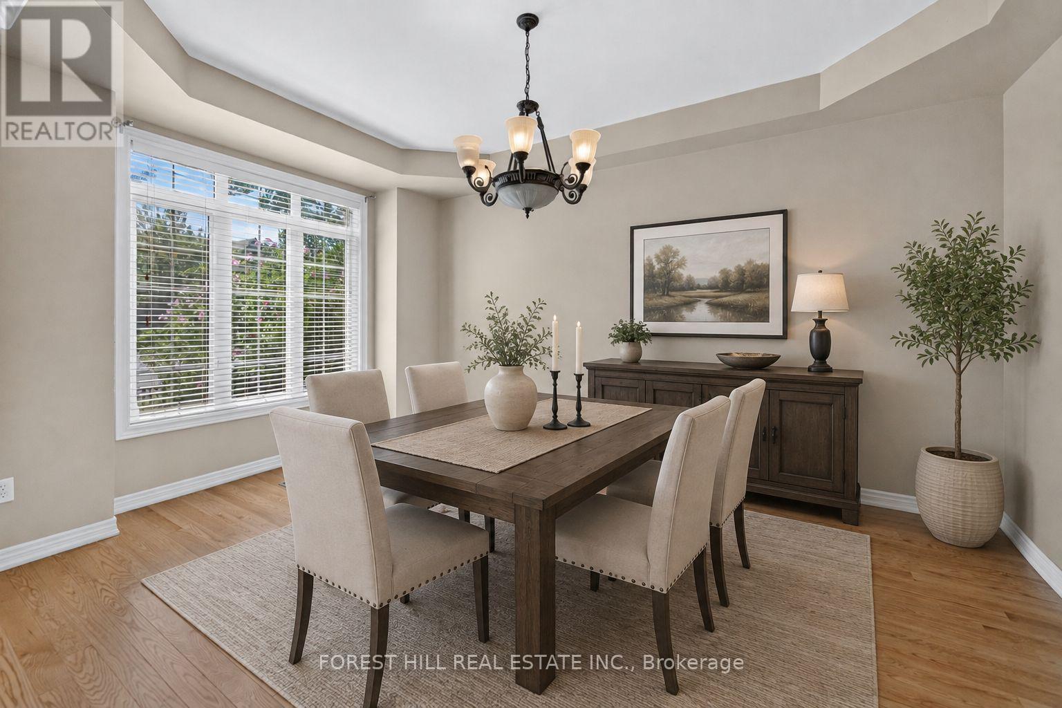
Welcome To This Spacious Freehold Townhome In The Highly Sought-After Churchill Meadows Community! Featuring 9' Ceilings On The Main Floor, Formal Living & Dining Rooms, And An Impressive Family Room With Soaring 11' Ceilings And A Cozy Gas Fireplace. The Bright Eat-In Kitchen Features Stainless Steel Appliances, Stone Backsplash, Breakfast Bar & Overlooks The Family Room. Upstairs, The Spacious Primary Retreat Offers A Walk-In Closet & 4-Pc Ensuite, Along With Two Additional Generous Bedrooms & A Full Bath. The Finished Basement Extends The Living Space With A Large Recreation Room, 4-Pc Bath & Laundry Area. Enjoy A Private Backyard With Convenient Access To A Detached Double-Car Garage Via A Private Rear Lane. Ideally Located Close To Excellent Schools, Parks, Credit Valley Hospital, Erin Mills Town Centre, Transit, Shopping & Major Highways. A Fantastic Opportunity To Own A Freehold Home In One Of Mississauga's Most Desirable Family-Friendly Communities!
Map data © OpenStreetMap contributors
No open houses are scheduled for this home.
Can't make it? Request a private viewing.
| Dining room | Main level | 4.56 x 3.38 m |
| Family room | Main level | 4.48 x 2.95 m |
| Kitchen | Main level | 2.98 x 2.19 m |
| Eating area | Main level | 3.14 x 3.04 m |
| Primary Bedroom | Second level | 4.5 x 3.74 m |
| Bedroom 2 | Second level | 4.76 x 3.01 m |
| Bedroom 3 | Second level | 2.7 x 2.67 m |
| Recreational, Games room | Basement | 5.46 x 4.51 m |