 For sale 50
$979,000
4+1 bed3 bath1,500–2,000 sq ft
2574 Council Ring Road
Erin Mills, Mississauga
1 month agoMLS® W13699970
LPT REALTY
3557 Old Orchard Park Drive
Fairview, Mississauga, Ontario L5B4E3
For sale· Added
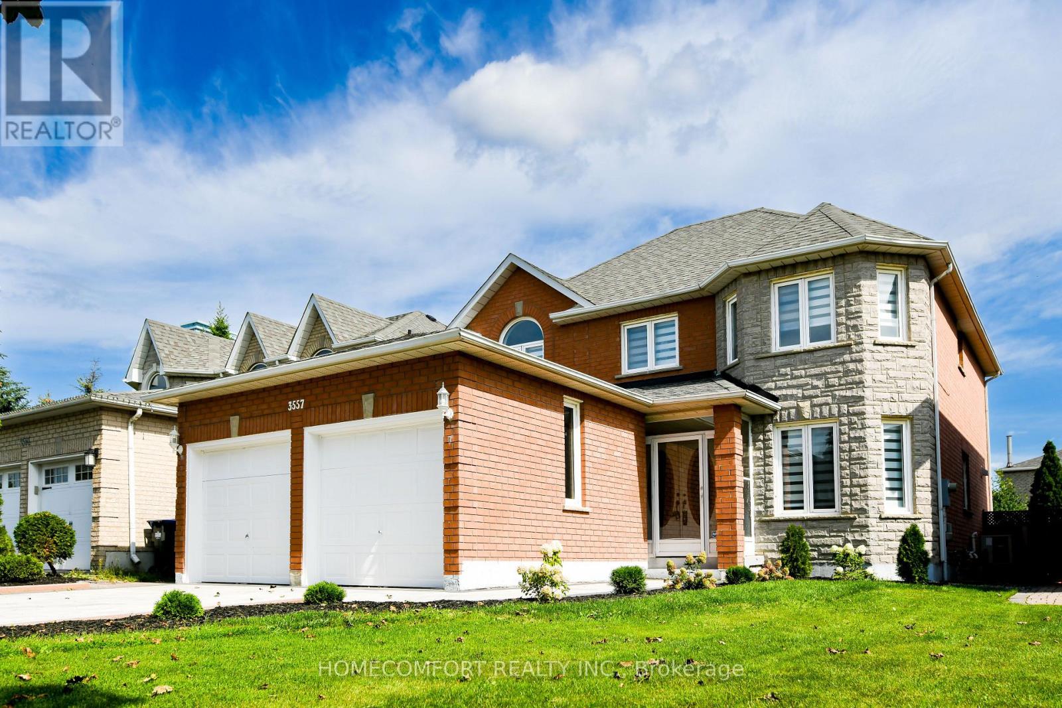
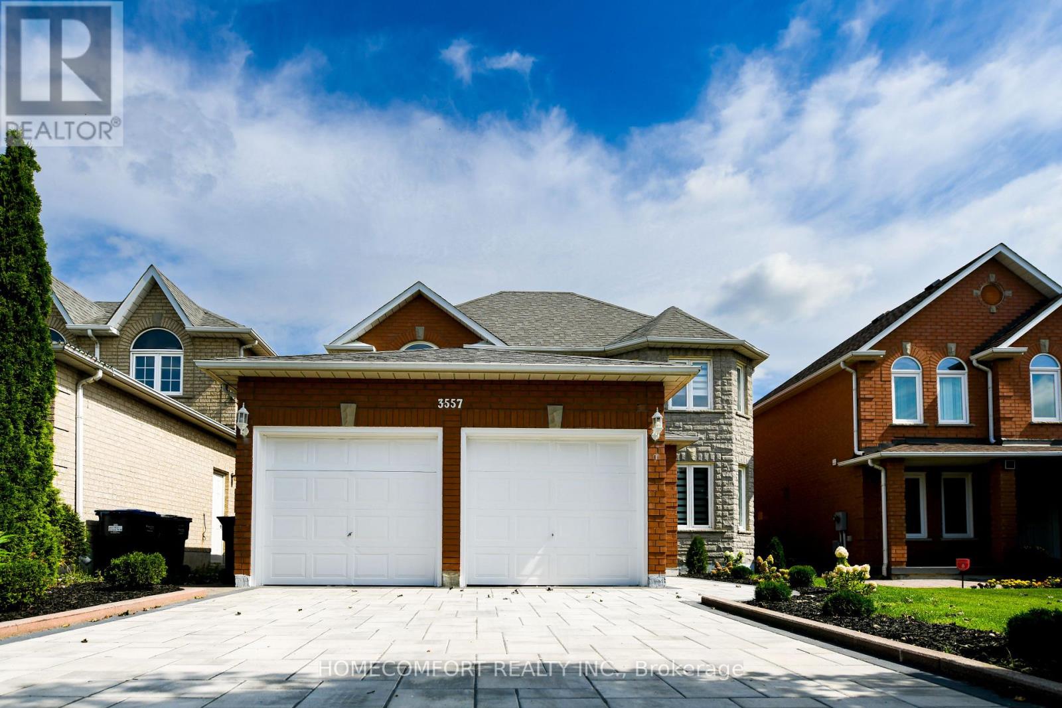
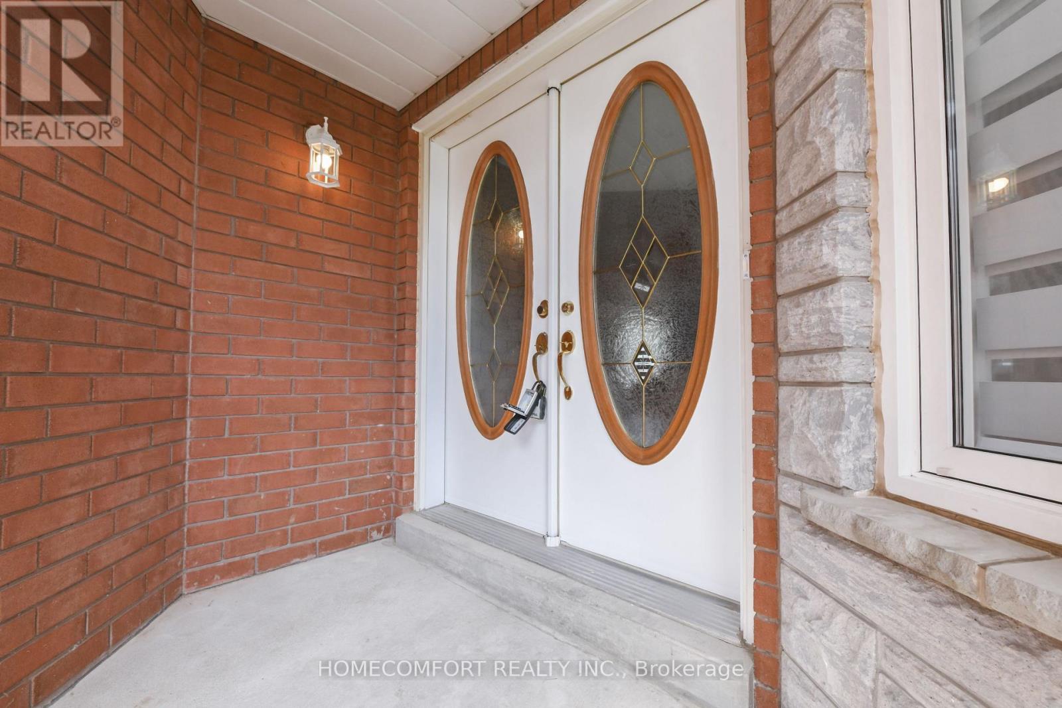
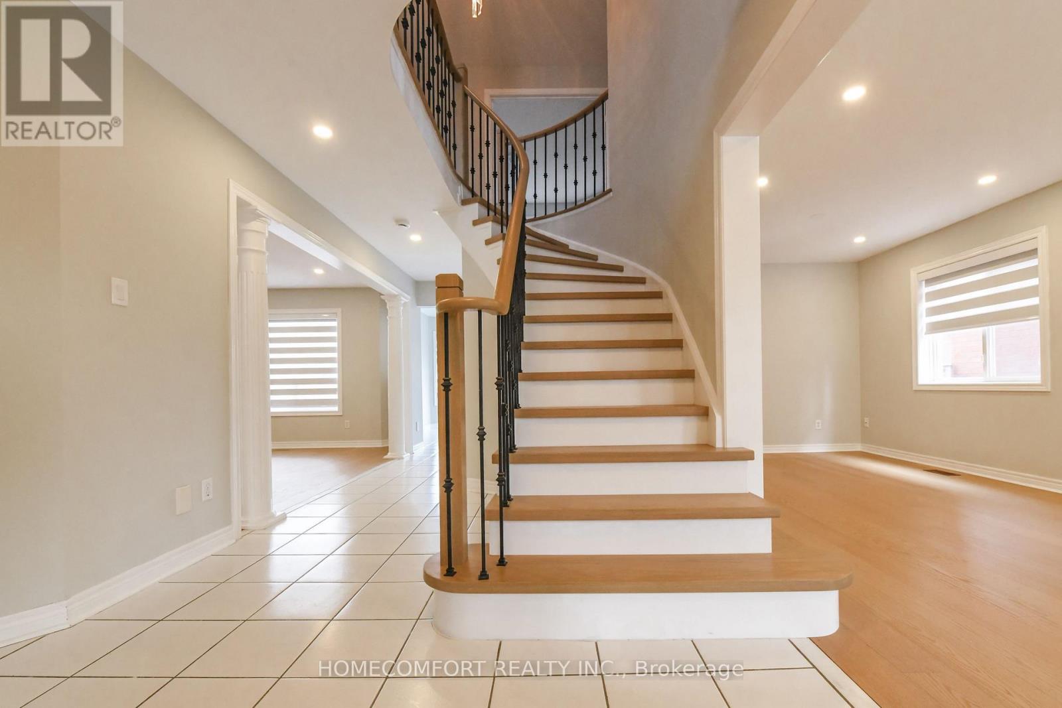
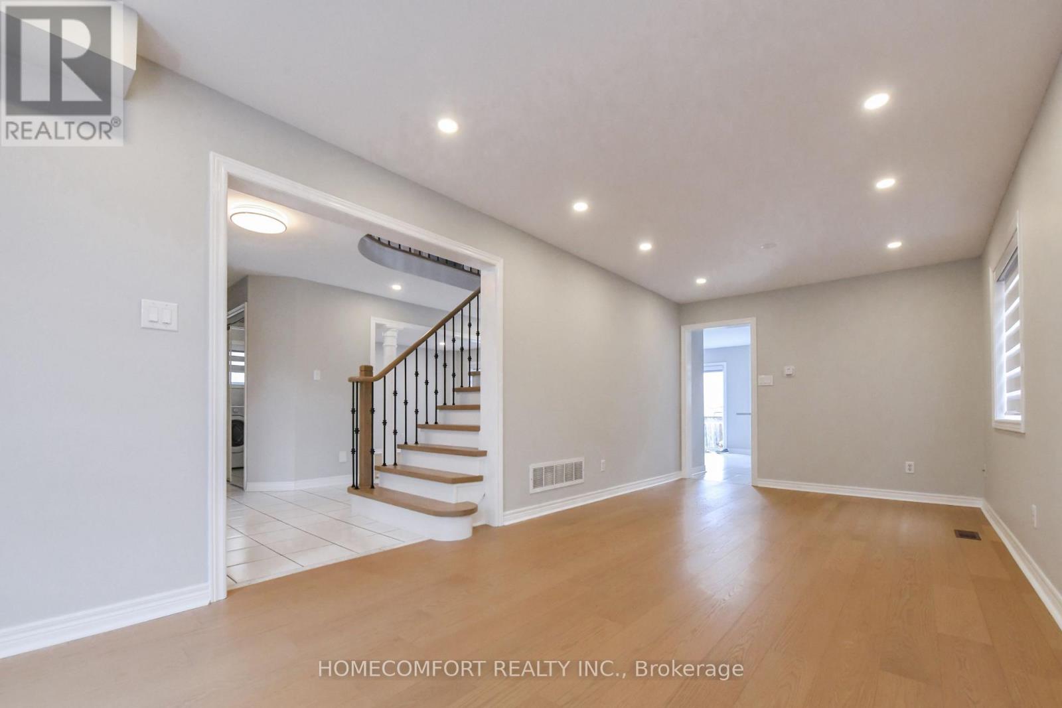
***Beautiful Detached Home In Prime Location, High Demand Neighborhood, Heart Of Mississauga.*** LOTS Of Updrades /Renovations At Driveway, Kitchen, Floors, Painting, Window Coverings And Lightings. 4+1 bedrooms, Welcoming Double-Door Front Entry. Home with Lots of Natural Light, Double Garage, main Floor Laundry & Inside Access from Garage, Finished basement with bedroom & Recreation Room for Family and friends to enjoy! Hardwood Flooring throughout Main Level & 2nd Level. Very Functional Layout With Modern Open Concept Floor Plan. Kitchen features Large Pantry & Plenty of Cabinets. Close to Schools, Park, Shops, Mins to Go Station, Bus Transit, Sq1, Hwys & More.
Map data © OpenStreetMap contributors
No open houses are scheduled for this home.
Can't make it? Request a private viewing.
| Living room | Ground level | 3.2 x 7.2 m |
| Dining room | Ground level | 3.2 x 7.2 m |
| Kitchen | Ground level | 6.6 x 5.2 m |
| Family room | Ground level | 4.7 x 3.5 m |
| Primary Bedroom | Second level | 4.3 x 6.4 m |
| Bedroom 2 | Second level | 3.3 x 3.7 m |
| Bedroom 3 | Second level | 3.6 x 3.4 m |
| Bedroom 4 | Second level | 3.6 x 3.4 m |
| Bedroom 5 | Basement | 3.6 x 3.3 m |
| Recreational, Games room | Basement | 4 x 6 m |