 For rent 50
$5,500/mo
6+1 bed6 bath3,000–3,500 sq ft
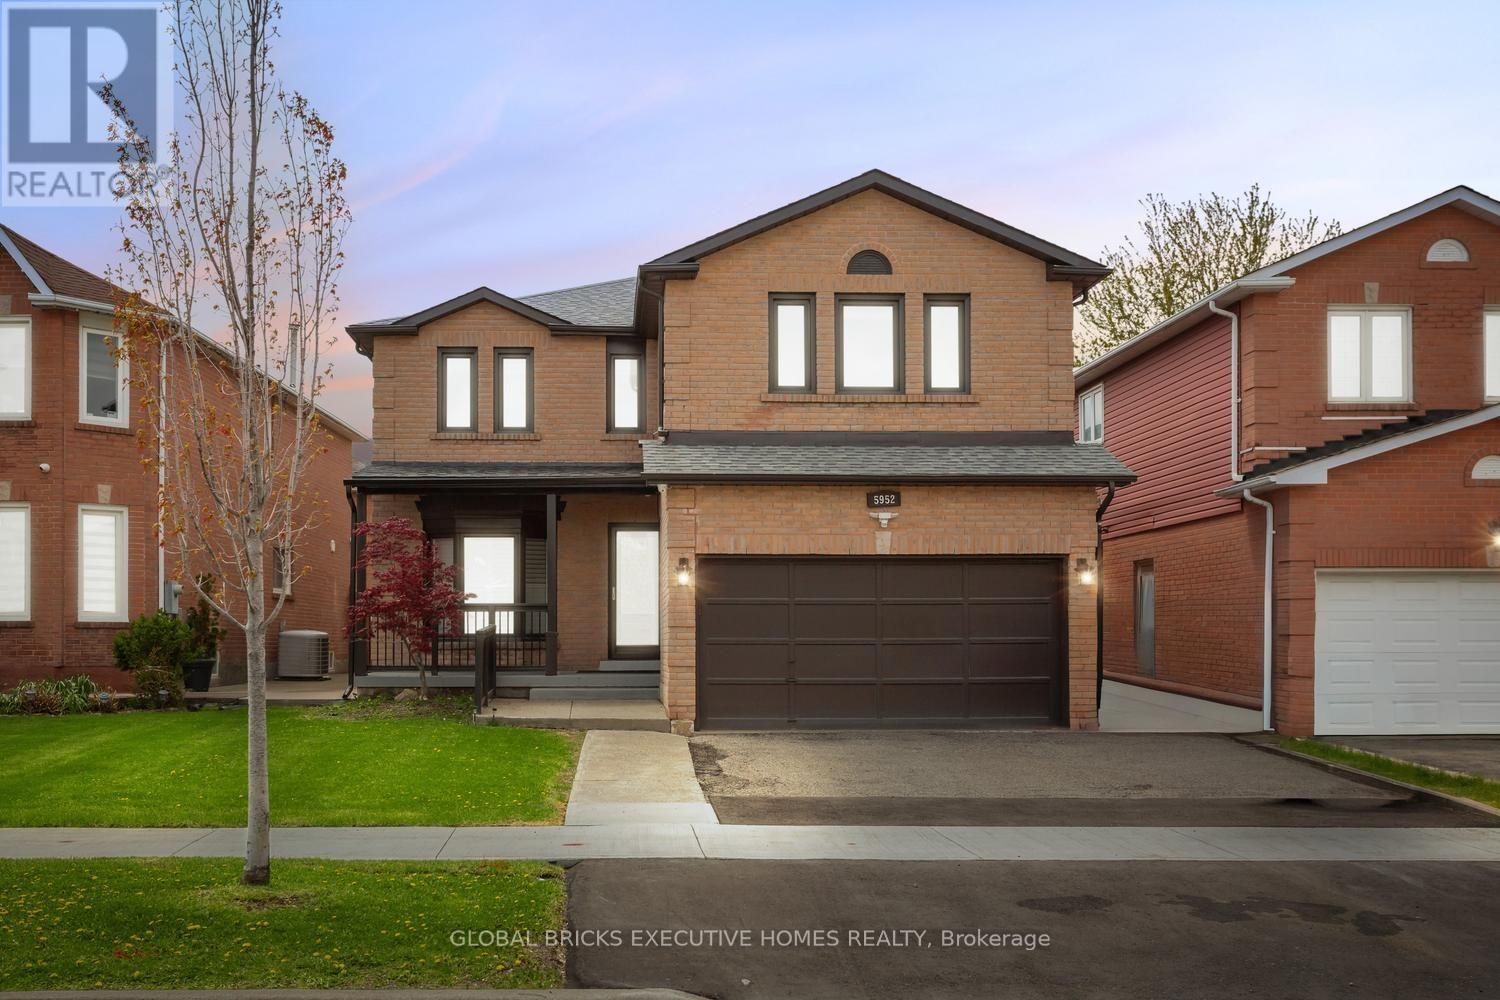
5952 Grossbeak Drive #Upper
Lisgar, Mississauga
1 month agoMLS® W13736228
GLOBAL BRICKS EXECUTIVE HOMES REALTY
3594 Gallager Drive
Erindale, Mississauga, Ontario L5C2N6
For rent· Added
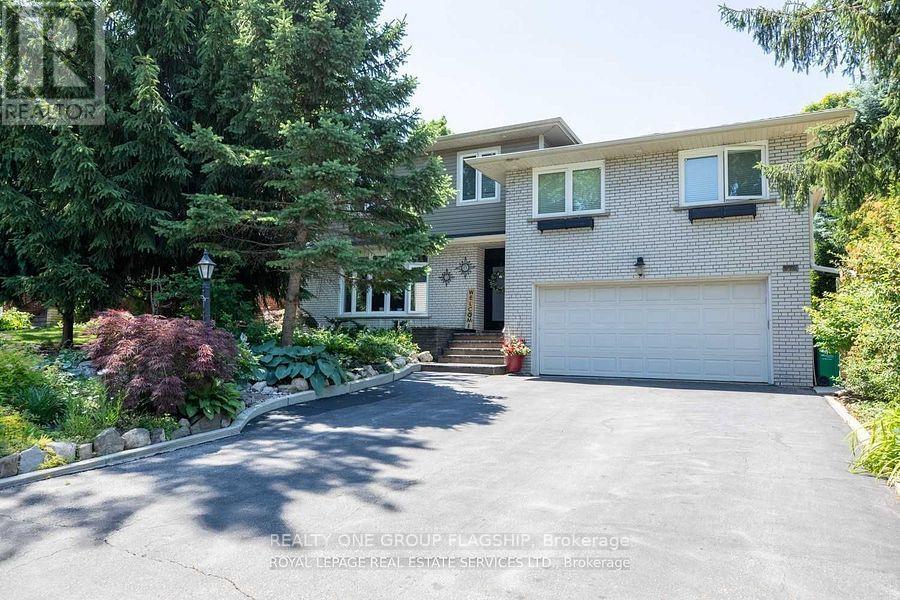
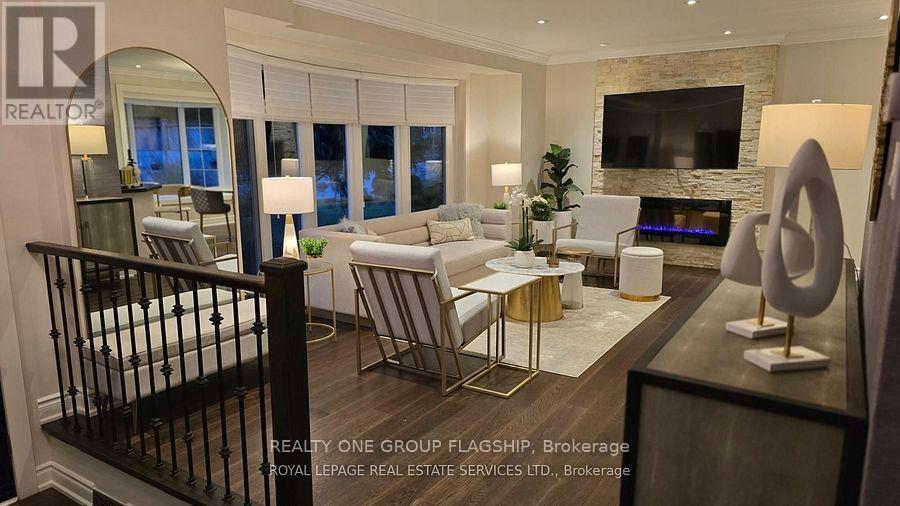
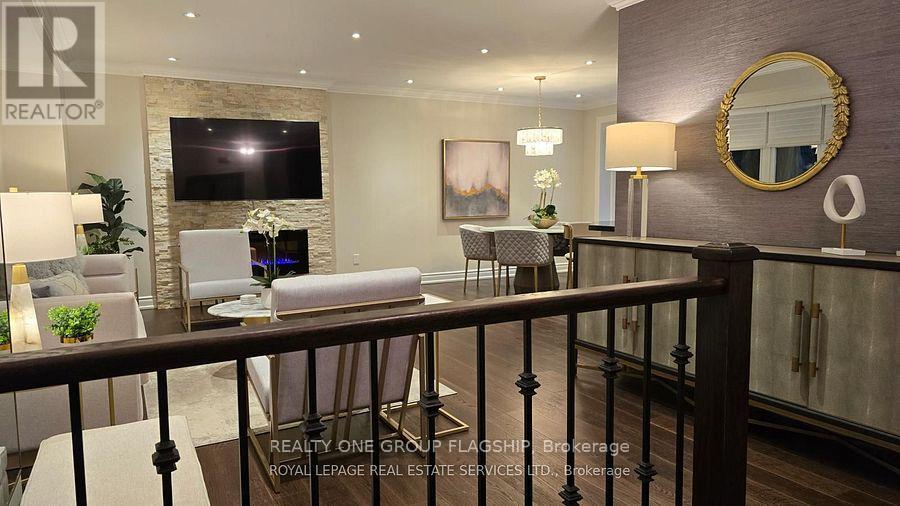
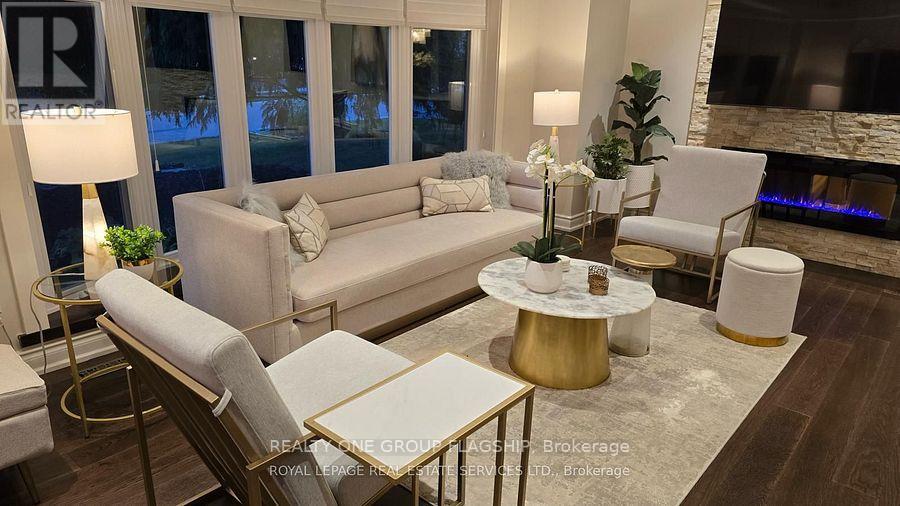
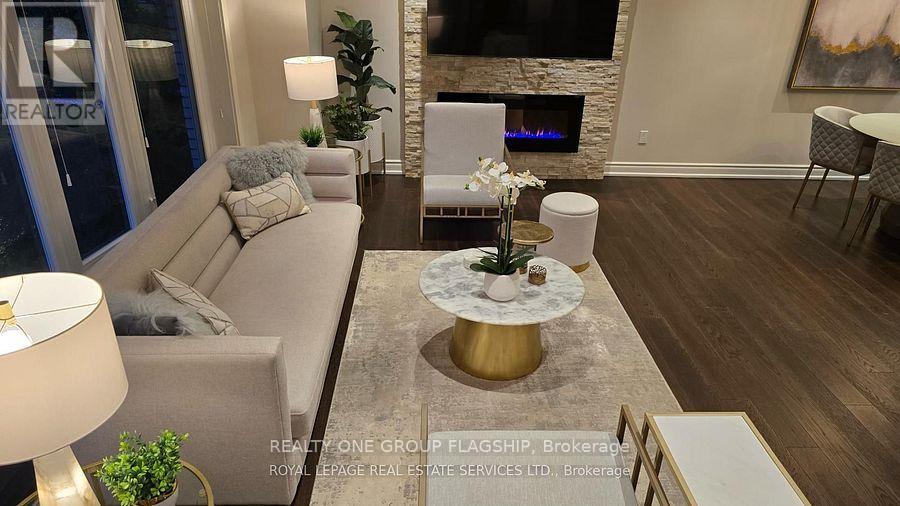
Fully Furnished ,remarkable family home nestled alongside a serene ravine with direct access to scenic walking trails, offering a "Muskoka" experience right in the city. This extensively updated property has been professionally furnished by a designer, with all furniture included in the rental, allowing for a seamless move-in experience. The homes open-concept main floor features expansive windows that flood the space with natural light and provide access to a private deck, ideal for entertaining or relaxation. The upper level showcases a luxurious primary suite with floor-to-ceiling windows framing picturesque ravine views, a spacious walk-in closet, a spa-inspired ensuite, and a private home office for uninterrupted productivity. The intermediate level includes 2 spacious bed, with W/I closets, a modern 4-piece bath a cozy Family four-season room with a fireplace opens onto a patio, offering year-round enjoyment, imagine your family gathered around the pool in the secluded backyard private oasis within the city
Map data © OpenStreetMap contributors
No open houses are scheduled for this home.
Can't make it? Request a private viewing.
| Living room | Main level | 12.53 x 19.29 m |
| Dining room | Main level | 2.97 x 2.82 m |
| Kitchen | Main level | 5.12 x 2.97 m |
| Bedroom 2 | In between | 2.77 x 1.81 m |
| Bedroom 3 | In between | 5.11 x 2.96 m |
| Primary Bedroom | Second level | 5.33 x 3.89 m |
| Family room | Lower level | 5.51 x 4.09 m |
| Recreational, Games room | Basement | 8.76 x 3.8 m |