 For sale 50
$1,429,900
4+2 bed4 bath2,000–2,500 sq ft
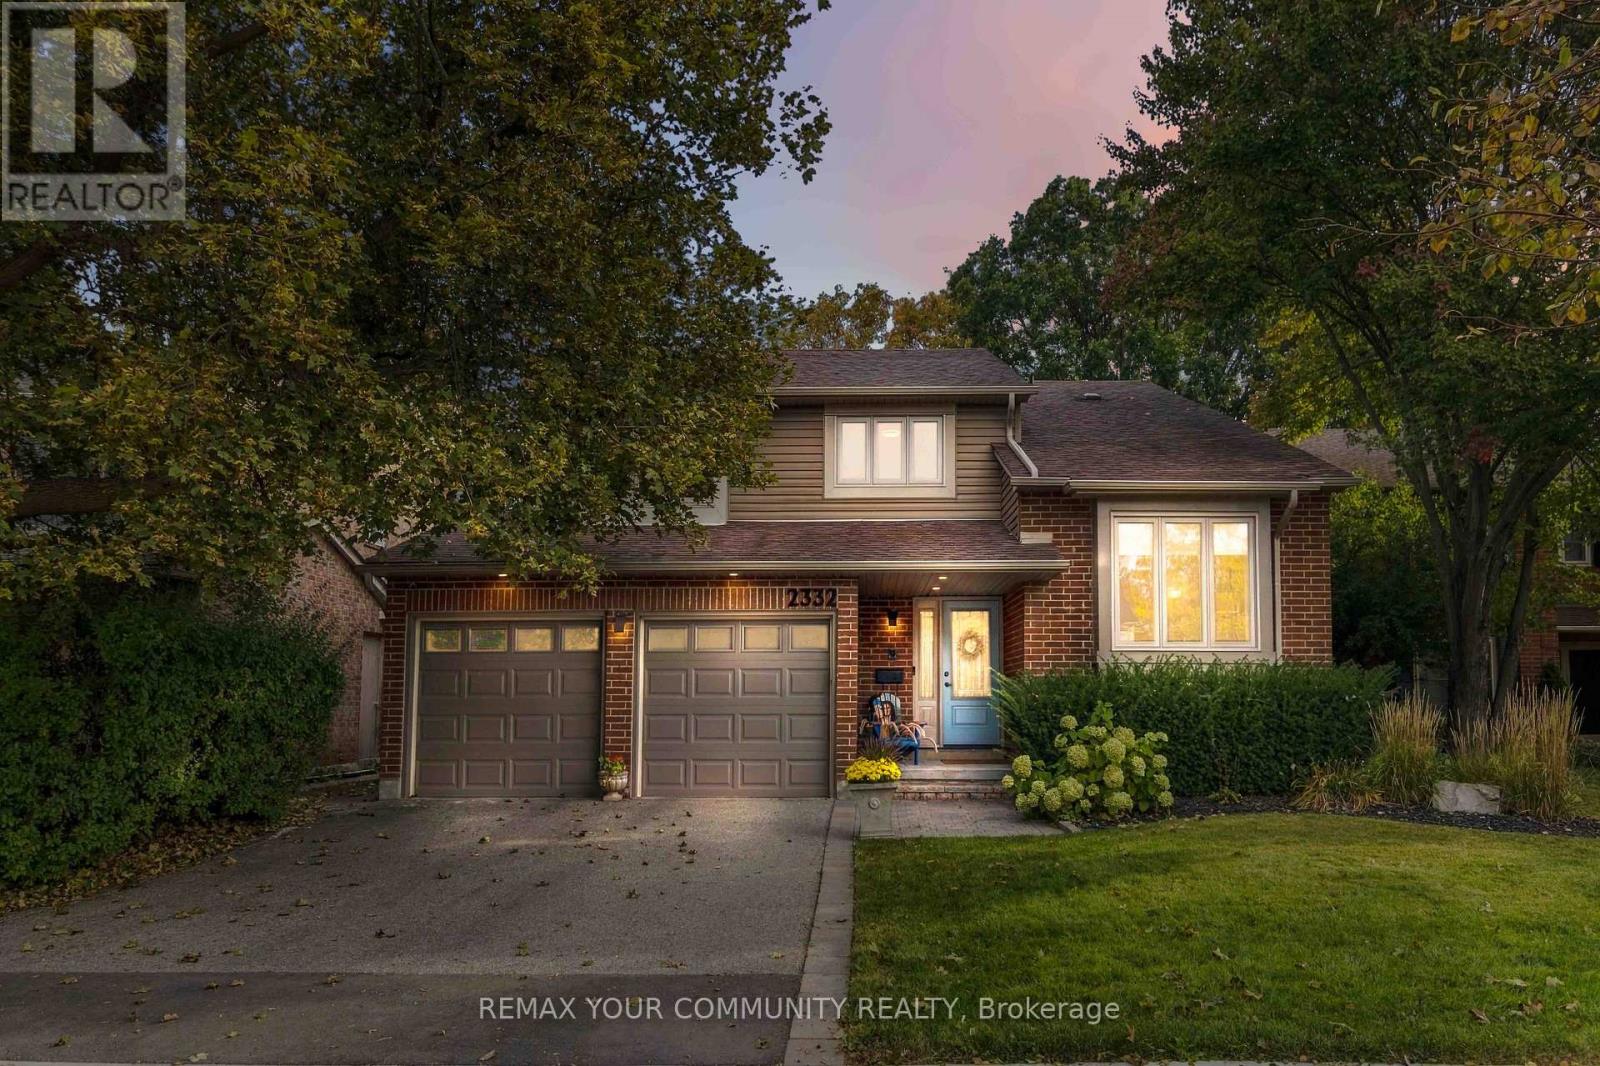
2332 Folkway Drive
Erin Mills, Mississauga
11 days agoMLS® W13854374
REMAX YOUR COMMUNITY REALTY
360 Isabella Avenue
Cooksville, Mississauga, Ontario L5B1B2
For sale· Added
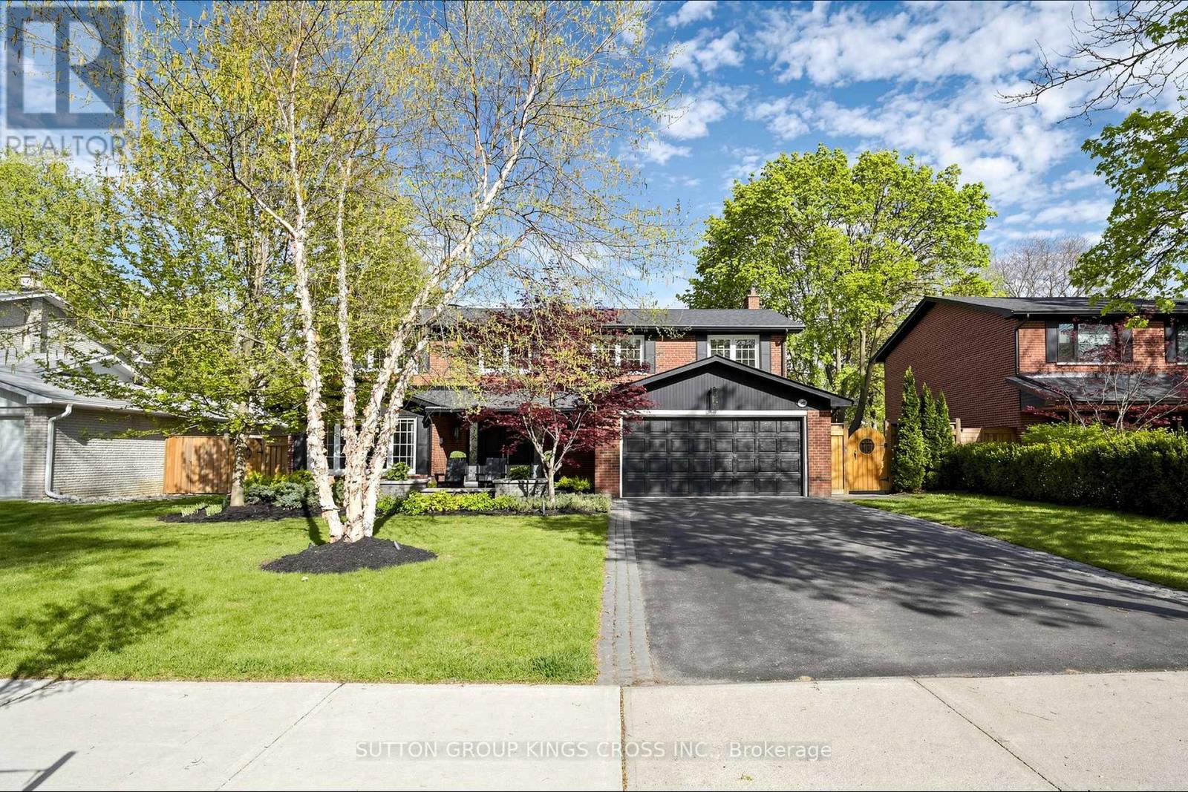
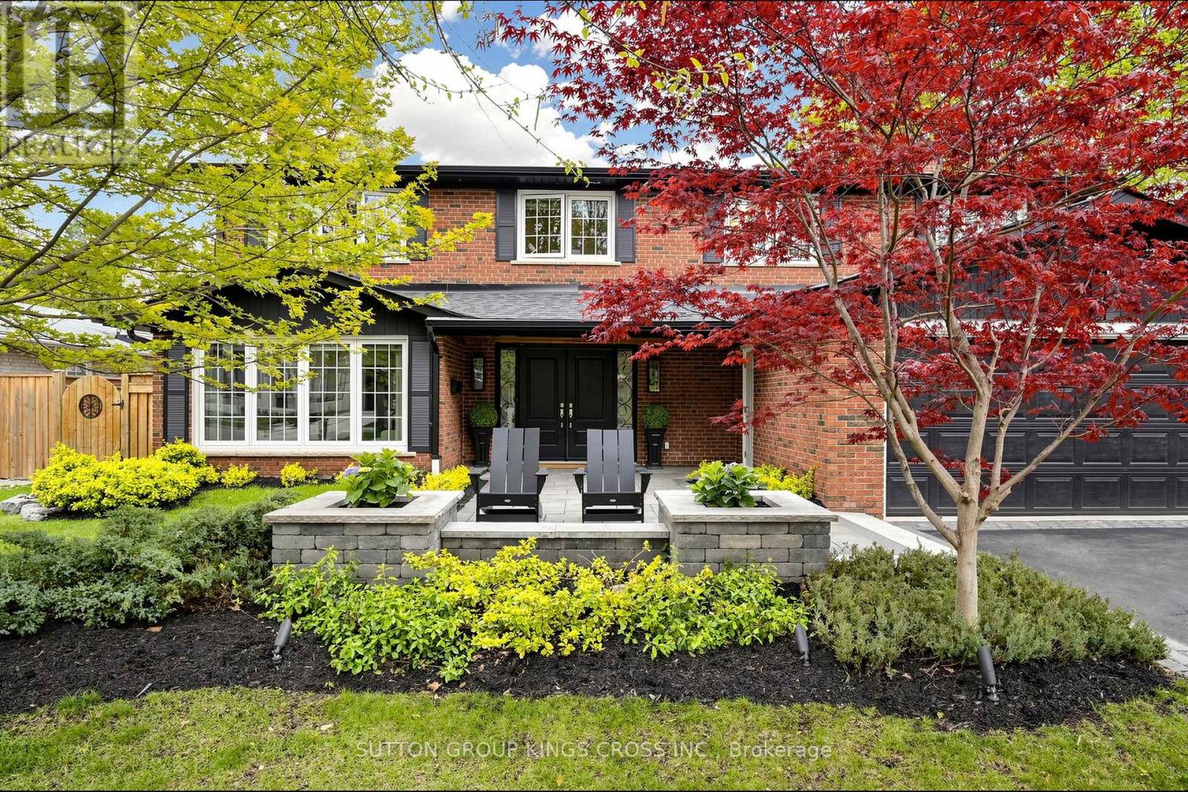
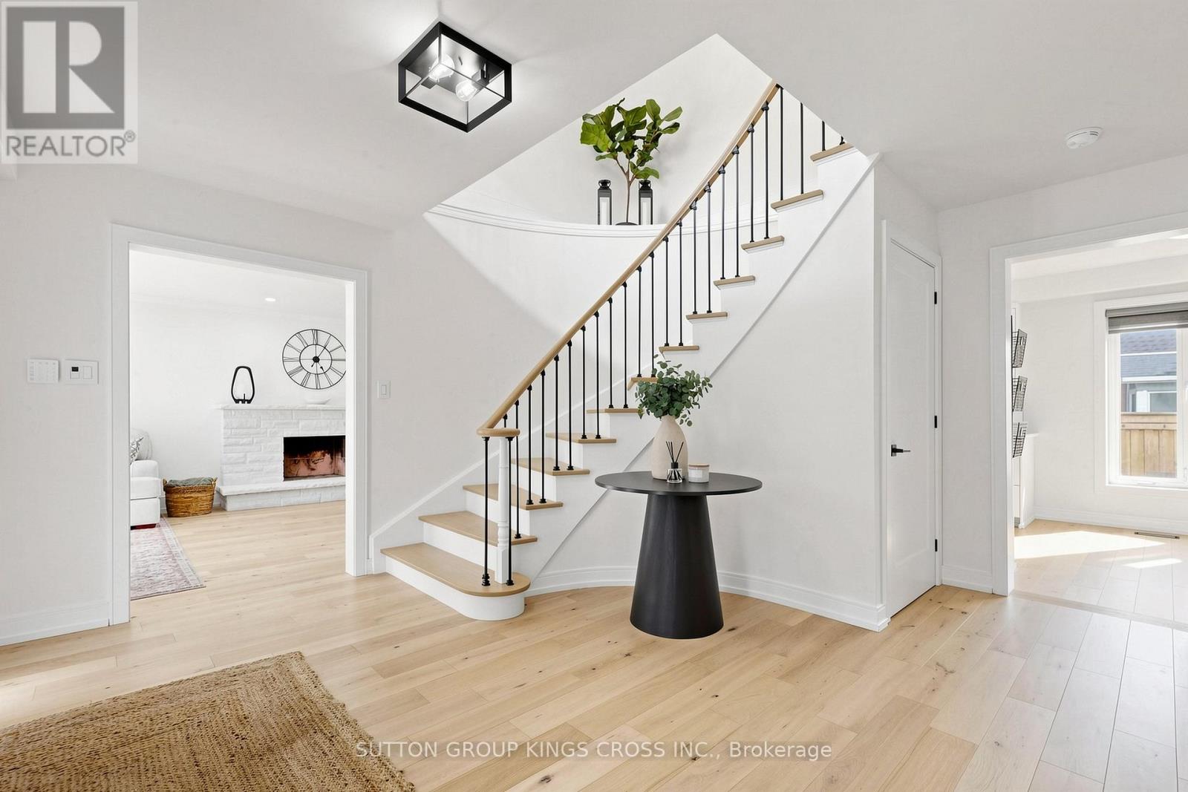
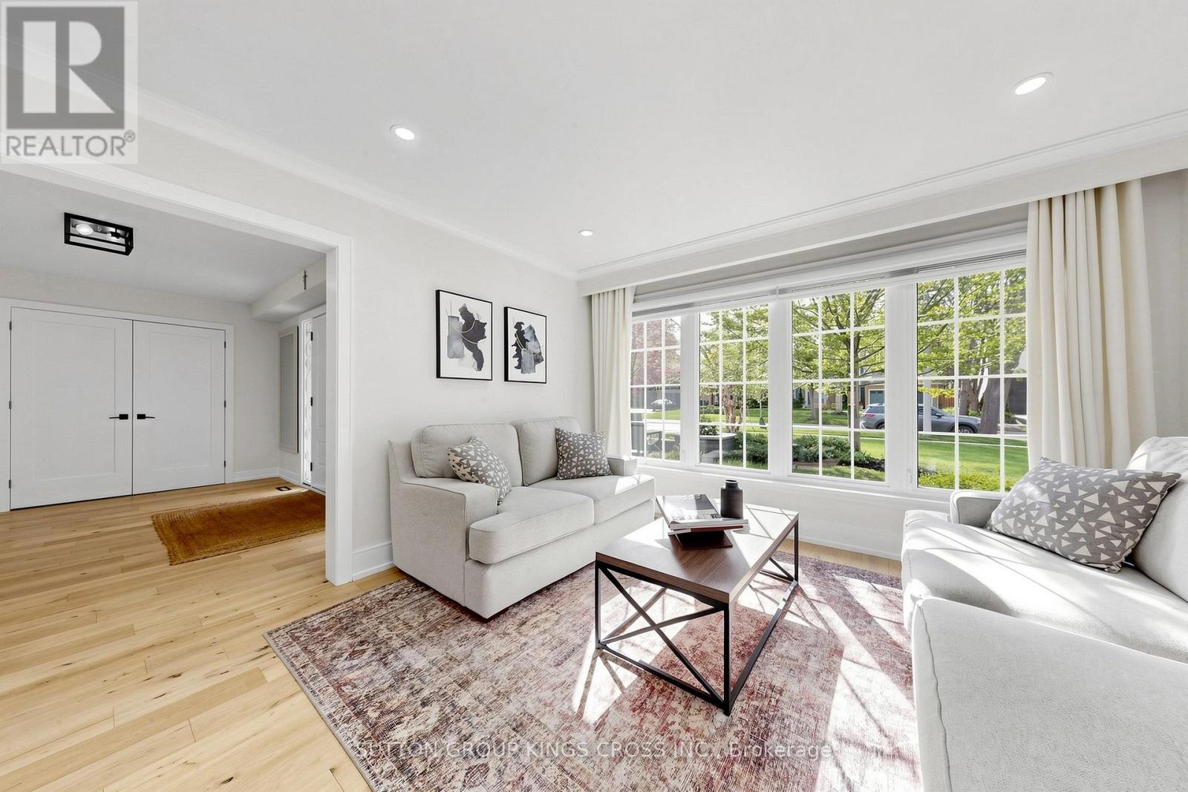
Nestled on a quiet dead-end street in prestigious Gordon Woods, this exceptional 4-bedroom, 3-bathroom residence offers refined family living on a beautifully treed, private lot. Thoughtfully redesigned with high-end finishes, the home features white oak hardwood flooring throughout, a sophisticated modern kitchen, and an elegant family room anchored by a Safe Touch gas fireplace. Designed with comfort and luxury in mind, enjoy heated floors in the upstairs bathrooms and main floor laundry room, a spa-inspired primary ensuite, and beautifully appointed children's bathroom. The serene primary retreat showcases a walk-in open shower, creating a true at-home sanctuary. A functional main floor laundry, complete with heated flooring, adds everyday comfort and convenience. The fully finished lower level offers additional living space with a dedicated exercise room and a stylish children's play area. Outdoors, a covered porch overlooks the stunning in-ground saltwater pool, creating a private backyard oasis ideal for entertaining or relaxing in total tranquility. The professionally landscaped grounds are equipped with an in-ground sprinkler system, keeping the lawn lush with ease. The garage is fully spray foam insulated, adding year-round efficiency and comfort. Extensively upgraded with a newer roof (2018), furnace (2025), exterior doors (2017), and enhanced spray foam and cellulose insulation in the attic. A rare offering in an exclusive, family-friendly enclave, just moments to parks and everyday amenities.
Map data © OpenStreetMap contributors
No open houses are scheduled for this home.
Can't make it? Request a private viewing.
| Living room | Main level | 5.89 x 3.81 m |
| Bathroom | Second level | 2.89 x 2.21 m |
| Bathroom | Main level | 1.85 x 0.74 m |
| Exercise room | Basement | 4.79 x 4.47 m |
| Recreational, Games room | Basement | 9.12 x 3.51 m |
| Family room | Main level | 5.05 x 3.68 m |
| Dining room | Main level | 3.81 x 3.29 m |
| Kitchen | Main level | 5.31 x 2.87 m |
| Laundry room | Main level | 3.91 x 1.88 m |
| Primary Bedroom | Second level | 7.67 x 3.84 m |
| Bedroom 2 | Second level | 4.62 x 3.09 m |
| Bedroom 3 | Second level | 3.39 x 3.02 m |
| Bedroom 4 | Second level | 4.19 x 2.89 m |
| Bathroom | Second level | 5.08 x 2.89 m |