
 For sale 50
$668,000
2 bed3 bath1,200–1,399 sq ft
5650 Winston Churchill Boulevard #24
Churchill Meadows, Mississauga
1 month agoMLS® W13747054
ROYAL LEPAGE TERREQUITY REALTY
3602 Dunrankin Drive
Malton, Mississauga, Ontario L4T1V9
For sale· Added
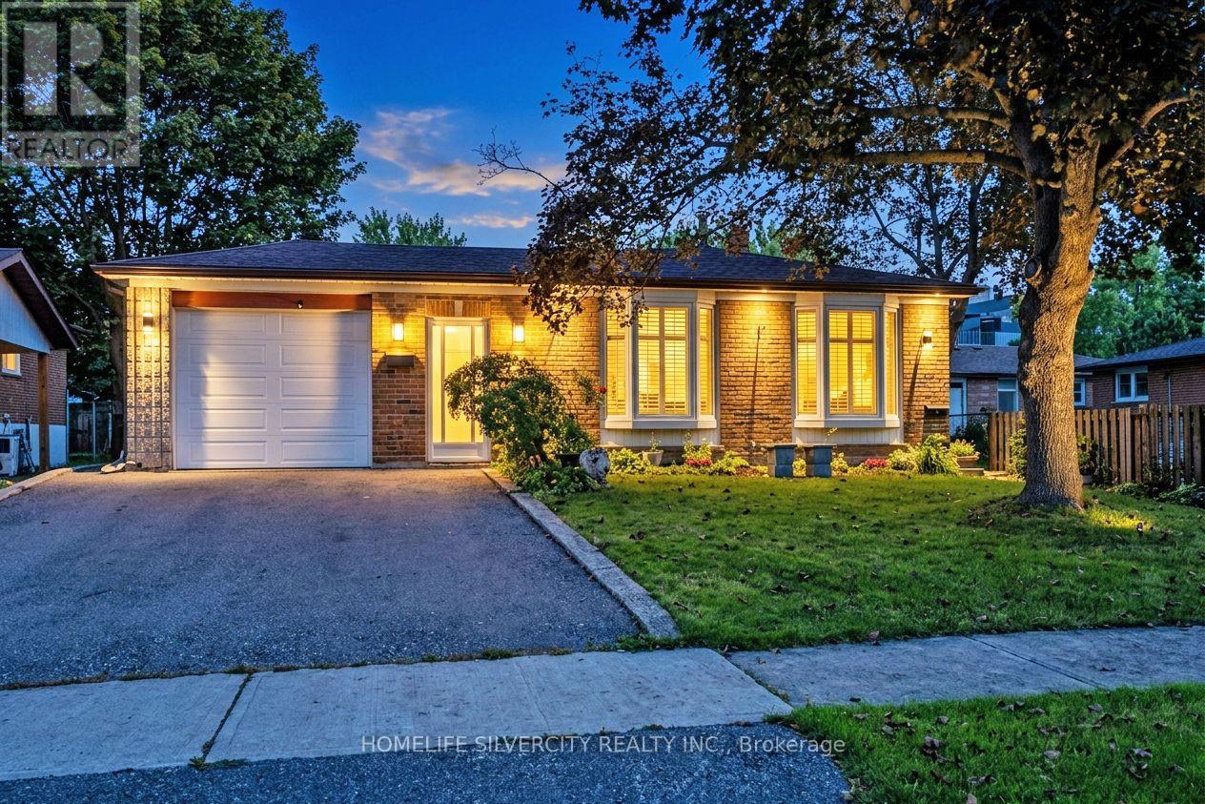
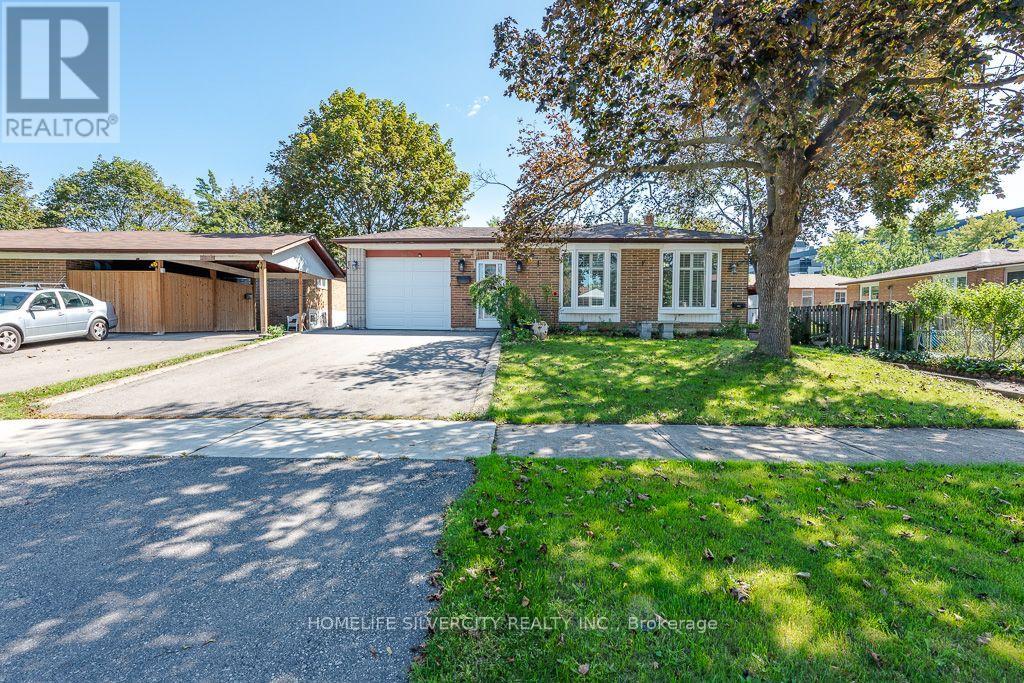
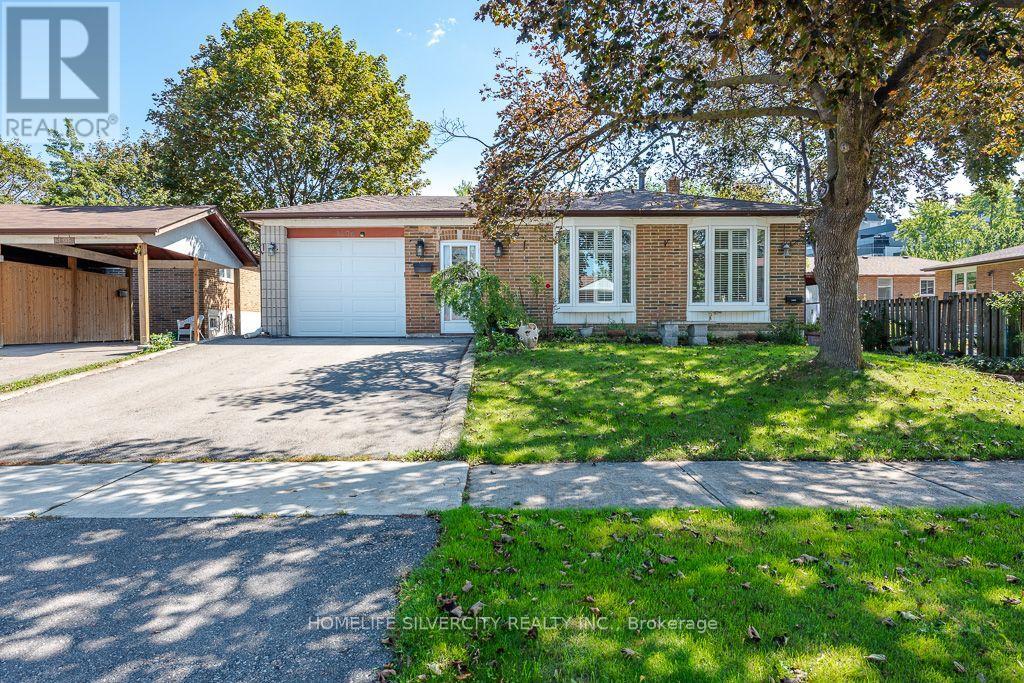
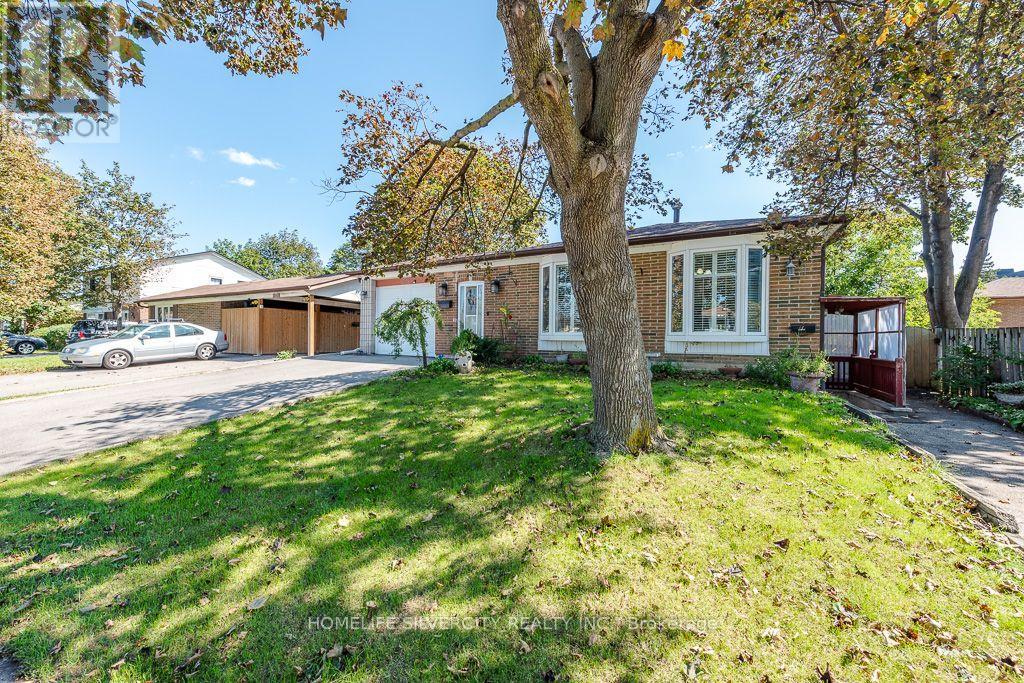
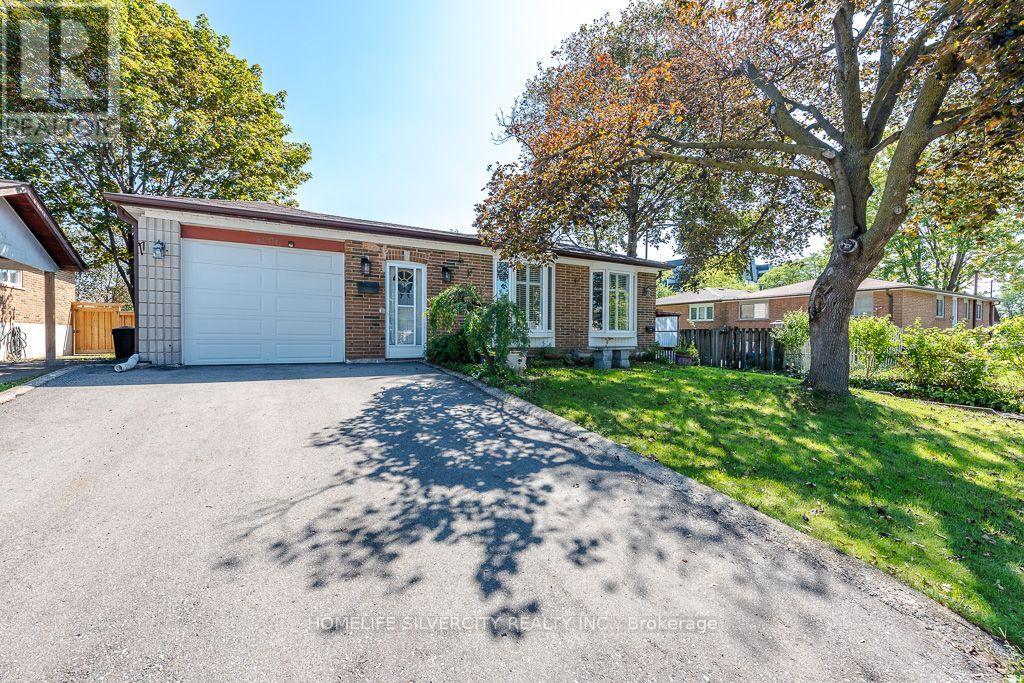
This spacious and well-maintained detached backsplit is ideally situated in the heart of Malton, offering a great combination of comfort, convenience, and income potential. The property features a bright and functional layout with two kitchens, two laundry areas, ample parking, and a separate entrance to the basement apartment, making it an excellent option for a large or extended family. The basement apartment provides an opportunity for additional rental income of approximately $1,300 to $1,600 per month, helping to offset mortgage expenses. The home is conveniently located within walking distance to schools, recreation facilities, shopping, and public transit. Recent improvements include newer windows and roof, and all existing appliances and the gazebo are included with the property. Overall, this property offers a combination of spacious living, excellent location, and potential rental income, making it a great opportunity for the buyer.
Map data © OpenStreetMap contributors
No open houses are scheduled for this home.
Can't make it? Request a private viewing.
| Foyer | Main level | 3.29 x 1.25 m |
| Bedroom 5 | Lower level | 2.4 x 3.04 m |
| Laundry room | Lower level | 2.3 x 2.3 m |
| Living room | Main level | 3.29 x 3.7 m |
| Dining room | Main level | 6.25 x 3.02 m |
| Kitchen | Main level | 5.55 x 2.08 m |
| Primary Bedroom | Upper Level | 4.5 x 3.4 m |
| Bedroom 2 | Upper Level | 4.02 x 2.77 m |
| Bedroom 3 | In between | 2.3 x 2.5 m |
| Bedroom 4 | In between | 2.3 x 2.4 m |
| Family room | In between | 5 x 3.3 m |
| Kitchen | Lower level | 3.65 x 6.09 m |




