 For sale 50
$488,888
2 bed1 bath800–899 sq ft
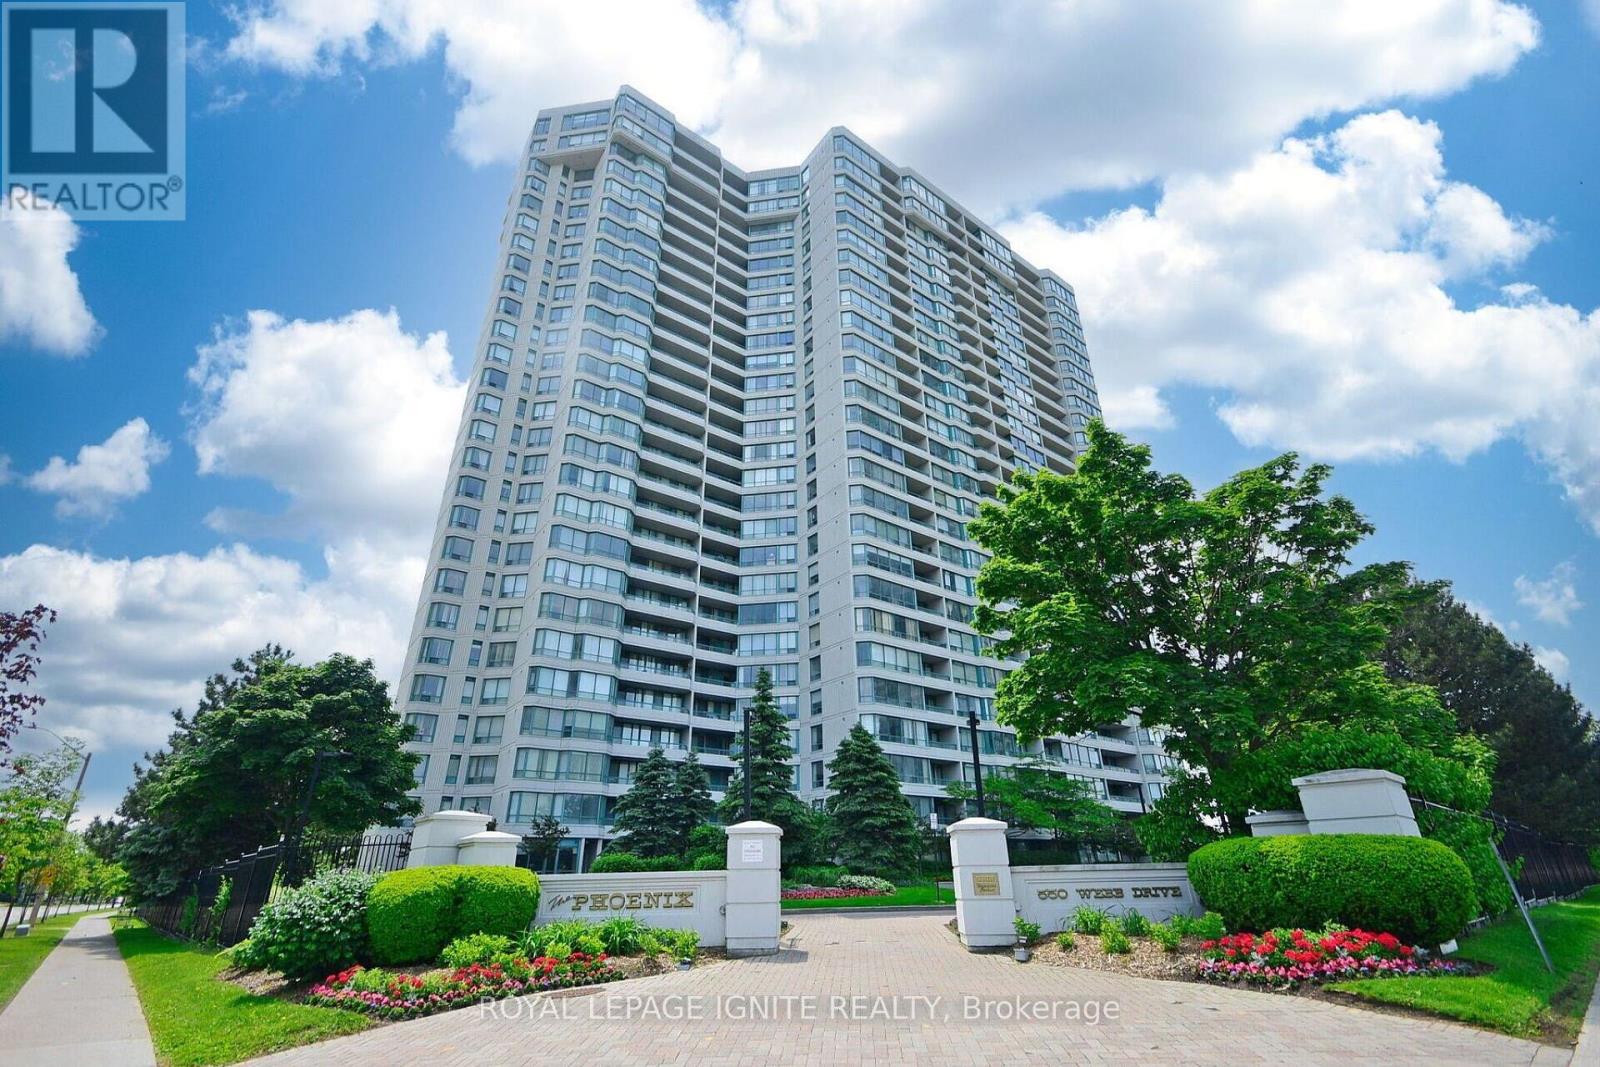
300 Webb Drive #303
City Centre, Mississauga
1 month agoMLS® W13753156
EXP REALTY
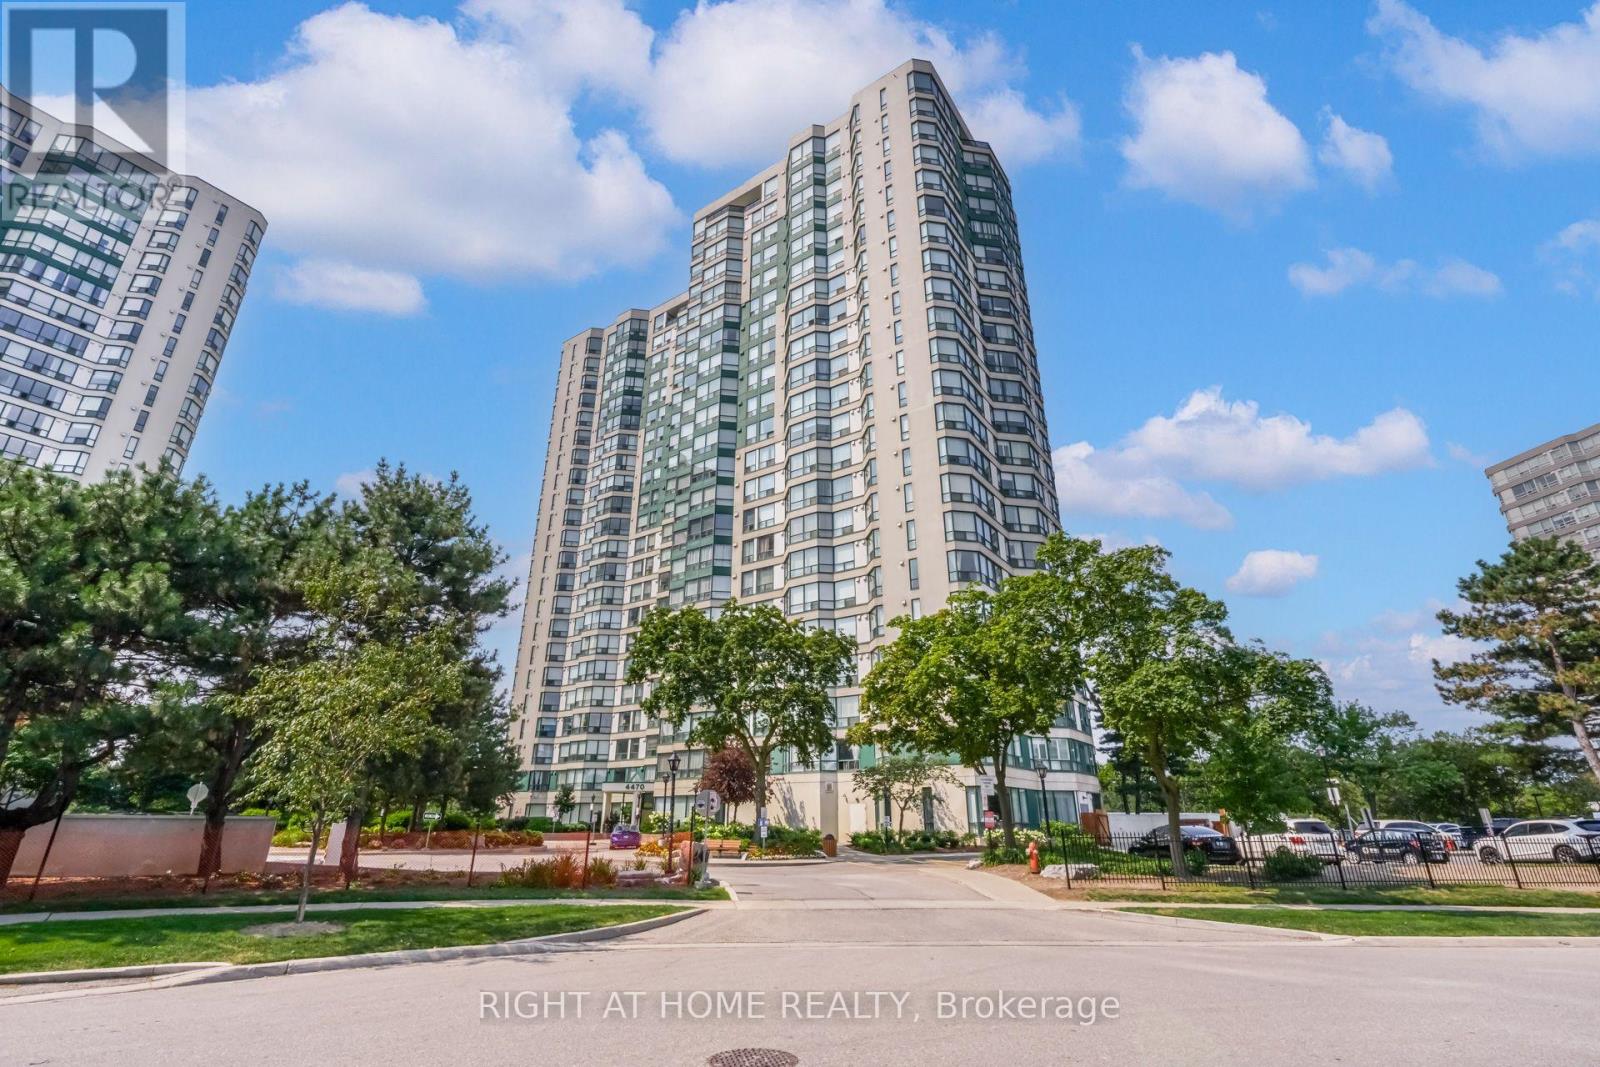
3605 Kariya Drive #1504
City Centre, Mississauga, Ontario L5B3J4
For sale· Added
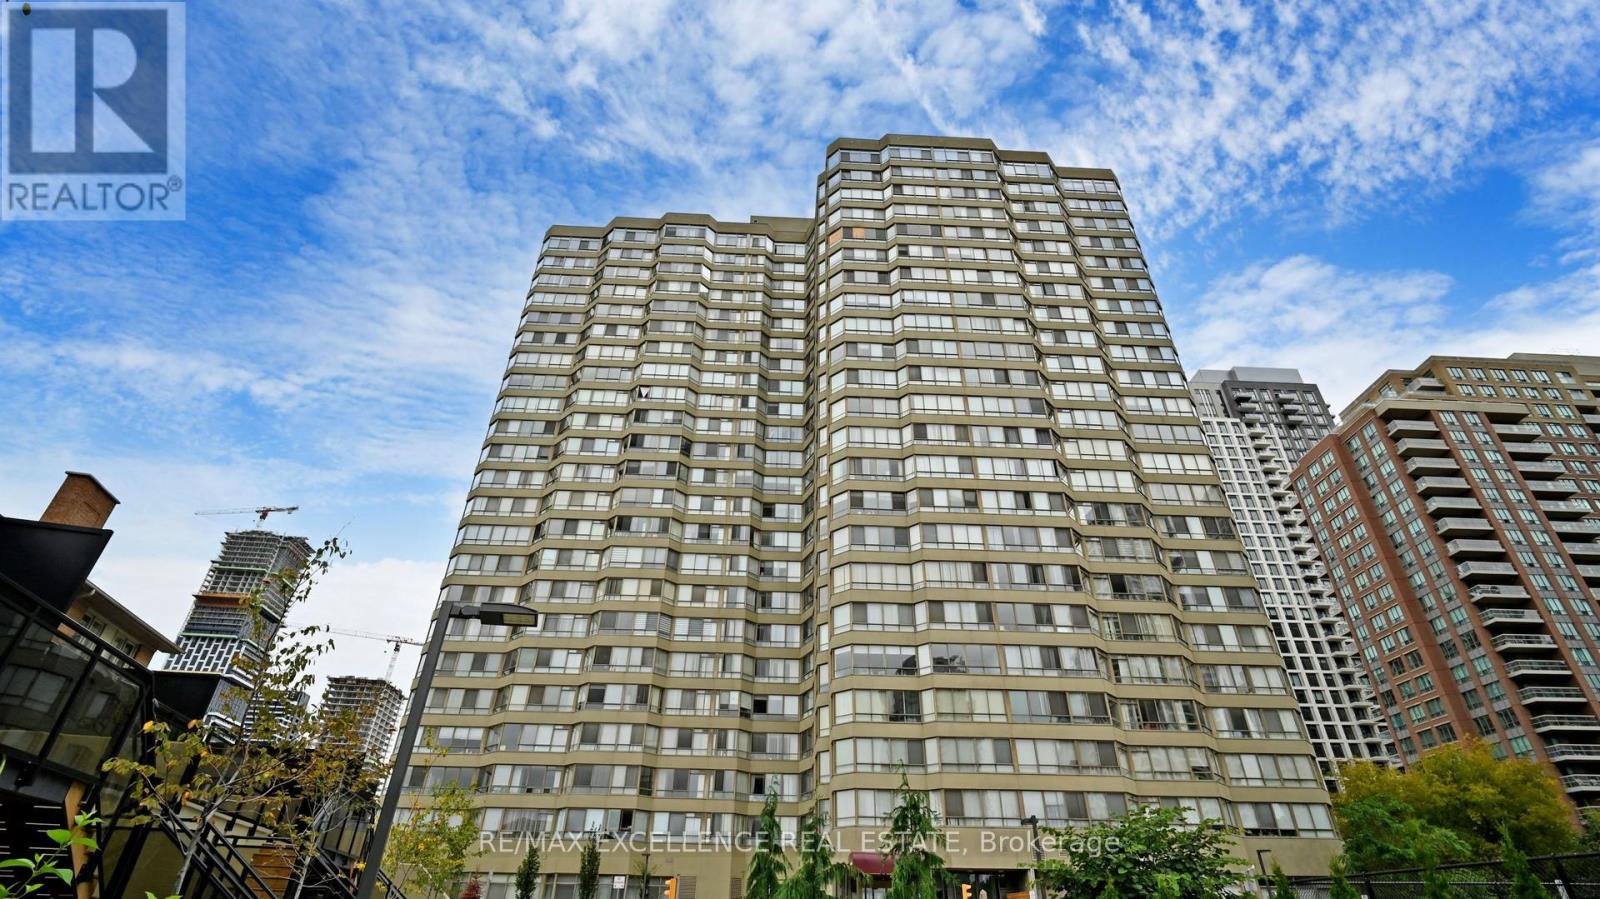
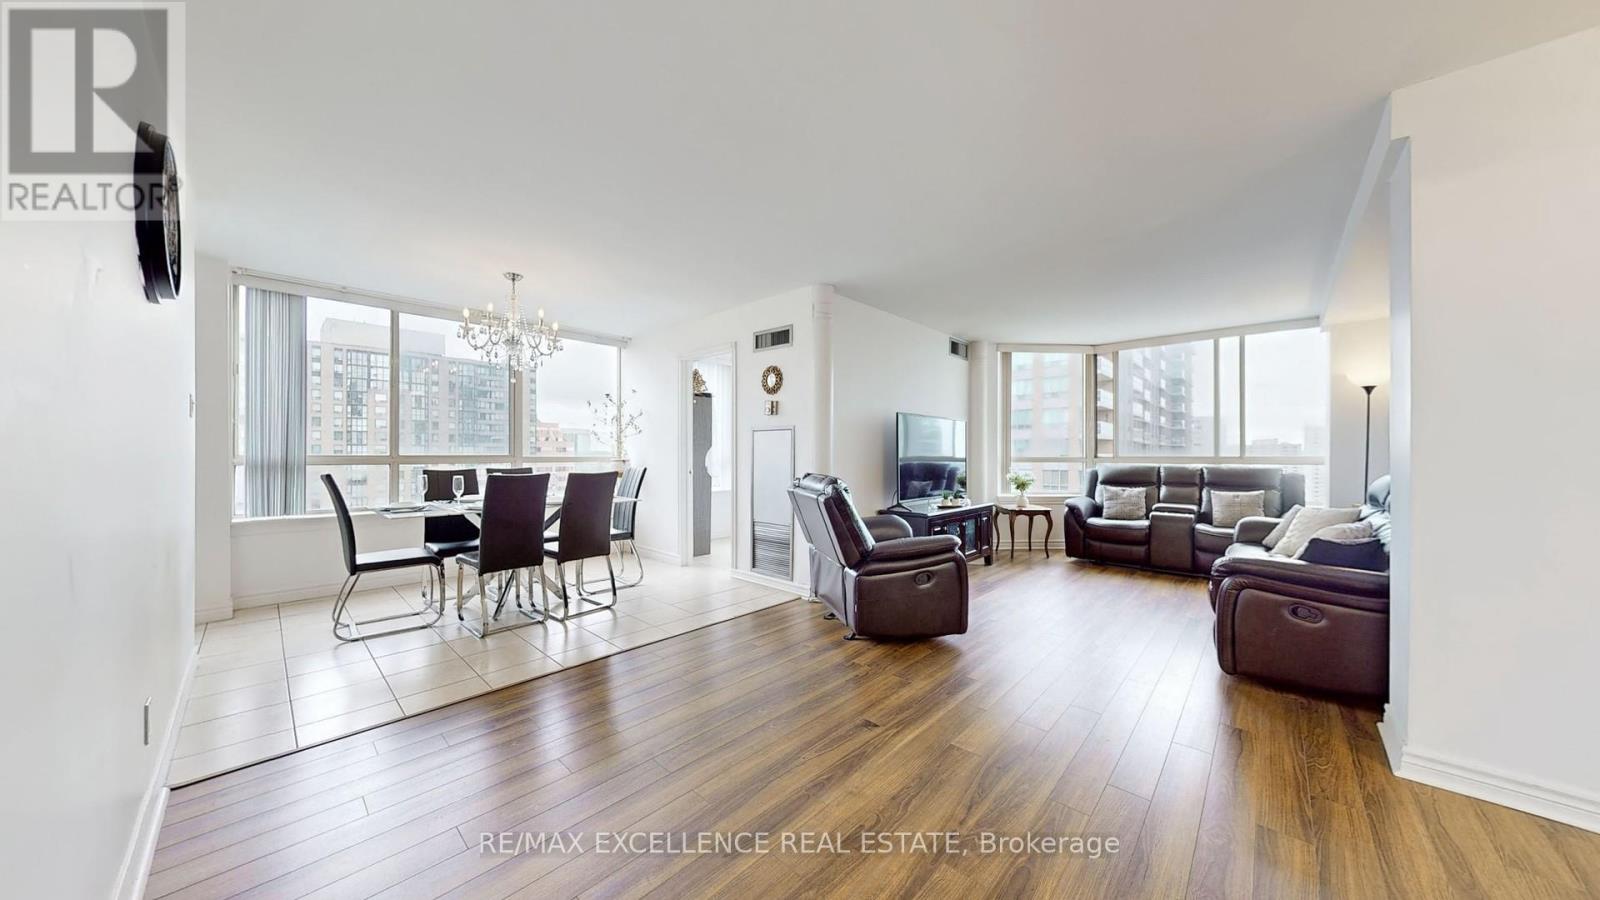
Nearly1,400 square feet of living space, LUXURIOUS condo with full of resort kind amenities, 3605 Kariya Drive Unit 1504, a condo built by Tridel Homes! This stunning 2+1 bedroom, 2 bathroom unit. Practical layout with no wasted space, featuring spacious bedrooms and a versatile den that can be used as a 3rd bedroom or home office. Enjoy the warmth of laminate floors, fresh paint, and large windows that flood the unit with natural light.Condo amenities include an indoor pool, hot tub, sauna, theatres, tennis court, squash court, billiards, treed gardens, party room, and exercise room. Located steps from Square One Shopping Centre, with easy access to the bus stop, GO station, and the upcoming LRT line. Comes with 2 parking spaces. Ideal location !!!
Map data © OpenStreetMap contributors
No open houses are scheduled for this home.
Can't make it? Request a private viewing.
| Living room | Flat | 23.78 x 11.64 m |
| Dining room | Flat | 10.66 x 10 m |
| Kitchen | Flat | 21.16 x 8.69 m |
| Primary Bedroom | Flat | 18.53 x 10.66 m |
| Bedroom 2 | Flat | 13.94 x 10.99 m |
| Den | Flat | 10 x 9.68 m |